Enjoy an affordable slice of heaven on Leech Lake with 75' of shoreline. Turn key! The main cabin can sleep 9 with 1 primary bedroom with a queen sized bed, sleeping room with 2 double bunk beds, queen size sleeper sofa and single bed. Bonus sleeping, a stand alone tiny house that sleeps 2 and has it's own bathroom. The main cabin is suitable for year round use with 2 window ac unites, a central air heating system, and zero clearance wood burning fireplace. Excellent insulation throughout the cabin. View the sunset out of your double pained windows. Enjoy sipping a cup of coffee on your 24'x12' deck. The cabin also includes the 66' dock/lift with 3600# hewitt 110 electric motor. Take a stroll to your 1.3 acres back lot the back lot has an oversized 34' x 24' garage with an 8' garage door. Great space to fit your toys. If you enjoy gardening, there's a space for that too! Note property includes lake and back lot. PID#20-026-3211 & PID#20-418-0160. Septic is compliant.
Active
Price cut: $15K (6/26)
$460,000
10121 Mounds Point Dr NW, Cass Lake, MN 56633
2beds
1,104sqft
:
Get pre-qualified$2,821/mo
Single Family
Built in 1970
1.61 Acres Lot
$-- Zestimate®
$417/sqft
$-- HOA
What's special
Central air heating system
- 88 days |
- 827 |
- 36 |
Zillow last checked:
Listing updated:
Listed by:
Maureen A. Rief 952-500-3410,
Coldwell Banker Realty
Source: NorthstarMLS as distributed by MLS GRID,MLS#: 7060407
Facts & features
Interior
Bedrooms & bathrooms
- Bedrooms: 2
- Bathrooms: 2
- Full bathrooms: 1
- 1/2 bathrooms: 1
Bedroom
- Level: Main
- Area: 168 Square Feet
- Dimensions: 14x12
Bedroom 2
- Level: Main
- Area: 154.44 Square Feet
- Dimensions: 13'4x11'7
Bedroom 2
- Level: Main
- Area: 63 Square Feet
- Dimensions: 9x7
Deck
- Level: Main
- Area: 288 Square Feet
- Dimensions: 24x12
Dining room
- Level: Main
- Area: 121.33 Square Feet
- Dimensions: 16x7'7
Family room
- Level: Main
- Area: 345.33 Square Feet
- Dimensions: 21'7x16
Garage
- Level: Main
- Area: 816 Square Feet
- Dimensions: 34x24
Other
- Level: Main
- Area: 134.4 Square Feet
- Dimensions: 14x9.6
Kitchen
- Level: Main
- Area: 132 Square Feet
- Dimensions: 16x8'3
Heating
- Forced Air, Fireplace(s)
Cooling
- Wall Unit(s)
Appliances
- Included: Cooktop, Dishwasher, Dryer, Exhaust Fan, Gas Water Heater, Microwave, Range, Refrigerator, Washer, Water Softener Owned
- Laundry: Electric Dryer Hookup, In Unit, Washer Hookup
Features
- Basement: None
- Number of fireplaces: 1
- Fireplace features: Brick, Family Room, Wood Burning
Interior area
- Total structure area: 1,104
- Total interior livable area: 1,104 sqft
- Finished area above ground: 1,104
- Finished area below ground: 0
Property
Parking
- Total spaces: 4
- Parking features: Detached Garage, Driveway - Other Surface, Electric, Garage Door Opener
- Garage spaces: 4
- Has uncovered spaces: Yes
- Details: Garage Dimensions (34x24), Garage Door Height (8)
Accessibility
- Accessibility features: None
Features
- Levels: One
- Stories: 1
- Pool features: None
- Fencing: None
- Has view: Yes
- View description: City Lights, Lake, Panoramic, West
- Has water view: Yes
- Water view: Lake
- Waterfront features: Lake Front, Waterfront Elevation(4-10)
- Frontage length: Water Frontage: 75
Lot
- Size: 1.61 Acres
- Features: Tree Coverage - Light
Details
- Additional structures: Guest House
- Foundation area: 1104
- Additional parcels included: 204180160
- Parcel number: 200263211
- Zoning description: Shoreline,Residential-Single Family
Construction
Type & style
- Home type: SingleFamily
- Property subtype: Single Family
Materials
- Block, Concrete
- Roof: Age Over 8 Years,Asphalt
Condition
- New construction: No
- Year built: 1970
Utilities & green energy
- Electric: Circuit Breakers
- Gas: Electric, Propane, Wood
- Sewer: Private Sewer, Septic System Compliant - Yes, Tank with Drainage Field
- Water: Private, Well
Community & HOA
HOA
- Has HOA: No
Location
- Region: Cass Lake
Financial & listing details
- Price per square foot: $417/sqft
- Annual tax amount: $2,832
- Date on market: 5/6/2026
- Road surface type: Unimproved
Estimated market value
Not available
Estimated sales range
Not available
Not available
Price history
| Date | Event | Price |
|---|---|---|
| 6/26/2026 | Price change | $460,000-3.2%$417/sqft |
Source:  NorthstarMLS as distributed by MLS GRID #7060407 Report a problem NorthstarMLS as distributed by MLS GRID #7060407 Report a problem | ||
| 5/9/2026 | Listed for sale | $475,000$430/sqft |
Source: NorthstarMLS as distributed by MLS GRID #7060407 Report a problem | ||
Public tax history
Tax history is unavailable.
Monthly payment
Est. payment
Payment breakdown
Explore the cost of this home by adjusting the details. Changes won't be saved.Climate risks
Neighborhood: 56633
Nearby schools
GreatSchools rating
- 1/10Cass Lake-Bena Middle SchoolGrades: 5-8Distance: 13.2 mi
- 1/10Cass Lake-Bena SecondaryGrades: 9-12Distance: 13.1 mi
- 6/10Cass Lake-Bena Elementary SchoolGrades: PK-4Distance: 14.8 mi
- $638,600-- bd-- ba1.6k sqft10125 Mounds Point Dr NW, Cass Lake, MN 56633Off Market
- $630,0003 bd2 ba1.5k sqft10115 Mounds Point Dr NW, Cass Lake, MN 56633Sold

- $521,4003 bd2 ba1.3k sqft10133 Mounds Point Dr NW, Cass Lake, MN 56633Off Market
- $661,3003 bd2 ba1.4k sqft10137 Mounds Point Dr NW, Cass Lake, MN 56633Off Market

- $991,5003 bd2 ba480 sqft10111 Mounds Point Dr NW, Cass Lake, MN 56633Off Market
- $500,1003 bd1 ba1.2k sqft10107 Mounds Point Dr NW, Cass Lake, MN 56633Off Market
- $885,0003 bd3 ba3k sqft10143 Mounds Point Dr, Cass Lake, MN 56633For Sale
- $676,4004 bd4 ba1.9k sqft10143 Mounds Point Dr NW, Cass Lake, MN 56633Off Market
A local agent can set up tours, give advice and negotiate with sellers.
A local lender can help you make sure your offer is ready when you are.
Similar homes
- $679,9002 bd2 ba1.3k sqft10103 Mounds Point Dr NW, Cass Lake, MN 56633For Sale
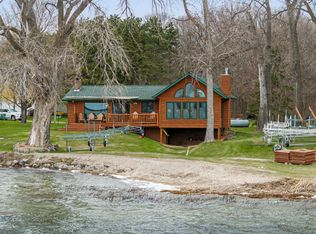
 MLS ID #6809736, Maureen A. Rief, Coldwell Banker Realty. NorthstarMLS as distributed by MLS GRID
 - $379,9002 bd1 ba1.2k sqft10538 Minnesota Island Lndg NW, Walker, MN 56484For Sale
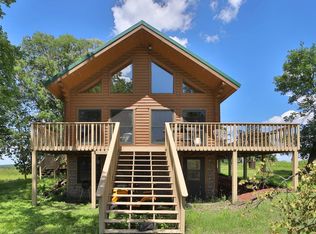 MLS ID #7071607, Chad Schwendeman, eXp Realty. NorthstarMLS as distributed by MLS GRID
 - $439,5003 bd3 ba1.5k sqft11326 Grouse Loop NW, Walker, MN 56484For Sale
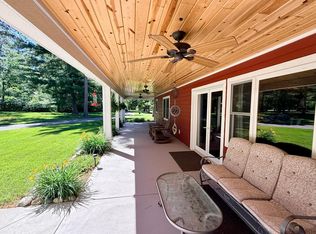 MLS ID #7101996, Rachel Hagge, Grimes Realty. NorthstarMLS as distributed by MLS GRID
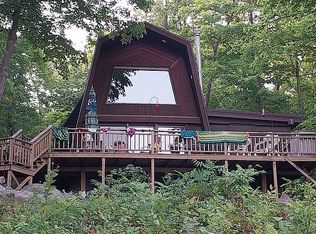
 - $475,0003 bd3 ba1k sqft7938 Templer Point Dr NW, Walker, MN 56484For Sale By Owner
- $485,0003 bd3 ba1.4k sqft21169 Firefly Trl, Akeley, MN 56433For SaleMLS ID #7117406, Steve Hanson, Wolff & Simon Real Estate. NorthstarMLS as distributed by MLS GRID
- $325,0002 bd2 ba1.2k sqft5870 Fledgling Way NW, Walker, MN 56484For SaleMLS ID #7097531, Morgan Gohn, Cedar Point Realty. NorthstarMLS as distributed by MLS GRID
- $299,0003 bd2 ba1.5k sqft9793 State 371 NW, Walker, MN 56484For SaleMLS ID #7059214, Kirsten Wittmann, Cedar Point Realty. NorthstarMLS as distributed by MLS GRID
- $649,9993 bd2 ba1.4k sqft11114 Steamboat Loop Nw, Walker, MN 56484For SaleMLS ID #7110105, Jill Bieloh, Bill Hansen Realty/Walker. NorthstarMLS as distributed by MLS GRID
- $269,0002 bd1 ba1k sqft6533 Ponderosa Dr NW, Walker, MN 56484For SaleMLS ID #7073596, Christopher Cullen, Coldwell Banker Realty. NorthstarMLS as distributed by MLS GRID
- $320,0002 bd2 ba1.6k sqft4535 72nd St NW, Walker, MN 56484For SaleMLS ID #7118644, Theresa Bilben, Cedar Point Realty. NorthstarMLS as distributed by MLS GRID
- $440,0004 bd2 ba1.4k sqft5309 Howard Lake Rd NW, Akeley, MN 56433For SaleMLS ID #6536488, Bill Hansen, Bill Hansen Realty/Longville. NorthstarMLS as distributed by MLS GRID
- $400,0002 bd2 ba1.2k sqft5297 Barnum Rd NW, Hackensack, MN 56452For SaleMLS ID #6789057, Bill Hansen, Bill Hansen Realty/Longville. NorthstarMLS as distributed by MLS GRID
- $409,9002 bd2 ba1k sqft502 Cleveland Blvd W Unit 3203, Walker, MN 56484For SaleMLS ID #7030713, Christopher Cullen, Coldwell Banker Realty. NorthstarMLS as distributed by MLS GRID
- $414,0002 bd1 ba624 sqft1049 Natures Trl, Federal Dam, MN 56641For SaleMLS ID #7090460, Kerry Ruyak, Thunder Lake Realty. NorthstarMLS as distributed by MLS GRID
- $535,0003 bd2 ba1.3k sqft5845 Harbor View Dr NW, Cass Lake, MN 56633For SaleMLS ID #7053011, Bill Oakes, Century 21 Dickinson. NorthstarMLS as distributed by MLS GRID
- $389,0003 bd2 ba1.2k sqft5882 Lakeshore Ln NW, Cass Lake, MN 56633For SaleMLS ID #7083788, Vanessa Osborn, Lake-N-Woods Realty. NorthstarMLS as distributed by MLS GRID
- $319,0003 bd2 ba1.5k sqft51112 307th Ave, Cass Lake, MN 56633For SaleMLS ID #7070676, Team Aylesworth, Better Homes and Gardens Real Estate First Choice. NorthstarMLS as distributed by MLS GRID
- $409,9003 bd2 ba1.3k sqft121 Ridgeway Path, Walker, MN 56484New ConstructionMLS ID #7097200, Sarah Morrison, Kurilla Real Estate LTD. NorthstarMLS as distributed by MLS GRID
- $399,0002 bd1 ba912 sqft27793 Far North Dr, Nevis, MN 56467For SaleMLS ID #7056666, Ashley Noetzelman, Wolff & Simon Real Estate. NorthstarMLS as distributed by MLS GRID
- $259,9002 bd1 ba888 sqft5020 Woodland Dr NW, Hackensack, MN 56452For SaleMLS ID #7118697, Melanie Mix, Heartland Real Estate. NorthstarMLS as distributed by MLS GRID
