Enjoy exceptional sand-bottom swimming and breathtaking sunsets on the shores of beautiful Leech Lake. This meticulously maintained 3-bedroom, 3-bath home offers the perfect blend of comfort, quality, and classic Minnesota lake living.
The main level features a spacious great room highlighted by a stunning wall of lakeside windows, a floor-to-ceiling stone fireplace, Brazilian Koa Tiger Wood flooring, and warm knotty pine tongue-and-groove finishes. The bright kitchen is equipped with stainless steel appliances, including a brand-new range, while the adjoining 4-season porch provides the perfect place to relax and enjoy panoramic lake views year-round. The master suite offers a large walk-in closet and a luxurious bath with a jetted tub. Main-floor laundry and abundant storage add everyday convenience.
Upstairs, you'll find an open loft overlooking the lake, a spacious bedroom, and a ¾ bath. The finished lower level expands the living space with a comfortable family room, an additional large bedroom, and utility area.
Step outside to new maintenance-free decking, ideal for morning coffee, entertaining guests, or simply taking in the spectacular sunsets. Gather around the lakeside firepit, launch a day of boating and fishing, or enjoy swimming from the property's beautiful sandy shoreline.
Family and friends will appreciate the privacy of the separate 2-bedroom guest cottage, complete with a kitchenette and ¾ bath—perfect for extended stays or additional rental potential.
Additional features include maintenance-free steel siding, a Kinetico water softener and filtration system, beautiful mature oak trees, perfect elevation, a gorgeous slate stone patio with firepit, a lake pump, dock, an insulated detached 2-car garage, and a 30' x 48' pole building with power, concrete floor, and oversized overhead door for storing boats, recreational vehicles, and lake toys. A whole-house Generac generator provides year-round peace of mind.
Ideally situated on desirable Oak Point, this exceptional property offers convenient access to both Walker and Bemidji, placing shopping, dining, golf, entertainment, and year-round recreation just a short drive away. Whether you're searching for a full-time residence, a family retreat, or an investment opportunity, this remarkable Leech Lake property delivers the ultimate Minnesota lake lifestyle.
Active with contingency
$885,000
10143 Mounds Point Dr, Cass Lake, MN 56633
3beds
3,059sqft
:
Get pre-qualified$5,427/mo
Single Family
Built in 1999
1.9 Acres Lot
$856,500 Zestimate®
$289/sqft
$-- HOA
What's special
Floor-to-ceiling stone fireplaceBeautiful sandy shorelineAbundant storageLake pumpPanoramic lake views year-roundMaintenance-free steel sidingLakeside firepit
- 45 days |
- 1,103 |
- 52 |
Zillow last checked:
Listing updated:
Listed by:
Kevin Merten 218-507-0364,
Bill Hansen Realty/Longville
Source: NorthstarMLS as distributed by MLS GRID,MLS#: 7083166
Facts & features
Interior
Bedrooms & bathrooms
- Bedrooms: 3
- Bathrooms: 3
- Full bathrooms: 1
- 3/4 bathrooms: 1
- 1/2 bathrooms: 1
Bathroom
- Description: Double Sink,Full Primary,Private Primary,Main Floor 1/2 Bath,Separate Tub & Shower,Upper Level 3/4 Bath,Jetted Tub,Walk-In Shower Stall
Dining room
- Description: Informal Dining Room
Heating
- Baseboard, Forced Air, Fireplace(s)
Cooling
- Central Air
Appliances
- Included: Air-To-Air Exchanger, Dishwasher, Dryer, Electric Water Heater, Exhaust Fan, Water Filtration System, Iron Filter, Microwave, Range, Refrigerator, Stainless Steel Appliance(s), Washer, Water Softener Owned
- Laundry: Laundry Room, Main Level
Features
- Basement: Block,Egress Window(s),Finished
- Number of fireplaces: 1
- Fireplace features: Free Standing, Gas, Living Room, Other, Stone, Wood Burning
Interior area
- Total structure area: 3,343
- Total interior livable area: 3,059 sqft
- Finished area above ground: 2,309
- Finished area below ground: 750
Video & virtual tour
Property
Parking
- Total spaces: 5
- Parking features: Detached Garage, Insulated Garage, Multiple Garages
- Garage spaces: 5
- Details: Garage Dimensions (24 x 30)
Accessibility
- Accessibility features: None
Features
- Levels: Two
- Stories: 2
- Patio & porch: Composite Decking, Deck, Enclosed, Front Porch, Patio, Porch
- Has view: Yes
- View description: Lake, West
- Has water view: Yes
- Water view: Lake
- Waterfront features: Lake Front, Waterfront Elevation(4-10), Lake Bottom(Excellent Sand)
- Frontage length: Water Frontage: 100
Lot
- Size: 1.9 Acres
- Features: Tree Coverage - Medium
Details
- Additional structures: Garage(s), Greenhouse, Guest House, Pole Building, Storage Shed
- Foundation area: 1034
- Parcel number: 200263209
- Zoning description: Shoreline,Residential-Single Family
- Other equipment: Fuel Tank - Rented
Construction
Type & style
- Home type: SingleFamily
- Property subtype: Single Family
Materials
- Frame
- Roof: Asphalt,Pitched
Condition
- New construction: No
- Year built: 1999
Utilities & green energy
- Electric: 200+ Amp Service, Power Company: Beltrami Electric Cooperative
- Gas: Propane
- Sewer: Mound Septic, Private Sewer, Septic System Compliant - Yes
- Water: 4-Inch Submersible, Drilled, Private, Well
- Utilities for property: Underground Utilities
Community & HOA
HOA
- Has HOA: No
Location
- Region: Cass Lake
Financial & listing details
- Price per square foot: $289/sqft
- Annual tax amount: $5,800
- Date on market: 6/11/2026
Estimated market value
$856,500
$814,000 - $899,000
$2,883/mo
Price history
| Date | Event | Price |
|---|---|---|
| 6/11/2026 | Listed for sale | $885,000+122.4%$289/sqft |
Source:  NorthstarMLS as distributed by MLS GRID #7083166 Report a problem NorthstarMLS as distributed by MLS GRID #7083166 Report a problem | ||
| 10/13/2011 | Sold | $398,000$130/sqft |
Source:  Lake Superior Area Realtors as distributed by MLS GRID #1774397 Report a problem Lake Superior Area Realtors as distributed by MLS GRID #1774397 Report a problem | ||
Public tax history
Tax history is unavailable.
Monthly payment
Est. payment
Payment breakdown
Explore the cost of this home by adjusting the details. Changes won't be saved.Climate risks
Neighborhood: 56633
Nearby schools
GreatSchools rating
- 1/10Cass Lake-Bena Middle SchoolGrades: 5-8Distance: 13.1 mi
- 1/10Cass Lake-Bena SecondaryGrades: 9-12Distance: 13.1 mi
- 6/10Cass Lake-Bena Elementary SchoolGrades: PK-4Distance: 14.7 mi
- $675,0003 bd2 ba1.4k sqft10137 Mounds Point Dr NW, Cass Lake, MN 56633Off Market

- $679,6004 bd4 ba1.9k sqft10143 Mounds Point Dr NW, Cass Lake, MN 56633Off Market
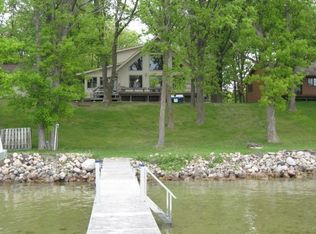
- $15,000-- bd-- ba-- sqft10159 Mounds Point Dr NW, Cass Lake, MN 56633Off Market
- $511,0003 bd2 ba1.3k sqft10133 Mounds Point Dr NW, Cass Lake, MN 56633Off Market
- $647,700-- bd-- ba1.6k sqft10125 Mounds Point Dr NW, Cass Lake, MN 56633Off Market
- $351,800-- bd-- ba1k sqft10163 Mounds Point Dr NW, Cass Lake, MN 56633Off Market
- $460,0002 bd2 ba1.1k sqft10121 Mounds Point Dr NW, Cass Lake, MN 56633For Sale
- $14,200-- bd-- ba1.2k sqft10169 Mounds Point Dr NW, Cass Lake, MN 56633Off Market
A local agent can set up tours, give advice and negotiate with sellers.
Similar homes
- $717,0003 bd3 ba3.3k sqft10179 Mounds Point Dr NW, Cass Lake, MN 56633For Sale
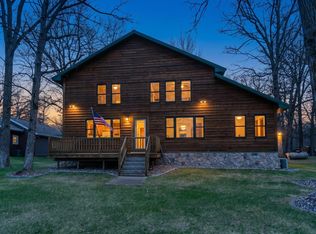
 MLS ID #7063775, Team Montgomery, 218 Real Estate. NorthstarMLS as distributed by MLS GRID
 - $749,9002 bd2 ba3.5k sqft11027 Oak Point Rd NW, Cass Lake, MN 56633For Sale
 MLS ID #7073284, Theresa Bilben, Cedar Point Realty. NorthstarMLS as distributed by MLS GRID
 - $949,9003 bd2 ba2.6k sqft7181 Baywood Dr NW, Walker, MN 56484For Sale
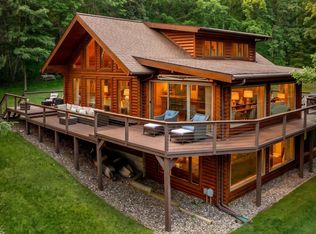 MLS ID #7103190, Jared Olson, Cedar Point Realty. NorthstarMLS as distributed by MLS GRID
 - $1,284,0003 bd2 ba2.4k sqft4510 Camper Landing Rd NW, Cass Lake, MN 56633For Sale
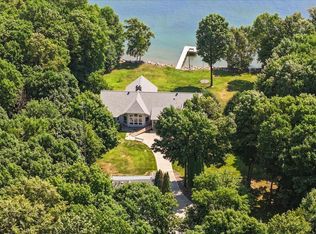 MLS ID #7104262, Jill Bieloh, Bill Hansen Realty/Walker. NorthstarMLS as distributed by MLS GRID
 - $1,299,9003 bd2 ba3k sqft6598 Bobcat Trl NW, Cass Lake, MN 56633For SaleMLS ID #7089085, Jared Olson, Cedar Point Realty. NorthstarMLS as distributed by MLS GRID
- $689,0002 bd2 ba1.9k sqft10885 Ottertail Point Dr NW, Cass Lake, MN 56633For SaleMLS ID #7089761, Gregory W Lawrence, Home Avenue Flat Fee Realty. NorthstarMLS as distributed by MLS GRID
- $975,0003 bd3 ba2.7k sqft7524 Blue Water Beach Rd NW, Walker, MN 56484For SaleMLS ID #7041567, Jill Bieloh, Bill Hansen Realty/Walker. NorthstarMLS as distributed by MLS GRID
- $965,0004 bd3 ba2.5k sqft6199 Morriss Point Rd NW, Walker, MN 56484For SaleMLS ID #267040527, NATHAN GRUENZNER, True Real Estate. RASM
- $959,9003 bd2 ba2.6k sqft29156 County Road 37, Laporte, MN 56461For SaleMLS ID #7097198, Heather Hauser, Bill Hansen Realty/Walker. NorthstarMLS as distributed by MLS GRID
- $850,0003 bd2 ba2.4k sqft7089 Diamond Trl NW, Walker, MN 56484For SaleMLS ID #7074276, Coreen Mishler, LPT Realty, LLC. NorthstarMLS as distributed by MLS GRID
- $499,9003 bd3 ba2.5k sqft6425 Ponderosa Dr NW, Walker, MN 56484For SaleMLS ID #7102714, Jill Bieloh, Bill Hansen Realty/Walker. NorthstarMLS as distributed by MLS GRID
- $799,9003 bd3 ba2.8k sqft22186 Glacial Ridge Trl, Nevis, MN 56467For SaleMLS ID #7100817, Brian Halik, Wolff & Simon Real Estate. NorthstarMLS as distributed by MLS GRID
- $469,9003 bd3 ba3.1k sqft10822 Steamboat Loop NW, Walker, MN 56484For SaleMLS ID #7059437, Jared Olson, Cedar Point Realty. NorthstarMLS as distributed by MLS GRID
- $989,0004 bd2 ba1.5k sqft35139 County Road 39, Laporte, MN 56461For SaleMLS ID #7050241, Joseph Arndt, Cedar Point Realty. NorthstarMLS as distributed by MLS GRID
- $749,0003 bd3 ba2.9k sqft28502 County Road 37, Laporte, MN 56461For SaleMLS ID #7087559, Travis J Senenfelder, Coldwell Banker Realty. NorthstarMLS as distributed by MLS GRID
- $719,0003 bd4 ba2.7k sqft4121 N Stony Dr NW, Hackensack, MN 56452For SaleMLS ID #7080728, Bill Hansen, Bill Hansen Realty/Longville. NorthstarMLS as distributed by MLS GRID
- $639,0003 bd2 ba2.4k sqft29870 Okoboji Ln, Laporte, MN 56461For SaleMLS ID #7078984, Adam Smith, Grimes Realty. NorthstarMLS as distributed by MLS GRID
- $874,9503 bd3 ba2.9k sqft16634 Hightop Way NW, Cass Lake, MN 56633For SaleMLS ID #7041248, Jill Larson, Headwaters Realty Services LLC. NorthstarMLS as distributed by MLS GRID
- $519,9003 bd2 ba2k sqft30729 360th St, Laporte, MN 56461For SaleMLS ID #7080802, Jared Olson, Cedar Point Realty. NorthstarMLS as distributed by MLS GRID
- $839,9004 bd3 ba3.4k sqft101 Walker Bay Blvd #1, Walker, MN 56484For SaleMLS ID #7089647, Heather Hauser, Bill Hansen Realty/Walker. NorthstarMLS as distributed by MLS GRID
