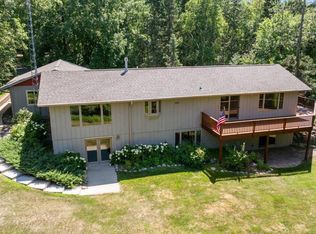
Stunning west-facing Leech Lake home with 100 feet of sandy shoreline and incredible sunset views. Set on a level lot with a stairway to the lake, this spacious 3,000 sq ft, three-level retreat is built for comfortable lakeside living. A 3-season porch leads into a bright sunroom and open-concept main level featuring expansive lake views, a large bedroom, full bath, and main-floor laundry. The upper loft offers additional living space with a spacious bedroom, and half bath. The lower level includes a third bedroom (non-egress), ¾ bath, recreation room, cedar sauna, hobby room, and utility space with generator panel. A whole-house generator is included. Outside, enjoy a paved drive, heated and insulated 3-car attached garage, plus an additional 2-car garage—plenty of room for vehicles, boats, and lake toys.
Active
Price cut: $22K (7/16)
$717,000
10179 Mounds Point Dr NW, Cass Lake, MN 56633
3beds
3,379sqft
:
Get pre-qualified$4,344/mo
Single Family
Built in 1997
0.7 Acres Lot
$700,300 Zestimate®
$212/sqft
$-- HOA
What's special
West-facing leech lake homeCedar saunaBright sunroomStairway to the lakeIncredible sunset viewsOpen-concept main levelExpansive lake views
- 91 days |
- 894 |
- 40 |
Zillow last checked:
Listing updated:
Listed by:
Team Montgomery 218-766-9126,
218 Real Estate,
Stephanie Montgomery 218-766-6214
Source: NorthstarMLS as distributed by MLS GRID,MLS#: 7063775
Facts & features
Interior
Bedrooms & bathrooms
- Bedrooms: 3
- Bathrooms: 3
- Full bathrooms: 1
- 3/4 bathrooms: 1
- 1/2 bathrooms: 1
Bedroom
- Level: Main
Bedroom 2
- Level: Upper
Bedroom 3
- Level: Lower
Bathroom
- Level: Main
Bathroom
- Level: Upper
Bathroom
- Level: Lower
Dining room
- Level: Main
Other
- Level: Lower
Kitchen
- Level: Main
Living room
- Level: Main
Loft
- Level: Upper
Recreation room
- Level: Lower
Sauna
- Level: Lower
Heating
- Baseboard, Fireplace(s)
Cooling
- Ductless Mini-Split
Appliances
- Included: Dishwasher, Dryer, Electric Water Heater, Microwave, Range, Refrigerator, Stainless Steel Appliance(s), Washer, Water Softener Owned
- Laundry: In Hall
Features
- Basement: Block,Finished
- Number of fireplaces: 1
- Fireplace features: Gas
Interior area
- Total structure area: 3,379
- Total interior livable area: 3,379 sqft
- Finished area above ground: 1,907
- Finished area below ground: 1,472
Property
Parking
- Total spaces: 5
- Parking features: Detached Garage, Asphalt, Garage Door Opener, Heated Garage, Insulated Garage, Multiple Garages
- Garage spaces: 5
- Has uncovered spaces: Yes
- Details: Garage Dimensions (24x32)
Accessibility
- Accessibility features: None
Features
- Levels: One and One Half
- Stories: 1.5
- Patio & porch: Deck
- Has view: Yes
- View description: Lake, Panoramic, West
- Has water view: Yes
- Water view: Lake
- Waterfront features: Lake Front, Waterfront Elevation(4-10), Lake Bottom(Sand)
- Frontage length: Water Frontage: 100
Lot
- Size: 0.7 Acres
- Dimensions: 100 x 310
Details
- Additional structures: Garage(s)
- Foundation area: 1472
- Parcel number: 200263203
- Zoning description: Shoreline,Residential-Single Family
Construction
Type & style
- Home type: SingleFamily
- Property subtype: Single Family
Materials
- Frame
- Roof: Metal
Condition
- New construction: No
- Year built: 1997
Utilities & green energy
- Electric: Circuit Breakers
- Gas: Electric, Propane
- Sewer: Septic System Compliant - Yes, Tank with Drainage Field
- Water: Well
Community & HOA
HOA
- Has HOA: No
Location
- Region: Cass Lake
Financial & listing details
- Price per square foot: $212/sqft
- Tax assessed value: $623,900
- Annual tax amount: $5,444
- Date on market: 5/7/2026
- Cumulative days on market: 203 days
Estimated market value
$700,300
$665,000 - $735,000
$2,656/mo
Price history
| Date | Event | Price |
|---|---|---|
| 7/16/2026 | Price change | $717,000-3%$212/sqft |
Source:  NorthstarMLS as distributed by MLS GRID #7063775 Report a problem NorthstarMLS as distributed by MLS GRID #7063775 Report a problem | ||
| 5/7/2026 | Listed for sale | $739,000-0.8%$219/sqft |
Source: NorthstarMLS as distributed by MLS GRID #7063775 Report a problem | ||
| 10/16/2025 | Listing removed | $745,000$220/sqft |
Source: NorthstarMLS as distributed by MLS GRID #6704591 Report a problem | ||
| 9/2/2025 | Price change | $745,000-2.6%$220/sqft |
Source: NorthstarMLS as distributed by MLS GRID #6704591 Report a problem | ||
| 7/7/2025 | Price change | $764,900-1.3%$226/sqft |
Source: NorthstarMLS as distributed by MLS GRID #6704591 Report a problem | ||
| 4/17/2025 | Listed for sale | $774,900-6.3%$229/sqft |
Source: NorthstarMLS as distributed by MLS GRID #6704591 Report a problem | ||
| 10/15/2024 | Listing removed | $827,000$245/sqft |
Source: NorthstarMLS as distributed by MLS GRID #6606659 Report a problem | ||
| 9/23/2024 | Listed for sale | $827,000$245/sqft |
Source: NorthstarMLS as distributed by MLS GRID #6606659 Report a problem | ||
Public tax history
| Year | Property taxes | Tax assessment |
|---|---|---|
| 2025 | $5,444 -3.2% | $623,900 -0.1% |
| 2024 | $5,624 +25.4% | $624,400 |
| 2023 | $4,486 +25.4% | $624,400 +24.5% |
| 2022 | $3,578 +14.2% | $501,500 +21.1% |
| 2021 | $3,134 -2.1% | $414,000 +18.9% |
| 2020 | $3,200 +8% | $348,200 +8.2% |
| 2019 | $2,964 +3.1% | $321,900 +3.2% |
| 2018 | $2,876 +1.2% | $312,000 |
| 2017 | $2,842 | $312,000 |
| 2016 | $2,842 | -- |
| 2015 | $2,842 -0.2% | -- |
| 2014 | $2,848 +3.8% | -- |
| 2013 | $2,744 | -- |
| 2012 | -- | -- |
| 2009 | $3,318 +1.7% | $365,100 |
| 2008 | $3,262 | $365,100 |
Find assessor info on the county website
Monthly payment
Est. payment
Payment breakdown
Explore the cost of this home by adjusting the details. Changes won't be saved.Climate risks
Neighborhood: 56633
Nearby schools
GreatSchools rating
- 1/10Cass Lake-Bena Middle SchoolGrades: 5-8Distance: 13 mi
- 1/10Cass Lake-Bena SecondaryGrades: 9-12Distance: 13 mi
- 6/10Cass Lake-Bena Elementary SchoolGrades: PK-4Distance: 14.6 mi
- $14,200-- bd-- ba1.2k sqft10169 Mounds Point Dr NW, Cass Lake, MN 56633Off Market
- $872,7003 bd2 ba1.6k sqft10191 Mounds Point Dr NW, Cass Lake, MN 56633Off Market
- $349,500-- bd-- ba1k sqft10163 Mounds Point Dr NW, Cass Lake, MN 56633Off Market
- $15,000-- bd-- ba-- sqft10159 Mounds Point Dr NW, Cass Lake, MN 56633Off Market
- $488,1003 bd2 ba1.6k sqft10195 Mounds Point Dr NW, Cass Lake, MN 56633Off Market
- $578,3003 bd2 ba1k sqft10227 Mounds Point Dr NW, Cass Lake, MN 56633Off Market
- $885,0003 bd3 ba3k sqft10143 Mounds Point Dr, Cass Lake, MN 56633For Sale
- $699,0004 bd4 ba1.9k sqft10143 Mounds Point Dr NW, Cass Lake, MN 56633Off Market
A local agent can set up tours, give advice and negotiate with sellers.
Similar homes
- $885,0003 bd3 ba3k sqft10143 Mounds Point Dr, Cass Lake, MN 56633For Sale

 MLS ID #7083166, Kevin Merten, Bill Hansen Realty/Longville. NorthstarMLS as distributed by MLS GRID
 - $749,9002 bd2 ba3.5k sqft11027 Oak Point Rd NW, Cass Lake, MN 56633For Sale
 MLS ID #7073284, Theresa Bilben, Cedar Point Realty. NorthstarMLS as distributed by MLS GRID
 - $689,0002 bd2 ba1.9k sqft10885 Ottertail Point Dr NW, Cass Lake, MN 56633For Sale
 MLS ID #7089761, Gregory W Lawrence, Home Avenue Flat Fee Realty. NorthstarMLS as distributed by MLS GRID
 - $799,9003 bd2 ba3k sqft6965 Shingobee Rd NW, Walker, MN 56484For Sale
 MLS ID #7115816, Sarah Morrison, Kurilla Real Estate LTD. NorthstarMLS as distributed by MLS GRID
 - $709,0003 bd4 ba2.7k sqft4121 N Stony Dr NW, Hackensack, MN 56452For SaleMLS ID #7080728, Bill Hansen, Bill Hansen Realty/Longville. NorthstarMLS as distributed by MLS GRID
- $719,9005 bd2 ba3.5k sqft25224 County Road 25, Akeley, MN 56433For SaleMLS ID #7114719, Laurie Moe-Greer, Cedar Point Realty. NorthstarMLS as distributed by MLS GRID
- $749,0003 bd3 ba2.9k sqft28502 County Road 37, Laporte, MN 56461For SaleMLS ID #7087559, Travis J Senenfelder, Coldwell Banker Realty. NorthstarMLS as distributed by MLS GRID
- $469,9003 bd3 ba3.1k sqft10822 Steamboat Loop NW, Walker, MN 56484For SaleMLS ID #7059437, Jared Olson, Cedar Point Realty. NorthstarMLS as distributed by MLS GRID
- $360,0004 bd2 ba2.9k sqft10969 Steamboat Loop NW, Walker, MN 56484For SaleMLS ID #7110484, Wendie Taylor, Edina Realty, Inc.. NorthstarMLS as distributed by MLS GRID
- $700,0001 bd2 ba3k sqft7933 Templer Point Dr NW, Walker, MN 56484For SaleMLS ID #6773469, Theresa Bilben, Cedar Point Realty. NorthstarMLS as distributed by MLS GRID
- $499,9003 bd3 ba2.5k sqft6425 Ponderosa Dr NW, Walker, MN 56484For SaleMLS ID #7102714, Jill Bieloh, Bill Hansen Realty/Walker. NorthstarMLS as distributed by MLS GRID
- $699,9002 bd3 ba3k sqft19605 Jig Saw Dr, Park Rapids, MN 56470For SaleMLS ID #7060204, Thomas Wormley, Wolff & Simon Real Estate. NorthstarMLS as distributed by MLS GRID
- $669,9003 bd2 ba2.6k sqft29109 Omega Dr, Laporte, MN 56461For SaleMLS ID #7055304, Mitchell A. Jorgenson, Bill Hansen Realty/Walker. NorthstarMLS as distributed by MLS GRID
- $649,9003 bd2 ba2.4k sqft25118 Highwood Loop, Akeley, MN 56433For SaleMLS ID #7067720, Josh Grover, Dane Arthur Real Estate Agency-Park Rapids. NorthstarMLS as distributed by MLS GRID
- $839,9003 bd3 ba2.9k sqft16634 Hightop Way NW, Cass Lake, MN 56633For SaleMLS ID #7119473, Jill Larson, Headwaters Realty Services LLC. NorthstarMLS as distributed by MLS GRID
- $749,9004 bd3 ba2.8k sqft51892 Wildflower Dr, Bemidji, MN 56601For SaleMLS ID #7092021, Bill Oakes, Century 21 Dickinson. NorthstarMLS as distributed by MLS GRID
- $595,0004 bd3 ba3.1k sqft8887 Kabekona Ridge Dr NW, Walker, MN 56484For SaleMLS ID #6823730, Mathew Vickaryous, Real Broker, LLC. NorthstarMLS as distributed by MLS GRID
- $949,9003 bd2 ba2.6k sqft7181 Baywood Dr NW, Walker, MN 56484For SaleMLS ID #7103190, Jared Olson, Cedar Point Realty. NorthstarMLS as distributed by MLS GRID
- $799,9003 bd3 ba2.8k sqft22186 Glacial Ridge Trl, Nevis, MN 56467For SaleMLS ID #7100817, Brian Halik, Wolff & Simon Real Estate. NorthstarMLS as distributed by MLS GRID
- $599,9004 bd2 ba2.5k sqft36360 County Road 39, Laporte, MN 56461For SaleMLS ID #6812778, Daniel Schueller, Your Home Sold Guaranteed Realty Exclusive. NorthstarMLS as distributed by MLS GRID
