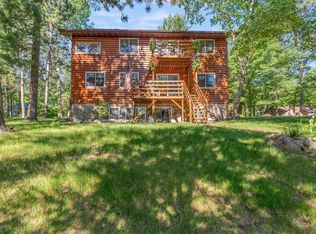
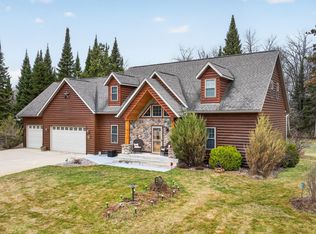
Your Dream Log Home on Bad Axe Lake Awaits! Discover the beauty of custom living in this stunning log home, perfectly situated on the tranquil shores of Bad Axe Lake. With spectacular views and surrounded by hundreds of acres of county land for you to explore, this property offers the ultimate escape. Step inside to find a welcoming open layout featuring oak flooring and a cozy fieldstone propane fireplace, creating a warm ambiance perfect for those chilly evenings. The kitchen is excellent for cooking and entertaining, featuring granite counters and a modern design. This home offers two spacious bedrooms and three bathrooms. The fully finished basement has two bonus rooms with full egress windows, in-floor heating, and elegant ceramic tile. An energy-efficient dual fuel high-efficiency furnace keeps you comfortable year-round, while LED lighting ensures a bright, modern feel. Plus, you'll love the convenience of the heated attached garage, providing ample space for all your outdoor gear. Enjoy excellent fishing on Bad Axe Lake, known for its undisturbed beauty due to the limited development of the lake's pristine shoreline and the absence of public boat access. Don't miss this exceptional opportunity to own a slice of paradise! A driveable path down to the lake provides convenient access. Schedule your showing today and experience lakeside living at its finest!
Active with contingency
$699,900
19605 Jig Saw Dr, Park Rapids, MN 56470
2beds
3,024sqft
Single Family
Built in 2004
1.04 Acres Lot
$682,400 Zestimate®
$231/sqft
$-- HOA
What's special
Spectacular viewsOak flooringCozy fieldstone propane fireplaceThree bathroomsFully finished basementGranite countersLed lighting
- 125 days |
- 540 |
- 13 |
Zillow last checked:
Listing updated:
Listed by:
Thomas Wormley 218-693-9048,
Wolff & Simon Real Estate
Source: NorthstarMLS as distributed by MLS GRID,MLS#: 7060204
Facts & features
Interior
Bedrooms & bathrooms
- Bedrooms: 2
- Bathrooms: 3
- Full bathrooms: 2
- 3/4 bathrooms: 1
Bedroom
- Area: 176.88 Square Feet
- Dimensions: 13.4x13.2
Bedroom 2
- Area: 117 Square Feet
- Dimensions: 9x13
Bathroom
- Area: 54.6 Square Feet
- Dimensions: 9.1x6
Bathroom
- Area: 60.14 Square Feet
- Dimensions: 6.2x9.7
Bathroom
- Area: 90 Square Feet
- Dimensions: 10x9
Bonus room
- Area: 196 Square Feet
- Dimensions: 14x14
Bonus room
- Area: 196 Square Feet
- Dimensions: 14x14
Garage
- Area: 635.25 Square Feet
- Dimensions: 27.5x23.1
Other
- Area: 226.46 Square Feet
- Dimensions: 16.9x13.4
Kitchen
- Area: 190 Square Feet
- Dimensions: 10x19
Living room
- Area: 263.25 Square Feet
- Dimensions: 19.5x13.5
Living room
- Area: 266 Square Feet
- Dimensions: 19x14
Office
- Area: 64.24 Square Feet
- Dimensions: 8.8x7.3
Porch
- Area: 132.44 Square Feet
- Dimensions: 13.10x10.11
Utility room
- Area: 126 Square Feet
- Dimensions: 14x9
Heating
- Dual Fuel/Off Peak, Forced Air, Fireplace(s), In-Floor Heating
Cooling
- Central Air
Appliances
- Included: Air-To-Air Exchanger, Dishwasher, Dryer, Electric Water Heater, Microwave, Range, Refrigerator
- Laundry: Laundry Closet, Main Level
Features
- Has basement: No
- Number of fireplaces: 1
- Fireplace features: Masonry, Gas, Living Room
Interior area
- Total structure area: 3,024
- Total interior livable area: 3,024 sqft
- Finished area above ground: 1,960
- Finished area below ground: 1,064
Property
Parking
- Total spaces: 2
- Parking features: Attached, Garage
- Attached garage spaces: 2
- Details: Garage Dimensions (28x24)
Accessibility
- Accessibility features: None
Features
- Levels: One and One Half
- Stories: 1.5
- Patio & porch: Deck, Enclosed
- Fencing: None
- Has view: Yes
- View description: East, Panoramic
- Waterfront features: Lake Front, Waterfront Elevation(40+), Lake Bottom(Hard)
- Frontage length: Water Frontage: 157
Lot
- Size: 1.04 Acres
- Dimensions: 155 x 279 x 157 x 303
- Features: Accessible Shoreline, Tree Coverage - Medium
Details
- Additional structures: Shed(s), Storage Shed
- Foundation area: 1067
- Parcel number: 043800600
- Zoning description: Residential-Single Family
- Other equipment: Fuel Tank - Rented
Construction
Type & style
- Home type: SingleFamily
- Property subtype: Single Family
Materials
- Concrete, Frame
- Foundation: Wood
- Roof: Age 8 Years or Less,Asphalt
Condition
- New construction: No
- Year built: 2004
Utilities & green energy
- Electric: 200+ Amp Service
- Gas: Electric, Propane
- Sewer: Private Sewer, Tank with Drainage Field
- Water: Drilled, Private, Well
Community & HOA
Community
- Subdivision: Birchwood Rdg
HOA
- Has HOA: No
Location
- Region: Park Rapids
Financial & listing details
- Price per square foot: $231/sqft
- Tax assessed value: $441,400
- Annual tax amount: $2,925
- Date on market: 4/23/2026
- Cumulative days on market: 258 days
Estimated market value
$682,400
$648,000 - $717,000
$1,991/mo
Price history
| Date | Event | Price |
|---|---|---|
| 4/23/2026 | Listed for sale | $699,900$231/sqft |
Source:  NorthstarMLS as distributed by MLS GRID #7060204 Report a problem NorthstarMLS as distributed by MLS GRID #7060204 Report a problem | ||
| 11/16/2025 | Listing removed | $699,900$231/sqft |
Source: NorthstarMLS as distributed by MLS GRID #6683658 Report a problem | ||
| 3/20/2025 | Listed for sale | $699,900$231/sqft |
Source: NorthstarMLS as distributed by MLS GRID #6683658 Report a problem | ||
Public tax history
| Year | Property taxes | Tax assessment |
|---|---|---|
| 2024 | $2,914 +8.5% | $434,576 -1% |
| 2023 | $2,686 +1% | $439,100 +15.4% |
| 2022 | $2,660 -1.3% | $380,557 +20.4% |
| 2021 | $2,696 -9.1% | $316,200 -7.9% |
| 2020 | $2,966 | $343,400 |
| 2019 | $2,966 +0.9% | $343,400 +2.9% |
| 2018 | $2,940 +7.5% | $333,800 +9.7% |
| 2016 | $2,736 +9% | $304,300 +2% |
| 2015 | $2,510 +13.5% | $298,300 +14.6% |
| 2014 | $2,212 -9.9% | $260,400 -12.6% |
| 2011 | $2,455 +1.4% | $298,100 -4.3% |
| 2010 | $2,422 | $311,600 |
Find assessor info on the county website
Monthly payment
Est. payment
Payment breakdown
Explore the cost of this home by adjusting the details. Changes won't be saved.Climate risks
Neighborhood: 56470
Nearby schools
GreatSchools rating
- 7/10Park Rapids Area Century Elementary SchoolGrades: PK-6Distance: 12.6 mi
- 3/10Park Rapids Area Century Middle SchoolGrades: 7-8Distance: 12.6 mi
- 5/10Park Rapids Senior High SchoolGrades: 9-12Distance: 12.6 mi
- $36,700-- bd-- ba-- sqft19481 Jig Saw Dr, Park Rapids, MN 56470Off Market
- $96,000-- bd-- ba-- sqft19539 Jig Saw Dr, Park Rapids, MN 56470Off Market
- $325,900-- bd1 ba1.1k sqft19565 Jig Saw Dr, Park Rapids, MN 56470Off Market
- $502,6001 bd1 ba1.7k sqft19541 Jig Saw Dr, Park Rapids, MN 56470Off Market
- $391,3002 bd1 ba1k sqft19579 Jig Saw Dr, Park Rapids, MN 56470Off Market
- $54,100-- bd-- ba720 sqft19373 Jig Saw Dr, Park Rapids, MN 56470Off Market
- $249,9001 bd1 ba530 sqft19631 Jig Saw Dr, Park Rapids, MN 56470Off Market
- $443,5003 bd2 ba1.6k sqft19633 Jig Saw Dr, Park Rapids, MN 56470Off Market
A local agent can set up tours, give advice and negotiate with sellers.
Similar homes
- $649,9003 bd3 ba3.1k sqft17999 Ivy Dr, Park Rapids, MN 56470For Sale

 MLS ID #7053944, Betty Eischens, Affinity Real Estate Inc.. NorthstarMLS as distributed by MLS GRID
 - $679,9004 bd3 ba2.6k sqft22984 County Road 7, Park Rapids, MN 56470For Sale
 MLS ID #7093315, Eric Wolff, Wolff & Simon Real Estate. NorthstarMLS as distributed by MLS GRID
 - $679,9003 bd3 ba3.4k sqft25918 Indigo Dr, Park Rapids, MN 56470For Sale
 MLS ID #7101165, Jack Brann, Affinity Real Estate Inc.. NorthstarMLS as distributed by MLS GRID
 - $769,9004 bd3 ba2.3k sqft24425 Gray Goose Dr, Park Rapids, MN 56470For Sale
 MLS ID #7067146, Eric Wolff, Wolff & Simon Real Estate. NorthstarMLS as distributed by MLS GRID
 - $600,0003 bd3 ba3.1k sqft25315 Heartland Dr, Nevis, MN 56467For SaleMLS ID #7041269, Douglas Mitchell, Dane Arthur Real Estate Agency-Crosslake. NorthstarMLS as distributed by MLS GRID
- $599,9003 bd3 ba2.8k sqft22186 Glacial Ridge Trl, Nevis, MN 56467For SaleMLS ID #7130919, Brian Halik, Wolff & Simon Real Estate. NorthstarMLS as distributed by MLS GRID
- $675,0004 bd4 ba3.2k sqft26575 Us Highway 71, Park Rapids, MN 56470For SaleMLS ID #7076140, Kristine Walsh, eXp Realty. NorthstarMLS as distributed by MLS GRID
- $699,9003 bd3 ba2.3k sqft27222 Island View Dr, Park Rapids, MN 56470New ConstructionMLS ID #7013412, Jack Brann, Affinity Real Estate Inc.. NorthstarMLS as distributed by MLS GRID
- $650,0004 bd4 ba3.7k sqft18280 County Road 11, Park Rapids, MN 56470For SaleMLS ID #7082739, Michael Mead, eXp Realty. NorthstarMLS as distributed by MLS GRID
- $799,0003 bd2 ba1.9k sqft24281 Hazel Wood Dr, Park Rapids, MN 56470For SaleMLS ID #7037249, Brian Wikman, Coldwell Banker Crown Realtors. NorthstarMLS as distributed by MLS GRID
- $544,9993 bd2 ba2.8k sqft11005 320th St, Park Rapids, MN 56470For SaleMLS ID #7065621, Mathew Vickaryous, Real Broker, LLC. NorthstarMLS as distributed by MLS GRID
- $584,9004 bd3 ba2.8k sqft26470 County Road 89, Park Rapids, MN 56470New ConstructionMLS ID #7055370, Betty Eischens, Affinity Real Estate Inc.. NorthstarMLS as distributed by MLS GRID
- $699,9005 bd2 ba3.5k sqft25224 County Road 25, Akeley, MN 56433For SaleMLS ID #7114719, Laurie Moe-Greer, Cedar Point Realty. NorthstarMLS as distributed by MLS GRID
- $575,0003 bd3 ba2.2k sqft21100 Fir Trl, Park Rapids, MN 56470For SaleMLS ID #7090713, Brandon Gartner, Keller Williams Realty Professionals. NorthstarMLS as distributed by MLS GRID
- $747,0003 bd2 ba2.5k sqft16089 Dakota Shores Dr, Park Rapids, MN 56470For SaleMLS ID #7087714, Amanda N Thomas, Coldwell Banker Realty - Dulut. NorthstarMLS as distributed by MLS GRID
- $695,0004 bd3 ba3.8k sqft17079 Paw Print Dr, Laporte, MN 56461For SaleMLS ID #7084667, Lisa A. Stevens, ERA Prospera Real Estate. NorthstarMLS as distributed by MLS GRID
- $499,0002 bd2 ba1.9k sqft9962 Knotty Pine Dr, Park Rapids, MN 56470For SaleMLS ID #7119615, Justin G Clack, Keller Williams Realty Professionals. NorthstarMLS as distributed by MLS GRID
- $499,0003 bd3 ba2.5k sqft19815 Envoy Dr, Park Rapids, MN 56470For SaleMLS ID #7101703, Kelli Johnson, Coldwell Banker Crown Realtors. NorthstarMLS as distributed by MLS GRID
- $654,9003 bd2 ba2.6k sqft29109 Omega Dr, Laporte, MN 56461For SaleMLS ID #7055304, Mitchell A. Jorgenson, Bill Hansen Realty/Walker. NorthstarMLS as distributed by MLS GRID
- $649,9002 bd1 ba1.5k sqft417 Henrietta Ave N, Park Rapids, MN 56470For SaleMLS ID #7123054, Robert Mack, Coldwell Banker Crown Realtors. NorthstarMLS as distributed by MLS GRID
