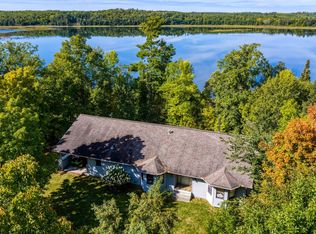
Welcome to this private executive retreat. 12 private acres with 384 ft of lakeshore with sandy bottom and excellent swimming, boating, and fishing. Wonderfully updated 4 bedroom , 3 bath home with open concept. Newly remodeled kitchen with large granite island and maple cabinetry, custom wood counter top, maple floors and vaulted ceilings and sold doors..Large entrance with added entry storage and coat rack and walk into amazing views. Living room has a new wood beam and tongue-and-groove ceiling freshly painted with a custom electric fireplace entertainment center. Owners suite has built-in king bed, full wall desk and storage. Private owners suite with walk-in closet and jacuzzi tub with separate shower. Bedrooms upstairs all have new carpet. Lower level has fresh paint throughout and new carpet in bedrooms and an added door and wall to create an extra bonus room. Lower level family room has new luxury vinyl plank flooring. High efficiency furnace and new dishwasher, and washer and dryer set. Don't forget the high speed fiber internet for remote working or staying connected.Outside, an expansive lakeside deck and hot tub create the perfect setting for gathering with family and friends or simply taking in the peaceful surroundings. A two car garage and large detached heated shop 40 x30 with wood stove provides ample space for boats, ATVs, snowmobiles, projects, and storage.Bordering trails and adjacent to hundreds of acres of public land, this property offers direct access to some of northern Minnesota’s best outdoor recreation. Conveniently located near Lake George and Itasca State Park, and within easy reach of Walker, Bemidji, and Park Rapids, you’ll enjoy the perfect balance of accessibility and seclusion. Seller will consider Contract for Deed Options.
Active
Price cut: $45.1K (9/2)
$649,900
17079 Paw Print Dr, Laporte, MN 56461
4beds
3,860sqft
Single Family
Built in 1998

11.84 Acres Lot
$645,800 Zestimate®
$168/sqft
$-- HOA
What's special
Hot tubLarge granite islandMaple floorsTwo car garageVaulted ceilingsOpen conceptExpansive lakeside deck
- 143 days
- 346
- 12
Zillow last checked:
Listing updated:
Listed by:
Lisa A. Stevens 952-412-0411,
ERA Prospera Real Estate,
Keith Allen Taylor 715-213-7494
Source: NorthstarMLS as distributed by MLS GRID,MLS#: 7084667
Facts & features
Interior
Bedrooms & bathrooms
- Bedrooms: 4
- Bathrooms: 3
- Full bathrooms: 2
- 3/4 bathrooms: 1
Bedroom
- Level: Main
- Area: 294 Square Feet
- Dimensions: 19.6x15
Bedroom 2
- Level: Main
- Area: 140 Square Feet
- Dimensions: 14x10
Bedroom 3
- Level: Main
- Area: 148.8 Square Feet
- Dimensions: 12.4x12
Bedroom 4
- Level: Lower
- Area: 210 Square Feet
- Dimensions: 15x14
Bonus room
- Level: Lower
- Area: 224 Square Feet
- Dimensions: 16x14
Dining room
- Level: Main
Family room
- Level: Lower
- Area: 504 Square Feet
- Dimensions: 24x21
Foyer
- Level: Main
- Area: 74.2 Square Feet
- Dimensions: 10.6x7
Kitchen
- Level: Main
- Area: 160.6 Square Feet
- Dimensions: 14.6x11
Laundry
- Level: Lower
- Area: 106.4 Square Feet
- Dimensions: 14x7.6
Living room
- Level: Main
- Area: 483 Square Feet
- Dimensions: 23x21
Porch
- Level: Main
- Area: 96 Square Feet
- Dimensions: 24x4
Storage
- Level: Lower
- Area: 168 Square Feet
- Dimensions: 24x7
Utility room
- Level: Lower
- Area: 216 Square Feet
- Dimensions: 18x12
Heating
- Dual Fuel/Off Peak, Forced Air, Heat Pump, Other
Cooling
- Central Air, Heat Pump
Appliances
- Included: Air-To-Air Exchanger, Dishwasher, Disposal, Dryer, Electric Water Heater, Microwave, Range, Refrigerator, Washer, Water Softener Owned
- Laundry: Electric Dryer Hookup, Lower Level, Washer Hookup
Features
- Basement: Block,Daylight,Finished,Tile Shower,Walk-Out Access
- Has fireplace: No
Interior area
- Total structure area: 3,960
- Total interior livable area: 3,860 sqft
- Finished area above ground: 1,980
- Finished area below ground: 1,880
Property
Parking
- Total spaces: 4
- Parking features: Attached, Concrete, Floor Drain, Garage Door Opener, Gravel, Heated Garage, Multiple Garages, RV Access/Parking, Tuckunder Garage
- Attached garage spaces: 4
- Has uncovered spaces: Yes
- Details: Garage Dimensions (28x24), Garage Door Height (7), Garage Door Width (16)
Accessibility
- Accessibility features: None
Features
- Levels: One
- Stories: 1
- Patio & porch: Deck, Porch
- Has view: Yes
- View description: East, Lake
- Has water view: Yes
- Water view: Lake
- Waterfront features: Lake Front, Waterfront Elevation(4-10), Lake Bottom(Gravel, Hard, Rocky, Sand)
- Frontage length: Water Frontage: 398
Lot
- Size: 11.84 Acres
- Dimensions: 1337 x 398
- Features: Tree Coverage - Medium
Details
- Additional structures: Chicken Coop/Barn
- Foundation area: 1980
- Parcel number: 233200430
- Zoning description: Residential-Single Family
Construction
Type & style
- Home type: SingleFamily
- Property subtype: Single Family
Materials
- Block, Post and Beam
- Roof: Age 8 Years or Less
Condition
- New construction: No
- Year built: 1998
Utilities & green energy
- Electric: Circuit Breakers, 200+ Amp Service
- Gas: Electric, Other
- Sewer: Septic System Compliant - Yes, Tank with Drainage Field
- Water: 4-Inch Submersible, Drilled
Community & HOA
HOA
- Has HOA: No
Location
- Region: Laporte
Financial & listing details
- Price per square foot: $168/sqft
- Tax assessed value: $639,600
- Annual tax amount: $4,822
- Date on market: 6/2/2026
- Cumulative days on market: 52 days
Estimated market value
$645,800
$614,000 - $678,000
$2,839/mo
Price history
| Date | Event | Price |
|---|---|---|
| 9/2/2026 | Price change | $649,900-6.5%$168/sqft |
Source:  NorthstarMLS as distributed by MLS GRID #7084667 Report a problem NorthstarMLS as distributed by MLS GRID #7084667 Report a problem | ||
| 6/26/2026 | Price change | $695,000-4.8%$180/sqft |
Source: NorthstarMLS as distributed by MLS GRID #7084667 Report a problem | ||
| 6/17/2026 | Price change | $729,900-1.4%$189/sqft |
Source: NorthstarMLS as distributed by MLS GRID #7084667 Report a problem | ||
| 6/2/2026 | Listed for sale | $739,900+26.5%$192/sqft |
Source: NorthstarMLS as distributed by MLS GRID #7084667 Report a problem | ||
| 7/20/2022 | Sold | $584,800-2.5%$152/sqft |
Source: NorthstarMLS as distributed by MLS GRID #6198407 Report a problem | ||
| 6/22/2022 | Pending sale | $599,800$155/sqft |
Source: NorthstarMLS as distributed by MLS GRID #6198407 Report a problem | ||
| 5/26/2022 | Listed for sale | $599,800+71.4%$155/sqft |
Source: NorthstarMLS as distributed by MLS GRID #6198407 Report a problem | ||
| 9/28/2018 | Sold | $350,000-12.3%$91/sqft |
Source: Public Record Report a problem | ||
| 11/1/2017 | Listing removed | $399,000$103/sqft |
Source: Grimes Realty #17-194 Report a problem | ||
| 6/23/2017 | Price change | $399,000-4.8%$103/sqft |
Source: Grimes Realty #17-194 Report a problem | ||
| 2/10/2017 | Listed for sale | $419,000-0.2%$109/sqft |
Source: Grimes Realty #17-194 Report a problem | ||
| 11/1/2016 | Listing removed | $420,000$109/sqft |
Source: Coldwell Banker Cedar Point Realty #4720730 Report a problem | ||
| 5/27/2016 | Listed for sale | $420,000-4.3%$109/sqft |
Source: Coldwell Banker Cedar Point Realty #4720730 Report a problem | ||
| 11/5/2015 | Listed for sale | $439,000+7.1%$114/sqft |
Source: Coldwell Banker Cedar Point Realty #4659137 Report a problem | ||
| 11/30/2005 | Sold | $410,000$106/sqft |
Source: Public Record Report a problem | ||
Public tax history
| Year | Property taxes | Tax assessment |
|---|---|---|
| 2025 | $4,822 +15.3% | $639,600 +0.9% |
| 2024 | $4,182 +19.8% | $634,200 -0.3% |
| 2023 | $3,490 -2.6% | $636,100 +32.8% |
| 2022 | $3,584 -4.6% | $479,100 +25.7% |
| 2021 | $3,756 +2.6% | $381,200 +0.7% |
| 2020 | $3,660 | $378,400 |
| 2019 | $3,660 -5.9% | $378,400 -3.4% |
| 2018 | $3,890 -1% | $391,800 +3.8% |
| 2016 | $3,930 -0.8% | $377,500 +1.2% |
| 2015 | $3,960 +3.8% | $372,900 +4.3% |
| 2014 | $3,816 +1.5% | $357,500 -3.6% |
| 2011 | $3,761 -8.1% | $370,700 -12.8% |
| 2010 | $4,094 | $425,100 |
Find assessor info on the county website
Monthly payment
Est. payment
Payment breakdown
Explore the cost of this home by adjusting the details. Changes won't be saved.Climate risks
Neighborhood: 56461
Similar homes
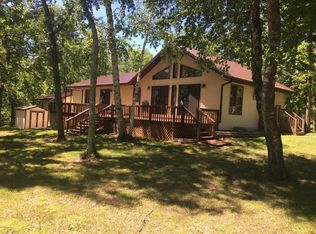
- $549,9004 bd3 ba2.1k sqft43522 Us Highway 71, Laporte, MN 56461For Sale
 MLS ID #7117700, Team Cermak Real Estate Group, Real Broker, LLC. NorthstarMLS as distributed by MLS GRID
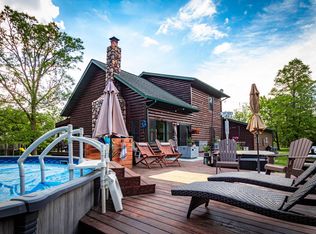
 - $379,9004 bd2 ba2k sqft12946 390th St, Laporte, MN 56461For Sale
 MLS ID #7128261, Jason Braunhausen, 218 Real Estate. NorthstarMLS as distributed by MLS GRID
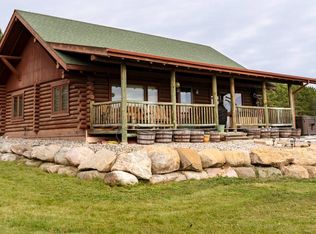
 - $599,9004 bd2 ba2.5k sqft36360 County Road 39, Laporte, MN 56461For Sale
 MLS ID #11600308, Daniel Schueller, Your Home Sold Guaranteed Realty Exclusive. My State MLS
 - $599,9004 bd4 ba4.6k sqft36385 New Melahn Dr, Lake George, MN 56458For Sale
 MLS ID #7145074, Team Cermak Real Estate Group, Real Broker, LLC. NorthstarMLS as distributed by MLS GRID
 - $510,0004 bd3 ba3.6k sqft43056 County Road 45, Laporte, MN 56461For SaleMLS ID #7079380, Donald Nosbisch, Edina Realty, Inc.. NorthstarMLS as distributed by MLS GRID
- $679,9004 bd3 ba2.6k sqft22984 County Road 7, Park Rapids, MN 56470For SaleMLS ID #7093315, Eric Wolff, Wolff & Simon Real Estate. NorthstarMLS as distributed by MLS GRID
- $649,0004 bd3 ba3.9k sqft13062 230th St, Park Rapids, MN 56470For SaleMLS ID #7128770, Kristine Walsh, eXp Realty. NorthstarMLS as distributed by MLS GRID
- $525,0003 bd2 ba2.1k sqft32061 Primrose Ln, Laporte, MN 56461For SaleMLS ID #7062257, Jill Larson, Headwaters Realty Services LLC. NorthstarMLS as distributed by MLS GRID
- $552,0004 bd4 ba2.8k sqft18130 County Road 18, Park Rapids, MN 56470For SaleMLS ID #7152937, Rachel Eberhart, Keller Williams Realty Professionals. NorthstarMLS as distributed by MLS GRID
- $747,0003 bd3 ba2.9k sqft28502 County Road 37, Laporte, MN 56461For SaleMLS ID #7087559, Travis J Senenfelder, Coldwell Banker Realty. NorthstarMLS as distributed by MLS GRID
- $545,0006 bd4 ba3.7k sqft44243 325th Ave, Laporte, MN 56461For SaleMLS ID #7144184, Jimmy Schoonover, Grimes Realty. NorthstarMLS as distributed by MLS GRID
- $584,9004 bd3 ba2.8k sqft26470 County Road 89, Park Rapids, MN 56470New ConstructionMLS ID #7055370, Betty Eischens, Affinity Real Estate Inc.. NorthstarMLS as distributed by MLS GRID
- $675,0004 bd4 ba3.2k sqft26575 Us Highway 71, Park Rapids, MN 56470For SaleMLS ID #7076140, Kristine Walsh, eXp Realty. NorthstarMLS as distributed by MLS GRID
- $544,9993 bd2 ba2.8k sqft11005 320th St, Park Rapids, MN 56470For SaleMLS ID #7065621, Mathew Vickaryous, Real Broker, LLC. NorthstarMLS as distributed by MLS GRID
- $530,0004 bd3 ba3.7k sqft26749 Upper Necktie River Dr, Bemidji, MN 56601For SaleMLS ID #7126833, Kurt Fenner, Grimes Realty. NorthstarMLS as distributed by MLS GRID
- $769,0005 bd3 ba2.6k sqft17196 Hal Dr, Park Rapids, MN 56470For SaleMLS ID #7142009, James Preiner, Coldwell Banker Crown Realtors. NorthstarMLS as distributed by MLS GRID
- $490,0005 bd3 ba2.6k sqft4109 Buttercup Ln NW, Solway, MN 56678For SaleMLS ID #7160520, Bryce Premo, Real Broker, LLC. NorthstarMLS as distributed by MLS GRID
- $749,9004 bd3 ba2.8k sqft51892 Wildflower Dr, Bemidji, MN 56601For SaleMLS ID #7092021, Bill Oakes, Century 21 Dickinson. NorthstarMLS as distributed by MLS GRID
- $959,9003 bd2 ba2.6k sqft29156 County Road 37, Laporte, MN 56461For SaleMLS ID #7097198, Heather Hauser, Bill Hansen Realty/Walker. NorthstarMLS as distributed by MLS GRID
