Little Sand Lake Retreat!
Nestled among towering trees and surrounded by exceptional privacy, this charming 4-bedroom, 3-bath home is full of character and designed for comfortable lake living. The inviting interior features soaring vaulted ceilings, warm wood accents, and two stunning brick wood-burning fireplaces that create a cozy Northwoods atmosphere.
The loft-style primary bedroom overlooks the main living area and provides a private retreat with a unique and spacious feel. A walkout basement offers additional living and entertaining space, while the bunkhouse provides extra accommodations for family and guests.
Outside, you'll find a detached 3-stall garage, two storage sheds, and plenty of room for all your lake toys and outdoor equipment. Mature trees provide outstanding privacy while creating a peaceful setting to enjoy the beauty of Little Sand Lake.
Spend your days fishing, swimming, and cruising the lake, then boat over to Zorbaz for dinner and drinks. With its blend of charm, space, privacy, and convenient lake access, this property offers everything you need to enjoy the lake lifestyle year-round.
Active
Price cut: $50K (7/2)
$699,900
22984 County Road 7, Park Rapids, MN 56470
4beds
2,688sqft
:
Get pre-qualified$4,437/mo
Single Family
Built in 1993
3.27 Acres Lot
$680,000 Zestimate®
$260/sqft
$-- HOA
What's special
- 39 days |
- 1,243 |
- 34 |
Zillow last checked:
Listing updated:
Listed by:
Eric Wolff 218-820-5374,
Wolff & Simon Real Estate,
Trenton Simon 218-366-1455
Source: NorthstarMLS as distributed by MLS GRID,MLS#: 7093315
Facts & features
Interior
Bedrooms & bathrooms
- Bedrooms: 4
- Bathrooms: 3
- Full bathrooms: 3
Bedroom
- Level: Upper
- Area: 217.6 Square Feet
- Dimensions: 13.6x16
Bedroom 2
- Level: Main
- Area: 119.34 Square Feet
- Dimensions: 9.11x13.1
Bedroom 3
- Level: Lower
- Area: 116 Square Feet
- Dimensions: 10x11.6
Bedroom 4
- Level: Lower
- Area: 116 Square Feet
- Dimensions: 11.6x10
Dining room
- Level: Main
- Area: 140.16 Square Feet
- Dimensions: 9.6x14.6
Family room
- Level: Lower
- Area: 354.12 Square Feet
- Dimensions: 15.6x22.7
Great room
- Level: Main
- Area: 368 Square Feet
- Dimensions: 16x23
Kitchen
- Level: Main
- Area: 182 Square Feet
- Dimensions: 13x14
Heating
- Forced Air, Fireplace(s), In-Floor Heating
Cooling
- Central Air
Appliances
- Included: Dishwasher, Microwave, Range, Refrigerator
- Laundry: Laundry Closet, Main Level
Features
- Basement: Egress Window(s),Finished,Full,Walk-Out Access
- Number of fireplaces: 2
- Fireplace features: Brick, Family Room, Wood Burning
Interior area
- Total structure area: 2,688
- Total interior livable area: 2,688 sqft
- Finished area above ground: 1,536
- Finished area below ground: 1,152
Property
Parking
- Total spaces: 3
- Parking features: Detached Garage, Gravel
- Garage spaces: 3
- Details: Garage Dimensions (24x32)
Accessibility
- Accessibility features: None
Features
- Levels: One and One Half
- Stories: 1.5
- Patio & porch: Deck
- Has view: Yes
- View description: Lake
- Has water view: Yes
- Water view: Lake
- Waterfront features: Lake Front, Waterfront Elevation(26-40), Lake Bottom(Sand)
- Frontage length: Water Frontage: 140
Lot
- Size: 3.27 Acres
- Dimensions: 140 x 797 x 146 x 914
- Features: Accessible Shoreline, Tree Coverage - Heavy
Details
- Additional structures: Bunk House
- Foundation area: 1152
- Parcel number: 163600110
- Zoning description: Shoreline,Residential-Single Family
Construction
Type & style
- Home type: SingleFamily
- Property subtype: Single Family
Materials
- Frame
- Roof: Age 8 Years or Less
Condition
- New construction: No
- Year built: 1993
Utilities & green energy
- Gas: Propane, Wood
- Sewer: Private Sewer, Tank with Drainage Field
- Water: 4-Inch Submersible, Private
Community & HOA
HOA
- Has HOA: No
Location
- Region: Park Rapids
Financial & listing details
- Price per square foot: $260/sqft
- Tax assessed value: $444,500
- Annual tax amount: $2,928
- Date on market: 6/15/2026
Estimated market value
$680,000
$646,000 - $714,000
$2,437/mo
Price history
| Date | Event | Price |
|---|---|---|
| 7/2/2026 | Price change | $699,900-6.7%$260/sqft |
Source:  NorthstarMLS as distributed by MLS GRID #7093315 Report a problem NorthstarMLS as distributed by MLS GRID #7093315 Report a problem | ||
| 6/19/2026 | Listed for sale | $749,900$279/sqft |
Source: NorthstarMLS as distributed by MLS GRID #7093315 Report a problem | ||
Public tax history
| Year | Property taxes | Tax assessment |
|---|---|---|
| 2024 | $3,132 +3.5% | $437,955 -20.9% |
| 2023 | $3,026 +17.6% | $553,500 +20.2% |
| 2022 | $2,574 -0.7% | $460,600 +46.2% |
| 2021 | $2,592 +10.2% | $315,000 +14.5% |
| 2020 | $2,352 | $275,200 |
| 2019 | $2,352 -12% | $275,200 -11.7% |
| 2018 | $2,674 +6.8% | $311,700 +10.3% |
| 2016 | $2,504 +14% | $282,600 +3.6% |
| 2015 | $2,196 +4.1% | $272,800 +4.5% |
| 2014 | $2,110 +3.8% | $261,000 -6.6% |
| 2011 | $2,032 -6.8% | $279,500 -10.1% |
| 2010 | $2,180 | $310,900 |
Find assessor info on the county website
Monthly payment
Est. payment
Payment breakdown
Explore the cost of this home by adjusting the details. Changes won't be saved.Climate risks
Neighborhood: 56470
Nearby schools
GreatSchools rating
- 7/10Park Rapids Area Century Elementary SchoolGrades: PK-6Distance: 7.8 mi
- 3/10Park Rapids Area Century Middle SchoolGrades: 7-8Distance: 7.8 mi
- 5/10Park Rapids Senior High SchoolGrades: 9-12Distance: 7.6 mi
- $567,8002 bd2 ba1.5k sqft22976 County Road 7, Park Rapids, MN 56470Off Market
- $1,087,5003 bd4 ba2.8k sqft22998 County Road 7, Park Rapids, MN 56470Off Market
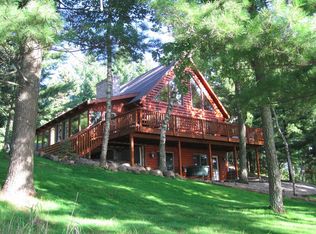
- $671,5003 bd3 ba4k sqft22954 County Road 7, Park Rapids, MN 56470Off Market
- $568,8002 bd2 ba516 sqft23070 County Road 7, Park Rapids, MN 56470Off Market
- $494,2002 bd1 ba1.6k sqft22924 County Road 7, Park Rapids, MN 56470Off Market
- $341,6003 bd2 ba1.9k sqft23068 County Road 7, Park Rapids, MN 56470Off Market
- $640,0003 bd3 ba2.6k sqft22900 County Road 7, Park Rapids, MN 56470Sold
- $316,100-- bd-- ba-- sqft22900 County Road 7, Park Rapids, MN 56470Off Market
A local agent can set up tours, give advice and negotiate with sellers.
Similar homes
- $679,9003 bd3 ba3.4k sqft25918 Indigo Dr, Park Rapids, MN 56470For Sale
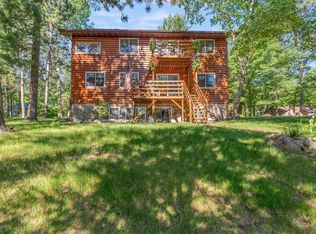
 MLS ID #7101165, Jack Brann, Affinity Real Estate Inc.. NorthstarMLS as distributed by MLS GRID
 - $769,9004 bd3 ba2.3k sqft24425 Gray Goose Dr, Park Rapids, MN 56470For Sale
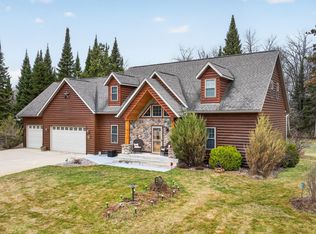 MLS ID #7067146, Eric Wolff, Wolff & Simon Real Estate. NorthstarMLS as distributed by MLS GRID
 - $649,9003 bd3 ba3.1k sqft17999 Ivy Dr, Park Rapids, MN 56470For Sale
 MLS ID #7053944, Betty Eischens, Affinity Real Estate Inc.. NorthstarMLS as distributed by MLS GRID
 - $650,0004 bd4 ba3.7k sqft18280 County Road 11, Park Rapids, MN 56470For Sale
 MLS ID #7082739, Michael Mead, eXp Realty. NorthstarMLS as distributed by MLS GRID
 - $699,9002 bd3 ba3k sqft19605 Jig Saw Dr, Park Rapids, MN 56470For SaleMLS ID #7060204, Thomas Wormley, Wolff & Simon Real Estate. NorthstarMLS as distributed by MLS GRID
- $550,0003 bd3 ba2.5k sqft19815 Envoy Dr, Park Rapids, MN 56470For SaleMLS ID #7101703, Kelli Johnson, Coldwell Banker Crown Realtors. NorthstarMLS as distributed by MLS GRID
- $799,9003 bd3 ba2.8k sqft22186 Glacial Ridge Trl, Nevis, MN 56467For SaleMLS ID #7100817, Brian Halik, Wolff & Simon Real Estate. NorthstarMLS as distributed by MLS GRID
- $699,9004 bd4 ba3.2k sqft26575 Us Highway 71, Park Rapids, MN 56470For SaleMLS ID #7076140, Kristine Walsh, eXp Realty. NorthstarMLS as distributed by MLS GRID
- $450,0005 bd2 ba3.1k sqft15997 Fortune Dr, Park Rapids, MN 56470For SaleMLS ID #7107592, Eric Wolff, Wolff & Simon Real Estate. NorthstarMLS as distributed by MLS GRID
- $575,0003 bd3 ba2.2k sqft21100 Fir Trl, Park Rapids, MN 56470For SaleMLS ID #7090713, Brandon Gartner, Keller Williams Realty Professionals. NorthstarMLS as distributed by MLS GRID
- $625,0003 bd3 ba3.1k sqft25315 Heartland Dr, Nevis, MN 56467For SaleMLS ID #7041269, Douglas Mitchell, Dane Arthur Real Estate Agency-Crosslake. NorthstarMLS as distributed by MLS GRID
- $699,9003 bd3 ba2.3k sqft27222 Island View Dr, Park Rapids, MN 56470New ConstructionMLS ID #7013412, Jack Brann, Affinity Real Estate Inc.. NorthstarMLS as distributed by MLS GRID
- $572,0003 bd2 ba2.1k sqft20801 County Road 50, Park Rapids, MN 56470New ConstructionMLS ID #7045641, Rhonda Gartner, Keller Williams Realty Professionals. NorthstarMLS as distributed by MLS GRID
- $549,9003 bd2 ba2.5k sqft14156 Eagleridge Cir, Park Rapids, MN 56470For SaleMLS ID #7076779, Joseph Erickson, Wolff & Simon Real Estate. NorthstarMLS as distributed by MLS GRID
- $747,0003 bd2 ba2.5k sqft16089 Dakota Shores Dr, Park Rapids, MN 56470For SaleMLS ID #7087714, Amanda N Thomas, Coldwell Banker Realty - Dulut. NorthstarMLS as distributed by MLS GRID
- $829,0003 bd2 ba1.9k sqft24281 Hazel Wood Dr, Park Rapids, MN 56470For SaleMLS ID #7037249, Brian Wikman, Coldwell Banker Crown Realtors. NorthstarMLS as distributed by MLS GRID
- $449,0004 bd4 ba2.8k sqft20731 Fenwick Cir, Park Rapids, MN 56470For SaleMLS ID #7084184, Jodell Teiken, Beyond Realty. NorthstarMLS as distributed by MLS GRID
- $584,9004 bd3 ba2.8k sqft26470 County Road 89, Park Rapids, MN 56470New ConstructionMLS ID #7055370, Betty Eischens, Affinity Real Estate Inc.. NorthstarMLS as distributed by MLS GRID
- $400,0003 bd3 ba2.3k sqft16820 County Road 81, Park Rapids, MN 56470For SaleMLS ID #7099386, Emily Eischens, Keller Williams Realty Professionals. NorthstarMLS as distributed by MLS GRID
- $599,8004 bd3 ba3.3k sqft26450 State #34, Nevis, MN 56467For SaleMLS ID #7083713, Michael Mead, eXp Realty. NorthstarMLS as distributed by MLS GRID
