Welcome to your own private slice of northern Minnesota! Nestled on over 6 beautiful acres just minutes from Park Rapids, this exceptional 3-bedroom, 3-bath home offers the perfect blend of peaceful country living and everyday convenience. From the moment you step inside, you’ll appreciate the quality craftsmanship and stunning custom woodwork that gives this home its warm, inviting character. Spacious living areas provide plenty of room for family and entertaining. Outside, the beautifully landscaped yard creates a picturesque setting with mature trees, lush green space, and room to relax, garden, or simply enjoy nature. If you’ve been searching for a home that combines timeless craftsmanship, acreage, and a convenient location just outside of Park Rapids, this is one you won’t want to miss!
Active with contingency
$400,000
16820 County Road 81, Park Rapids, MN 56470
3beds
2,380sqft
:
Get pre-qualified$2,536/mo
Single Family
Built in 1972
6.24 Acres Lot
$391,700 Zestimate®
$168/sqft
$-- HOA
What's special
Warm inviting characterBeautifully landscaped yardLush green spaceQuality craftsmanshipStunning custom woodwork
- 40 days |
- 469 |
- 13 |
Zillow last checked:
Listing updated:
Listed by:
Emily Eischens 218-255-5703,
Keller Williams Realty Professionals,
Brandon Gartner 218-255-5737
Source: NorthstarMLS as distributed by MLS GRID,MLS#: 7099386
Facts & features
Interior
Bedrooms & bathrooms
- Bedrooms: 3
- Bathrooms: 3
- Full bathrooms: 1
- 3/4 bathrooms: 2
Bedroom
- Level: Main
- Area: 175.77 Square Feet
- Dimensions: 14'9x11'11
Bedroom 2
- Level: Main
- Area: 138.03 Square Feet
- Dimensions: 11'11x11'7
Bedroom 3
- Level: Lower
- Area: 142.01 Square Feet
- Dimensions: 11'11x11'11
Primary bathroom
- Level: Main
- Area: 72.19 Square Feet
- Dimensions: 9'5x7'8
Bathroom
- Level: Main
- Area: 58.06 Square Feet
- Dimensions: 7'11x7'4
Bathroom
- Level: Lower
- Area: 40.64 Square Feet
- Dimensions: 6'4x6'5
Dining room
- Level: Main
- Area: 124.69 Square Feet
- Dimensions: 11'2x11'2
Family room
- Level: Lower
- Area: 462.67 Square Feet
- Dimensions: 16'x28'11
Flex room
- Level: Lower
- Area: 121.53 Square Feet
- Dimensions: 10'5x11'8
Foyer
- Level: Main
- Area: 109.81 Square Feet
- Dimensions: 9'10x11'2
Kitchen
- Level: Main
- Area: 178.86 Square Feet
- Dimensions: 11'5x15'8
Living room
- Level: Main
- Area: 439.25 Square Feet
- Dimensions: 20'11x21''9
Storage
- Level: Main
- Area: 297.9 Square Feet
- Dimensions: 15'1x19'9
Utility room
- Level: Lower
- Area: 139.03 Square Feet
- Dimensions: 11'11x11'8
Walk in closet
- Level: Main
- Area: 49.19 Square Feet
- Dimensions: 6'5x7'8
Heating
- Baseboard, Forced Air, Fireplace(s)
Cooling
- Central Air
Appliances
- Included: Dishwasher, Dryer, Gas Water Heater, Microwave, Range, Refrigerator, Stainless Steel Appliance(s), Washer, Water Softener Owned
- Laundry: Main Level
Features
- Basement: Block,Partial,Walk-Out Access
- Number of fireplaces: 1
- Fireplace features: Gas, Living Room
Interior area
- Total structure area: 2,380
- Total interior livable area: 2,380 sqft
- Finished area above ground: 1,612
- Finished area below ground: 768
Property
Parking
- Total spaces: 2
- Parking features: Attached, Concrete
- Attached garage spaces: 2
- Details: Garage Dimensions (25x27)
Accessibility
- Accessibility features: None
Features
- Levels: One
- Stories: 1
- Patio & porch: Deck, Patio
- Pool features: None
- Fencing: None
Lot
- Size: 6.24 Acres
- Features: Tree Coverage - Medium
Details
- Additional structures: Storage Shed
- Foundation area: 1612
- Parcel number: 131800200
- Zoning description: Residential-Single Family
- Other equipment: Fuel Tank - Rented
Construction
Type & style
- Home type: SingleFamily
- Property subtype: Single Family
Materials
- Frame
- Roof: Age 8 Years or Less
Condition
- New construction: No
- Year built: 1972
Utilities & green energy
- Electric: Circuit Breakers, Power Company: Itasca Mantrap Co-op
- Gas: Electric, Propane
- Sewer: Private Sewer
- Water: Drilled, Well
Community & HOA
HOA
- Has HOA: No
Location
- Region: Park Rapids
Financial & listing details
- Price per square foot: $168/sqft
- Tax assessed value: $313,000
- Annual tax amount: $3,416
- Date on market: 6/25/2026
- Cumulative days on market: 17 days
- Road surface type: Paved
Estimated market value
$391,700
$372,000 - $411,000
$2,040/mo
Price history
| Date | Event | Price |
|---|---|---|
| 6/25/2026 | Listed for sale | $400,000$168/sqft |
Source:  NorthstarMLS as distributed by MLS GRID #7099386 Report a problem NorthstarMLS as distributed by MLS GRID #7099386 Report a problem | ||
Public tax history
| Year | Property taxes | Tax assessment |
|---|---|---|
| 2024 | $2,352 +16.1% | $287,636 -12% |
| 2023 | $2,025 -3.7% | $326,698 +26.4% |
| 2022 | $2,103 -22.6% | $258,563 +28.1% |
| 2021 | $2,716 -2.2% | $201,800 0% |
| 2020 | $2,778 | $201,900 |
| 2019 | $2,778 +4.4% | $201,900 +6.9% |
| 2018 | $2,662 +26.5% | $188,800 +16.2% |
| 2016 | $2,104 +16% | $162,500 -2% |
| 2015 | $1,814 +2.7% | $165,900 +4.2% |
| 2014 | $1,766 +0.4% | $159,200 -9.3% |
| 2011 | $1,759 -7.7% | $175,600 -12.6% |
| 2010 | $1,906 | $201,000 |
Find assessor info on the county website
Monthly payment
Est. payment
Payment breakdown
Explore the cost of this home by adjusting the details. Changes won't be saved.Climate risks
Neighborhood: 56470
Nearby schools
GreatSchools rating
- 7/10Park Rapids Area Century Elementary SchoolGrades: PK-6Distance: 2.9 mi
- 3/10Park Rapids Area Century Middle SchoolGrades: 7-8Distance: 2.9 mi
- 5/10Park Rapids Senior High SchoolGrades: 9-12Distance: 2.6 mi
- $213,7004 bd2 ba1.6k sqft16786 County Road 81, Park Rapids, MN 56470Off Market
- $325,7003 bd3 ba1.4k sqft19669 County Road 4, Park Rapids, MN 56470Off Market
- $259,2003 bd3 ba1.8k sqft16809 County Road 81, Park Rapids, MN 56470Off Market

- $184,7002 bd2 ba894 sqft16778 County Road 81, Park Rapids, MN 56470Off Market
- $7,300-- bd-- ba-- sqft16778 County Road 81, Park rapids, MN 56470Off Market
- $166,6003 bd2 ba1.3k sqft16938 County Road 81, Park Rapids, MN 56470Off Market
- $391,2003 bd1 ba1.7k sqft19626 County Road 4, Park Rapids, MN 56470Off Market
- $286,000-- bd-- ba1.4k sqft19417 County Road 4, Park Rapids, MN 56470Off Market
A local agent can set up tours, give advice and negotiate with sellers.
Similar homes
- $438,9003 bd4 ba2.1k sqft15727 Ester Dr, Park Rapids, MN 56470For Sale
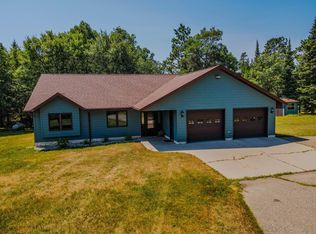
 MLS ID #7050259, Kelli Johnson, Coldwell Banker Crown Realtors. NorthstarMLS as distributed by MLS GRID
 - $379,9003 bd2 ba2.2k sqft706 Forest View Ave, Park Rapids, MN 56470For Sale
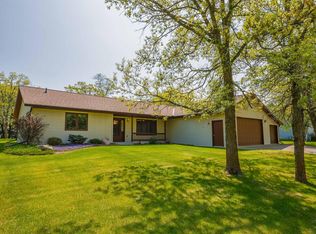 MLS ID #7083118, Marvel Haynes, Coldwell Banker Crown Realtors. NorthstarMLS as distributed by MLS GRID
 - $349,9004 bd2 ba2.2k sqft903 North St E, Park Rapids, MN 56470For Sale
 MLS ID #7115625, Justin G Clack, Keller Williams Realty Professionals. NorthstarMLS as distributed by MLS GRID
 - $359,5003 bd2 ba2.1k sqft608 Forest View Ave, Park Rapids, MN 56470For Sale
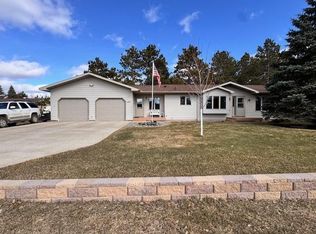 MLS ID #7039069, Janelle Lake, National Realty Guild. NorthstarMLS as distributed by MLS GRID
 - $379,9002 bd3 ba1.6k sqft26527 County Road 7, Park Rapids, MN 56470For SaleMLS ID #7107681, Jack Brann, Affinity Real Estate Inc.. NorthstarMLS as distributed by MLS GRID
- $550,0003 bd3 ba2.5k sqft19815 Envoy Dr, Park Rapids, MN 56470For SaleMLS ID #7101703, Kelli Johnson, Coldwell Banker Crown Realtors. NorthstarMLS as distributed by MLS GRID
- $550,0003 bd2 ba1.7k sqft20255 Fairway Trl, Park Rapids, MN 56470For SaleMLS ID #7119596, Kelli Johnson, Coldwell Banker Crown Realtors. NorthstarMLS as distributed by MLS GRID
- $549,9003 bd2 ba2.5k sqft14156 Eagleridge Cir, Park Rapids, MN 56470For SaleMLS ID #7076779, Joseph Erickson, Wolff & Simon Real Estate. NorthstarMLS as distributed by MLS GRID
- $446,0004 bd2 ba3.3k sqft16361 State 87, Park Rapids, MN 56470For SaleMLS ID #7041680, Collin Luckett, Realty ONE Group Choice. NorthstarMLS as distributed by MLS GRID
- $359,9002 bd1 ba1.4k sqft19068 Us Highway 71, Park Rapids, MN 56470For SaleMLS ID #7087965, Justin G Clack, Keller Williams Realty Professionals. NorthstarMLS as distributed by MLS GRID
- $349,8003 bd3 ba1.7k sqft309 Birch Ct, Park Rapids, MN 56470For SaleMLS ID #7038476, Michael Mead, eXp Realty. NorthstarMLS as distributed by MLS GRID
- $299,9002 bd2 ba1.3k sqft21304 Farm View Dr, Park Rapids, MN 56470For SaleMLS ID #7094431, Kristine Walsh, eXp Realty. NorthstarMLS as distributed by MLS GRID
- $225,0003 bd2 ba2.6k sqft18256 Ithaca Dr, Park Rapids, MN 56470For SaleMLS ID #7116382, Keegan Curtiss, Coldwell Banker Crown Realtors. NorthstarMLS as distributed by MLS GRID
- $339,0005 bd2 ba2.2k sqft800 Forest Ave, Park Rapids, MN 56470For SaleMLS ID #7065551, Kristine Biessener, Edina Realty, Inc.. NorthstarMLS as distributed by MLS GRID
- $579,9003 bd2 ba1.2k sqft19566 Early Bird Dr, Park Rapids, MN 56470For SaleMLS ID #7117319, Justin G Clack, Keller Williams Realty Professionals. NorthstarMLS as distributed by MLS GRID
- $209,9002 bd2 ba1.2k sqft1207 1st St E, Park Rapids, MN 56470For SaleMLS ID #7121455, Robert Mack, Coldwell Banker Crown Realtors. NorthstarMLS as distributed by MLS GRID
- $385,0002 bd3 ba2.1k sqft31481 Mallard Bay, Park Rapids, MN 56470For SaleMLS ID #7077471, Lindsey Book, Keller Williams Select Realty. NorthstarMLS as distributed by MLS GRID
- $399,0003 bd4 ba2.5k sqft29012 Gopher Ln, Akeley, MN 56433For SaleMLS ID #7100928, Eric Wolff, Wolff & Simon Real Estate. NorthstarMLS as distributed by MLS GRID
- $575,0003 bd3 ba2.2k sqft21100 Fir Trl, Park Rapids, MN 56470For SaleMLS ID #7090713, Brandon Gartner, Keller Williams Realty Professionals. NorthstarMLS as distributed by MLS GRID
- $399,9002 bd1 ba2.2k sqft31879 Us Highway 71, Park Rapids, MN 56470For SaleMLS ID #7059172, James Preiner, Coldwell Banker Crown Realtors. NorthstarMLS as distributed by MLS GRID
