Whether you are looking for a peaceful retreat or a smart investment in a great location, this inviting and well-kept 2BR home with 2 additional office/flex spaces on a 1-acre corner lot is well worth a look. Offering comfortable country living, it is perfect as a permanent residence, a weekend cabin getaway, or a basecamp for outdoor enthusiasts. Situated just 0.4 miles from Two Inlets Lake public access, this property offers an ideal location for boating, fishing, and trail riding. The main level features a vaulted living room with a wood-burning fireplace, main-floor laundry, and an updated kitchen complete with new granite countertops, stainless steel appliances, and a gas stove. Outdoor living spaces include a spacious deck and an attached screened porch, complemented by a fully finished basement well-suited for a home theater, game room, or guest suite. Storage and workspace options are extensive: the attached garage and pole building include heating sources and features a newly added overhead door—an ideal setup for boat storage, a workshop, or a home business.
Come and check this home out!
Active with contingency
$385,000
31481 Mallard Bay, Park Rapids, MN 56470
2beds
2,186sqft
:
Get pre-qualified$2,466/mo
Single Family
Built in 2007
1.04 Acres Lot
$-- Zestimate®
$176/sqft
$-- HOA
What's special
Wood-burning fireplaceAttached screened porchSpacious deckAttached garageNewly added overhead doorStainless steel appliancesFully finished basement
- 63 days |
- 961 |
- 34 |
Zillow last checked:
Listing updated:
Listed by:
Lindsey Book 612-384-6706,
Keller Williams Select Realty
Source: NorthstarMLS as distributed by MLS GRID,MLS#: 7077471
Facts & features
Interior
Bedrooms & bathrooms
- Bedrooms: 2
- Bathrooms: 3
- Full bathrooms: 1
- 3/4 bathrooms: 1
- 1/2 bathrooms: 1
Bedroom
- Level: Main
- Area: 172.8 Square Feet
- Dimensions: 16 x 10.8
Bedroom 2
- Level: Main
- Area: 113.32 Square Feet
- Dimensions: 11.11 x 10.2
Bathroom
- Level: Main
- Area: 59.04 Square Feet
- Dimensions: 4.10 x 14.4
Bathroom
- Level: Main
- Area: 57.62 Square Feet
- Dimensions: 8.6 x 6.7
Bathroom
- Level: Lower
- Area: 62.16 Square Feet
- Dimensions: 5.6 x 11.10
Dining room
- Level: Main
- Area: 113.85 Square Feet
- Dimensions: 11.5 X 9.9
Family room
- Level: Lower
- Area: 316.75 Square Feet
- Dimensions: 17.5 x 18.1
Flex room
- Level: Lower
- Area: 169.4 Square Feet
- Dimensions: 11 x 15.4
Kitchen
- Level: Main
- Area: 128.76 Square Feet
- Dimensions: 11.6 x 11.10
Living room
- Level: Main
- Area: 412.72 Square Feet
- Dimensions: 26.8 x 15.4
Living room
- Level: Lower
- Area: 218.79 Square Feet
- Dimensions: 15.3 x 14.3
Office
- Level: Lower
- Area: 194.88 Square Feet
- Dimensions: 11.6 x 16.8
Utility room
- Level: Lower
- Area: 99.05 Square Feet
- Dimensions: 24.10 x 4.11
Heating
- Forced Air, Fireplace(s)
Cooling
- Central Air
Appliances
- Included: Dishwasher, Dryer, Microwave, Range, Refrigerator, Washer
Features
- Basement: Finished
- Number of fireplaces: 1
- Fireplace features: Wood Burning
Interior area
- Total structure area: 2,186
- Total interior livable area: 2,186 sqft
- Finished area above ground: 1,196
- Finished area below ground: 990
Property
Parking
- Total spaces: 2
- Parking features: Attached, Heated Garage
- Attached garage spaces: 2
Accessibility
- Accessibility features: None
Features
- Levels: One
- Stories: 1
- Patio & porch: Screened
Lot
- Size: 1.04 Acres
- Dimensions: 261 x 178
- Features: Corner Lot
Details
- Additional structures: Pole Building
- Foundation area: 2186
- Parcel number: 340203308
- Zoning description: Agriculture,Residential-Single Family
Construction
Type & style
- Home type: SingleFamily
- Property subtype: Single Family
Materials
- Concrete
Condition
- New construction: No
- Year built: 2007
Utilities & green energy
- Gas: Electric, Natural Gas, Propane
- Sewer: Private Sewer, Tank with Drainage Field
- Water: Drilled, Private, Sand Point, Well
Community & HOA
Community
- Subdivision: Mallard Bay
HOA
- Has HOA: No
Location
- Region: Park Rapids
Financial & listing details
- Price per square foot: $176/sqft
- Tax assessed value: $251,900
- Annual tax amount: $1,406
- Date on market: 5/28/2026
Estimated market value
Not available
Estimated sales range
Not available
Not available
Price history
| Date | Event | Price |
|---|---|---|
| 6/1/2026 | Listed for sale | $385,000+157.5%$176/sqft |
Source:  NorthstarMLS as distributed by MLS GRID #7077471 Report a problem NorthstarMLS as distributed by MLS GRID #7077471 Report a problem | ||
| 11/16/2015 | Sold | $149,500$68/sqft |
Source: Public Record Report a problem | ||
Public tax history
| Year | Property taxes | Tax assessment |
|---|---|---|
| 2025 | $1,406 -4.6% | $251,900 -6.6% |
| 2024 | $1,474 -4.3% | $269,800 +6.2% |
| 2023 | $1,540 +2.5% | $254,000 +5.6% |
| 2022 | $1,502 +5% | $240,600 +16.3% |
| 2021 | $1,430 +4.4% | $206,900 +2.1% |
| 2020 | $1,370 +3% | $202,700 +5.4% |
| 2019 | $1,330 | $192,300 +3.9% |
| 2018 | $1,330 +7.8% | $185,000 +9.5% |
| 2017 | $1,234 +6% | $169,000 +8.3% |
| 2016 | $1,164 +2.1% | $156,100 +7.6% |
| 2015 | $1,140 -8.5% | $145,100 +7.3% |
| 2014 | $1,246 | $135,200 |
Find assessor info on the county website
Monthly payment
Est. payment
Payment breakdown
Explore the cost of this home by adjusting the details. Changes won't be saved.Climate risks
Neighborhood: 56470
Nearby schools
GreatSchools rating
- 7/10Park Rapids Area Century Elementary SchoolGrades: PK-6Distance: 9.4 mi
- 3/10Park Rapids Area Century Middle SchoolGrades: 7-8Distance: 9.4 mi
- 5/10Park Rapids Senior High SchoolGrades: 9-12Distance: 9.7 mi
- $365,0002 bd2 ba1.2k sqftXxx Two Inlets Dr, Park Rapids, MN 56470Off Market
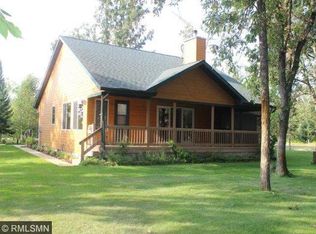
- $472,0003 bd2 ba1.8k sqft31427 Mallard Bay, Park Rapids, MN 56470Off Market
- $625,8003 bd2 ba512 sqft31416 Two Inlets Dr, Park Rapids, MN 56470Off Market
- $501,5003 bd3 ba1k sqft56257 White Pine Cir, Park Rapids, MN 56470Off Market
- $489,4004 bd2 ba1k sqft56269 White Pine Cir, Park Rapids, MN 56470Off Market
- $375,800-- bd2 ba1k sqft56249 White Pine Cir, Park Rapids, MN 56470Off Market
- $337,500-- bd2 ba1k sqft56243 White Pine Cir, Park Rapids, MN 56470Off Market
- $313,200-- bd2 ba540 sqft31451 Two Inlets Dr, Park Rapids, MN 56470Off Market
A local agent can set up tours, give advice and negotiate with sellers.
Similar homes
- $379,9002 bd3 ba1.6k sqft26527 County Road 7, Park Rapids, MN 56470For Sale

 MLS ID #7107681, Jack Brann, Affinity Real Estate Inc.. NorthstarMLS as distributed by MLS GRID
 - $379,9003 bd2 ba2.2k sqft706 Forest View Ave, Park Rapids, MN 56470For Sale
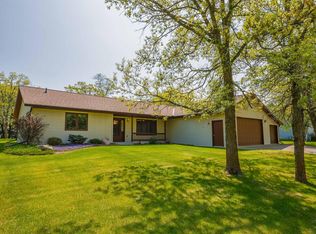 MLS ID #7083118, Marvel Haynes, Coldwell Banker Crown Realtors. NorthstarMLS as distributed by MLS GRID
 - $349,9004 bd2 ba2.2k sqft903 North St E, Park Rapids, MN 56470For Sale
 MLS ID #7115625, Justin G Clack, Keller Williams Realty Professionals. NorthstarMLS as distributed by MLS GRID
 - $399,9002 bd1 ba2.2k sqft31879 Us Highway 71, Park Rapids, MN 56470For Sale
 MLS ID #7059172, James Preiner, Coldwell Banker Crown Realtors. NorthstarMLS as distributed by MLS GRID
 - $400,0003 bd3 ba2.3k sqft16820 County Road 81, Park Rapids, MN 56470For SaleMLS ID #7099386, Emily Eischens, Keller Williams Realty Professionals. NorthstarMLS as distributed by MLS GRID
- $--2 bd2 ba1.6k sqft106 Huntsinger Ave, Park Rapids, MN 56470AuctionAuction.com 2
- $359,5003 bd2 ba2.1k sqft608 Forest View Ave, Park Rapids, MN 56470For SaleMLS ID #7039069, Janelle Lake, National Realty Guild. NorthstarMLS as distributed by MLS GRID
- $329,9003 bd2 ba1.3k sqft10675 County Road 41, Park Rapids, MN 56470For SaleMLS ID #7030384, Justin G Clack, Keller Williams Realty Professionals. NorthstarMLS as distributed by MLS GRID
- $438,9003 bd4 ba2.1k sqft15727 Ester Dr, Park Rapids, MN 56470For SaleMLS ID #7050259, Kelli Johnson, Coldwell Banker Crown Realtors. NorthstarMLS as distributed by MLS GRID
- $359,9002 bd1 ba1.4k sqft19068 Us Highway 71, Park Rapids, MN 56470For SaleMLS ID #7087965, Justin G Clack, Keller Williams Realty Professionals. NorthstarMLS as distributed by MLS GRID
- $575,0003 bd3 ba2.2k sqft21100 Fir Trl, Park Rapids, MN 56470For SaleMLS ID #7090713, Brandon Gartner, Keller Williams Realty Professionals. NorthstarMLS as distributed by MLS GRID
- $339,0005 bd2 ba2.2k sqft800 Forest Ave, Park Rapids, MN 56470For SaleMLS ID #7065551, Kristine Biessener, Edina Realty, Inc.. NorthstarMLS as distributed by MLS GRID
- $429,0002 bd2 ba1.9k sqft25427 Washington Dr, Osage, MN 56570For SaleMLS ID #7101640, Eric Wolff, Wolff & Simon Real Estate. NorthstarMLS as distributed by MLS GRID
- $299,9002 bd2 ba1.3k sqft21304 Farm View Dr, Park Rapids, MN 56470For SaleMLS ID #7094431, Kristine Walsh, eXp Realty. NorthstarMLS as distributed by MLS GRID
- $349,8003 bd3 ba1.7k sqft309 Birch Ct, Park Rapids, MN 56470For SaleMLS ID #7038476, Michael Mead, eXp Realty. NorthstarMLS as distributed by MLS GRID
- $399,9002 bd2 ba1.8k sqft13260 Bluebird Dr, Menahga, MN 56464For SaleMLS ID #7079646, Eric Wolff, Wolff & Simon Real Estate. NorthstarMLS as distributed by MLS GRID
- $544,9993 bd2 ba2.8k sqft11005 320th St, Park Rapids, MN 56470For SaleMLS ID #7065621, Mathew Vickaryous, Real Broker, LLC. NorthstarMLS as distributed by MLS GRID
- $385,0002 bd2 ba1.3k sqft13988 590th Ave, Menahga, MN 56464For SaleMLS ID #7086885, Heather Steffel, Wolff & Simon Real Estate. NorthstarMLS as distributed by MLS GRID
- $569,0003 bd3 ba1.4k sqft11100 Fisher Ln, Park Rapids, MN 56470For SaleMLS ID #7037370, Brian Wikman, Coldwell Banker Crown Realtors. NorthstarMLS as distributed by MLS GRID
- $549,9003 bd2 ba2.5k sqft14156 Eagleridge Cir, Park Rapids, MN 56470For SaleMLS ID #7076779, Joseph Erickson, Wolff & Simon Real Estate. NorthstarMLS as distributed by MLS GRID
