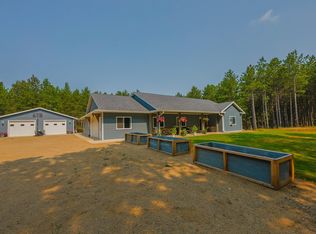
Located just minutes from Park Rapids, this well-appointed Fish Hook Lake home has so much to offer. Centered around a beautifully updated custom kitchen, the main level features a spacious layout that is ideal for entertaining, along with 3 bedrooms and a full bathroom. Just off the kitchen, you’ll find easy access to the back patio, perfect for grilling, relaxing, and enjoying the peaceful setting. The recently remodeled lower level provides additional living space, complete with a cozy wood-burning fireplace, a ¾ bathroom, and an extra room ready to suit your needs. Outside, the impressive 40x40 garage offers abundant storage and workspace, along with a partially finished man cave and a separate heated craft room ready for your personal vision. Enjoy your own shoreline on Fish Hook Lake or take advantage of the shared 1/9th interest lake access lot located just down the road. A great opportunity to enjoy lake living with the convenience of being close to town.
Active
Price cut: $10K (6/29)
$549,900
14156 Eagleridge Cir, Park Rapids, MN 56470
3beds
2,512sqft
Single Family
Built in 1972
2.68 Acres Lot
$538,800 Zestimate®
$219/sqft
$-- HOA
What's special
- 96 days |
- 472 |
- 12 |
Zillow last checked:
Listing updated:
Listed by:
Joseph Erickson 218-255-4542,
Wolff & Simon Real Estate
Source: NorthstarMLS as distributed by MLS GRID,MLS#: 7076779
Facts & features
Interior
Bedrooms & bathrooms
- Bedrooms: 3
- Bathrooms: 2
- Full bathrooms: 1
- 3/4 bathrooms: 1
Bedroom
- Level: Upper
- Area: 172.8 Square Feet
- Dimensions: 12.8x13.5
Bedroom 2
- Level: Upper
- Area: 126 Square Feet
- Dimensions: 9x14
Bedroom 3
- Level: Upper
- Area: 110 Square Feet
- Dimensions: 10x11
Bedroom 4
- Level: Lower
- Area: 88.2 Square Feet
- Dimensions: 8.4x10.5
Family room
- Level: Lower
- Area: 382.2 Square Feet
- Dimensions: 14.7x26
Kitchen
- Level: Upper
- Area: 333.66 Square Feet
- Dimensions: 13.4x24.9
Living room
- Level: Upper
- Area: 308 Square Feet
- Dimensions: 14x22
Heating
- Boiler, Fireplace(s), Hot Water
Cooling
- Ductless Mini-Split
Appliances
- Included: Dishwasher, Dryer, Microwave, Range, Refrigerator, Washer, Water Softener Owned
- Laundry: Lower Level
Features
- Basement: Block,Finished
- Number of fireplaces: 1
- Fireplace features: Family Room, Wood Burning
Interior area
- Total structure area: 2,660
- Total interior livable area: 2,512 sqft
- Finished area above ground: 1,512
- Finished area below ground: 1,000
Property
Parking
- Total spaces: 1
- Parking features: Attached, Detached Garage, Asphalt, Garage Door Opener, Insulated Garage
- Attached garage spaces: 1
- Has uncovered spaces: Yes
Accessibility
- Accessibility features: None
Features
- Levels: Multi/Split
- Patio & porch: Patio
- Has view: Yes
- View description: Lake
- Has water view: Yes
- Water view: Lake
- Waterfront features: Lake Front, Waterfront Elevation(10-15), Lake Bottom(Weeds)
- Frontage length: Water Frontage: 160
Lot
- Size: 2.68 Acres
- Dimensions: 161 x 635 x 160 x 698
- Features: Tree Coverage - Medium
Details
- Additional structures: Garage(s)
- Foundation area: 1512
- Parcel number: 274800500
- Zoning description: Shoreline,Residential-Single Family
Construction
Type & style
- Home type: SingleFamily
- Property subtype: Single Family
Materials
- Frame
Condition
- New construction: No
- Year built: 1972
Utilities & green energy
- Electric: Circuit Breakers
- Gas: Electric, Natural Gas
- Sewer: Private Sewer, Tank with Drainage Field
- Water: 4-Inch Submersible, Drilled, Private
Community & HOA
Community
- Subdivision: Fish Hook Park Add
HOA
- Has HOA: No
Location
- Region: Park Rapids
Financial & listing details
- Price per square foot: $219/sqft
- Tax assessed value: $472,200
- Annual tax amount: $3,625
- Date on market: 5/19/2026
Estimated market value
$538,800
$512,000 - $566,000
$1,804/mo
Price history
| Date | Event | Price |
|---|---|---|
| 6/29/2026 | Price change | $549,900-1.8%$219/sqft |
Source:  NorthstarMLS as distributed by MLS GRID #7076779 Report a problem NorthstarMLS as distributed by MLS GRID #7076779 Report a problem | ||
| 5/22/2026 | Listed for sale | $559,900+33.3%$223/sqft |
Source: NorthstarMLS as distributed by MLS GRID #7076779 Report a problem | ||
| 8/10/2023 | Sold | $420,000-6.6%$167/sqft |
Source: NorthstarMLS as distributed by MLS GRID #6348343 Report a problem | ||
| 7/14/2023 | Pending sale | $449,900$179/sqft |
Source: NorthstarMLS as distributed by MLS GRID #6348343 Report a problem | ||
| 4/19/2023 | Listed for sale | $449,900$179/sqft |
Source: NorthstarMLS as distributed by MLS GRID #6348343 Report a problem | ||
| 11/18/2022 | Listing removed | -- |
Source: NorthstarMLS as distributed by MLS GRID #6233883 Report a problem | ||
| 10/28/2022 | Price change | $449,900-5.3%$179/sqft |
Source: NorthstarMLS as distributed by MLS GRID #6233883 Report a problem | ||
| 9/19/2022 | Price change | $475,000-3%$189/sqft |
Source: NorthstarMLS as distributed by MLS GRID #6233883 Report a problem | ||
| 8/4/2022 | Price change | $489,900-2%$195/sqft |
Source: NorthstarMLS as distributed by MLS GRID #6233883 Report a problem | ||
| 7/15/2022 | Listed for sale | $499,900+65.5%$199/sqft |
Source: NorthstarMLS as distributed by MLS GRID #6233883 Report a problem | ||
| 9/18/2014 | Sold | $302,000$120/sqft |
Source:  Lake Superior Area Realtors as distributed by MLS GRID #2227696 Report a problem Lake Superior Area Realtors as distributed by MLS GRID #2227696 Report a problem | ||
Public tax history
| Year | Property taxes | Tax assessment |
|---|---|---|
| 2024 | $3,696 +20.6% | $472,200 -14.4% |
| 2023 | $3,064 +14.5% | $551,600 +22.7% |
| 2022 | $2,676 -2.8% | $449,600 +43.9% |
| 2021 | $2,752 -0.4% | $312,500 +2.9% |
| 2020 | $2,764 | $303,600 |
| 2019 | $2,764 +4.9% | $303,600 +7.5% |
| 2018 | $2,636 +10.1% | $282,300 +12.4% |
| 2016 | $2,394 +4.4% | $251,200 -3.5% |
| 2015 | $2,294 -1% | $260,300 -1.2% |
| 2014 | $2,318 +0.5% | $263,400 -8.1% |
| 2011 | $2,306 +0.6% | $286,700 -5.7% |
| 2010 | $2,292 | $303,900 |
Find assessor info on the county website
Monthly payment
Est. payment
Payment breakdown
Explore the cost of this home by adjusting the details. Changes won't be saved.Climate risks
Neighborhood: 56470
Nearby schools
GreatSchools rating
- 7/10Park Rapids Area Century Elementary SchoolGrades: PK-6Distance: 1.3 mi
- 3/10Park Rapids Area Century Middle SchoolGrades: 7-8Distance: 1.3 mi
- 5/10Park Rapids Senior High SchoolGrades: 9-12Distance: 1.6 mi
- $325,0003 bd1 ba1.8k sqft14220 Eagleridge Cir, Park Rapids, MN 56470Off Market

- $476,9003 bd3 ba2.7k sqft19696 End Of The Day Dr, Park Rapids, MN 56470Off Market
- $196,0003 bd3 ba1.2k sqft19696 End Of The Day Dr, Park Rapids, MN 56470Off Market
- $243,0002 bd2 ba1k sqft14154 Eagleridge Cir, Park Rapids, MN 56470Off Market
- $307,0002 bd2 ba1.9k sqft14158 Eagleridge Cir, Park Rapids, MN 56470Sold
- $150,0003 bd1 ba1k sqft14142 Eagleridge Cir, Park Rapids, MN 56470Sold
- $274,9003 bd2 ba1.3k sqft14110 Eagleridge Cir, Park Rapids, MN 56470Off Market
- $381,3004 bd3 ba1.8k sqft14122 Eagleridge Cir, Park Rapids, MN 56470Off Market
A local agent can set up tours, give advice and negotiate with sellers.
Similar homes
- $575,0003 bd3 ba2.2k sqft21100 Fir Trl, Park Rapids, MN 56470For Sale

 MLS ID #7090713, Brandon Gartner, Keller Williams Realty Professionals. NorthstarMLS as distributed by MLS GRID
 - $550,0003 bd2 ba1.7k sqft20255 Fairway Trl, Park Rapids, MN 56470For Sale
 MLS ID #7119596, Kelli Johnson, Coldwell Banker Crown Realtors. NorthstarMLS as distributed by MLS GRID
 - $564,0003 bd3 ba1.4k sqft11100 Fisher Ln, Park Rapids, MN 56470For Sale
 MLS ID #7037370, Brian Wikman, Coldwell Banker Crown Realtors. NorthstarMLS as distributed by MLS GRID
 - $499,0003 bd3 ba2.5k sqft19815 Envoy Dr, Park Rapids, MN 56470For Sale
 MLS ID #7101703, Kelli Johnson, Coldwell Banker Crown Realtors. NorthstarMLS as distributed by MLS GRID
 - $529,0003 bd2 ba2.7k sqft14844 129th Ave, Park Rapids, MN 56470For SaleMLS ID #7112060, Kristine Walsh, eXp Realty. NorthstarMLS as distributed by MLS GRID
- $438,9003 bd4 ba2.1k sqft15727 Ester Dr, Park Rapids, MN 56470For SaleMLS ID #7050259, Kelli Johnson, Coldwell Banker Crown Realtors. NorthstarMLS as distributed by MLS GRID
- $544,9993 bd2 ba2.8k sqft11005 320th St, Park Rapids, MN 56470For SaleMLS ID #7065621, Mathew Vickaryous, Real Broker, LLC. NorthstarMLS as distributed by MLS GRID
- $584,9004 bd3 ba2.8k sqft26470 County Road 89, Park Rapids, MN 56470New ConstructionMLS ID #7055370, Betty Eischens, Affinity Real Estate Inc.. NorthstarMLS as distributed by MLS GRID
- $574,0003 bd2 ba1.2k sqft19566 Early Bird Dr, Park Rapids, MN 56470For SaleMLS ID #7117319, Justin G Clack, Keller Williams Realty Professionals. NorthstarMLS as distributed by MLS GRID
- $599,9003 bd3 ba2.8k sqft22186 Glacial Ridge Trl, Nevis, MN 56467For SaleMLS ID #7130919, Brian Halik, Wolff & Simon Real Estate. NorthstarMLS as distributed by MLS GRID
- $572,0003 bd2 ba2.1k sqft20801 County Road 50, Park Rapids, MN 56470New ConstructionMLS ID #7045641, Rhonda Gartner, Keller Williams Realty Professionals. NorthstarMLS as distributed by MLS GRID
- $679,9004 bd3 ba2.6k sqft22984 County Road 7, Park Rapids, MN 56470For SaleMLS ID #7093315, Eric Wolff, Wolff & Simon Real Estate. NorthstarMLS as distributed by MLS GRID
- $650,0004 bd4 ba3.7k sqft18280 County Road 11, Park Rapids, MN 56470For SaleMLS ID #7082739, Michael Mead, eXp Realty. NorthstarMLS as distributed by MLS GRID
- $446,0004 bd2 ba3.3k sqft16361 State 87, Park Rapids, MN 56470For SaleMLS ID #7041680, Collin Luckett, Realty ONE Group Choice. NorthstarMLS as distributed by MLS GRID
- $499,0002 bd2 ba1.9k sqft9962 Knotty Pine Dr, Park Rapids, MN 56470For SaleMLS ID #7119615, Justin G Clack, Keller Williams Realty Professionals. NorthstarMLS as distributed by MLS GRID
- $349,9004 bd2 ba2.2k sqft903 North St E, Park Rapids, MN 56470For SaleMLS ID #7115625, Justin G Clack, Keller Williams Realty Professionals. NorthstarMLS as distributed by MLS GRID
- $379,9003 bd2 ba2.2k sqft706 Forest View Ave, Park Rapids, MN 56470For SaleMLS ID #7083118, Marvel Haynes, Coldwell Banker Crown Realtors. NorthstarMLS as distributed by MLS GRID
- $769,9004 bd3 ba2.3k sqft24425 Gray Goose Dr, Park Rapids, MN 56470For SaleMLS ID #7067146, Eric Wolff, Wolff & Simon Real Estate. NorthstarMLS as distributed by MLS GRID
- $649,9002 bd1 ba1.5k sqft417 Henrietta Ave N, Park Rapids, MN 56470For SaleMLS ID #7123054, Robert Mack, Coldwell Banker Crown Realtors. NorthstarMLS as distributed by MLS GRID
- $359,5003 bd2 ba2.1k sqft608 Forest View Ave, Park Rapids, MN 56470For SaleMLS ID #7039069, Janelle Lake, National Realty Guild. NorthstarMLS as distributed by MLS GRID
