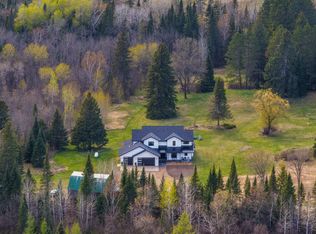
This stunning home features 4-bedrooms, 3-bathrooms, with impressive vaulted ceilings and beautiful hardwood floors. The upper level includes 3-bedrooms and two full bathrooms, providing ample space for family and guests. For all your storage needs, the property offers an oversized heated attached garage, a detached heated shop measuring 32x40 feet, and an additional storage building that is 32x48 feet. Set on 11.8 acres, the property boasts a large backyard deck, a fenced backyard, a garden area, and several garden sheds. Enjoy shared access to premier fishing and recreational activities on Potato Lake, making this home a perfect retreat.
Active
$769,900
24425 Gray Goose Dr, Park Rapids, MN 56470
4beds
2,312sqft
:
Get pre-qualified$4,848/mo
Single Family
Built in 2007
11.8 Acres Lot
$749,300 Zestimate®
$333/sqft
$23/mo HOA
What's special
Fenced backyardBeautiful hardwood floorsOversized heated attached garageSeveral garden shedsLarge backyard deckImpressive vaulted ceilingsGarden area
- 99 days |
- 763 |
- 21 |
Zillow last checked:
Listing updated:
Listed by:
Eric Wolff 218-820-5374,
Wolff & Simon Real Estate,
Trenton Simon 218-366-1455
Source: NorthstarMLS as distributed by MLS GRID,MLS#: 7067146
Facts & features
Interior
Bedrooms & bathrooms
- Bedrooms: 4
- Bathrooms: 3
- Full bathrooms: 3
Bedroom
- Level: Main
- Area: 181.61 Square Feet
- Dimensions: 12.7x14.3
Bedroom 2
- Level: Upper
- Area: 147 Square Feet
- Dimensions: 14.7x10
Bedroom 3
- Level: Upper
- Area: 147 Square Feet
- Dimensions: 14.7x10
Bedroom 4
- Level: Upper
- Area: 300 Square Feet
- Dimensions: 25x12
Dining room
- Level: Main
- Area: 132 Square Feet
- Dimensions: 11x12
Foyer
- Level: Main
- Area: 137.55 Square Feet
- Dimensions: 13.1x10.5
Kitchen
- Level: Main
- Area: 148.4 Square Feet
- Dimensions: 14x10.6
Laundry
- Level: Main
- Area: 190.92 Square Feet
- Dimensions: 14.8x12.9
Living room
- Level: Main
- Area: 368.08 Square Feet
- Dimensions: 17.2x21.4
Heating
- Forced Air, Heat Pump
Cooling
- Central Air, Heat Pump
Appliances
- Included: Dishwasher, Dryer, Microwave, Range, Refrigerator, Washer
- Laundry: Main Level
Features
- Basement: Block,Crawl Space
- Number of fireplaces: 1
- Fireplace features: Gas, Living Room
Interior area
- Total structure area: 2,312
- Total interior livable area: 2,312 sqft
- Finished area above ground: 2,312
- Finished area below ground: 0
Property
Parking
- Total spaces: 3
- Parking features: Attached, Asphalt
- Attached garage spaces: 3
- Details: Garage Dimensions (36x26)
Accessibility
- Accessibility features: None
Features
- Levels: Two
- Stories: 2
- Patio & porch: Front Porch, Patio
- Fencing: Chain Link
- Has view: Yes
- View description: Lake
- Has water view: Yes
- Water view: Lake
- Waterfront features: Association Access, Lake Front, Waterfront Elevation(0-4), Lake Bottom(Reeds, Weeds)
- Frontage length: Water Frontage: 296
Lot
- Size: 11.8 Acres
- Dimensions: 261 x 1253 x 296 x 1409
- Features: Tree Coverage - Medium
Details
- Additional structures: Pole Building
- Foundation area: 1156
- Parcel number: 022600560
- Zoning description: Residential-Single Family
- Other equipment: Fuel Tank - Rented
Construction
Type & style
- Home type: SingleFamily
- Property subtype: Single Family
Materials
- Frame
- Roof: Age Over 8 Years,Asphalt
Condition
- New construction: No
- Year built: 2007
Utilities & green energy
- Gas: Propane
- Sewer: Private Sewer, Tank with Drainage Field
- Water: 4-Inch Submersible, Private
Community & HOA
HOA
- Has HOA: Yes
- Services included: Beach Access, Dock
- HOA fee: $280 annually
- HOA name: Gray Goose Access Association
- HOA phone: 218-999-9999
Location
- Region: Park Rapids
Financial & listing details
- Price per square foot: $333/sqft
- Tax assessed value: $689,000
- Annual tax amount: $4,784
- Date on market: 5/4/2026
Estimated market value
$749,300
$712,000 - $787,000
$2,411/mo
Price history
| Date | Event | Price |
|---|---|---|
| 5/4/2026 | Listed for sale | $769,900+208%$333/sqft |
Source:  NorthstarMLS as distributed by MLS GRID #7067146 Report a problem NorthstarMLS as distributed by MLS GRID #7067146 Report a problem | ||
| 7/17/2012 | Sold | $250,000-64.3%$108/sqft |
Source: NorthstarMLS as distributed by MLS GRID #4207786 Report a problem | ||
| 6/12/2008 | Sold | $700,186+100.1%$303/sqft |
Source: Public Record Report a problem | ||
| 4/25/2007 | Sold | $350,000$151/sqft |
Source: Public Record Report a problem | ||
Public tax history
| Year | Property taxes | Tax assessment |
|---|---|---|
| 2024 | $4,430 +9.8% | $689,000 -5.5% |
| 2023 | $4,036 -7.9% | $729,100 +29.6% |
| 2022 | $4,380 +6.4% | $562,700 +19.7% |
| 2021 | $4,116 +1% | $469,900 +5% |
| 2020 | $4,074 | $447,400 |
| 2019 | $4,074 -3.6% | $447,400 -2.1% |
| 2018 | $4,228 +23.9% | $457,000 +33.3% |
| 2016 | $3,412 +11.6% | $342,900 +2.4% |
| 2015 | $3,058 +16.9% | $335,000 +15.4% |
| 2014 | $2,616 +2.1% | $290,400 -6.6% |
| 2011 | $2,563 +4.7% | $311,000 -1.6% |
| 2010 | $2,448 | $316,100 |
Find assessor info on the county website
Monthly payment
Est. payment
Payment breakdown
Explore the cost of this home by adjusting the details. Changes won't be saved.Climate risks
Neighborhood: 56470
Nearby schools
GreatSchools rating
- 7/10Park Rapids Area Century Elementary SchoolGrades: PK-6Distance: 5.2 mi
- 3/10Park Rapids Area Century Middle SchoolGrades: 7-8Distance: 5.2 mi
- 5/10Park Rapids Senior High SchoolGrades: 9-12Distance: 5.3 mi
- $697,7004 bd3 ba2.7k sqft24299 Gray Goose Dr, Park Rapids, MN 56470Off Market
- $803,2004 bd3 ba3.6k sqft24463 Gray Goose Dr, Park Rapids, MN 56470Off Market
- $609,8005 bd3 ba2.7k sqft24297 Gray Goose Dr, Park Rapids, MN 56470Off Market

- $655,5002 bd3 ba2k sqft23820 Gray Goose Dr, Park Rapids, MN 56470Off Market
- $--5.62 acresXxx Gray Goose Dr, Park Rapids, MN 56470Off Market
- $85,0006.84 acres13895 Gazelle Trl, Park Rapids, MN 56470Lot/Land
- $589,2003 bd3 ba2.5k sqft13901 Gazelle Trl, Park Rapids, MN 56470Off Market
- $771,6003 bd3 ba2.5k sqft14050 Gazelle Trl, Park Rapids, MN 56470Off Market
A local agent can set up tours, give advice and negotiate with sellers.
Similar homes
- $799,0003 bd2 ba1.9k sqft24281 Hazel Wood Dr, Park Rapids, MN 56470For Sale

 MLS ID #7037249, Brian Wikman, Coldwell Banker Crown Realtors. NorthstarMLS as distributed by MLS GRID
 - $679,9004 bd3 ba2.6k sqft22984 County Road 7, Park Rapids, MN 56470For Sale
 MLS ID #7093315, Eric Wolff, Wolff & Simon Real Estate. NorthstarMLS as distributed by MLS GRID
 - $584,9004 bd3 ba2.8k sqft26470 County Road 89, Park Rapids, MN 56470New Construction
 MLS ID #7055370, Betty Eischens, Affinity Real Estate Inc.. NorthstarMLS as distributed by MLS GRID
 - $675,0004 bd4 ba3.2k sqft26575 Us Highway 71, Park Rapids, MN 56470For Sale
 MLS ID #7076140, Kristine Walsh, eXp Realty. NorthstarMLS as distributed by MLS GRID
 - $549,9003 bd2 ba2.5k sqft14156 Eagleridge Cir, Park Rapids, MN 56470For SaleMLS ID #7076779, Joseph Erickson, Wolff & Simon Real Estate. NorthstarMLS as distributed by MLS GRID
- $575,0003 bd3 ba2.2k sqft21100 Fir Trl, Park Rapids, MN 56470For SaleMLS ID #7090713, Brandon Gartner, Keller Williams Realty Professionals. NorthstarMLS as distributed by MLS GRID
- $747,0003 bd2 ba2.5k sqft16089 Dakota Shores Dr, Park Rapids, MN 56470For SaleMLS ID #7087714, Amanda N Thomas, Coldwell Banker Realty - Dulut. NorthstarMLS as distributed by MLS GRID
- $544,9993 bd2 ba2.8k sqft11005 320th St, Park Rapids, MN 56470For SaleMLS ID #7065621, Mathew Vickaryous, Real Broker, LLC. NorthstarMLS as distributed by MLS GRID
- $550,0003 bd2 ba1.7k sqft20255 Fairway Trl, Park Rapids, MN 56470For SaleMLS ID #7119596, Kelli Johnson, Coldwell Banker Crown Realtors. NorthstarMLS as distributed by MLS GRID
- $649,9002 bd1 ba1.5k sqft417 Henrietta Ave N, Park Rapids, MN 56470For SaleMLS ID #7123054, Robert Mack, Coldwell Banker Crown Realtors. NorthstarMLS as distributed by MLS GRID
- $649,9003 bd3 ba3.1k sqft17999 Ivy Dr, Park Rapids, MN 56470For SaleMLS ID #7053944, Betty Eischens, Affinity Real Estate Inc.. NorthstarMLS as distributed by MLS GRID
- $679,9003 bd3 ba3.4k sqft25918 Indigo Dr, Park Rapids, MN 56470For SaleMLS ID #7101165, Jack Brann, Affinity Real Estate Inc.. NorthstarMLS as distributed by MLS GRID
- $569,0003 bd3 ba1.4k sqft11100 Fisher Ln, Park Rapids, MN 56470For SaleMLS ID #7037370, Brian Wikman, Coldwell Banker Crown Realtors. NorthstarMLS as distributed by MLS GRID
- $550,0003 bd3 ba2.5k sqft19815 Envoy Dr, Park Rapids, MN 56470For SaleMLS ID #7101703, Kelli Johnson, Coldwell Banker Crown Realtors. NorthstarMLS as distributed by MLS GRID
- $789,9003 bd3 ba2.8k sqft22186 Glacial Ridge Trl, Nevis, MN 56467For SaleMLS ID #7100817, Brian Halik, Wolff & Simon Real Estate. NorthstarMLS as distributed by MLS GRID
- $699,9002 bd3 ba3k sqft19605 Jig Saw Dr, Park Rapids, MN 56470For SaleMLS ID #7060204, Thomas Wormley, Wolff & Simon Real Estate. NorthstarMLS as distributed by MLS GRID
- $385,0002 bd3 ba2.1k sqft31481 Mallard Bay, Park Rapids, MN 56470For SaleMLS ID #7077471, Lindsey Book, Keller Williams Select Realty. NorthstarMLS as distributed by MLS GRID
- $446,0004 bd2 ba3.3k sqft16361 State 87, Park Rapids, MN 56470For SaleMLS ID #7041680, Collin Luckett, Realty ONE Group Choice. NorthstarMLS as distributed by MLS GRID
- $499,0002 bd2 ba1.9k sqft9962 Knotty Pine Dr, Park Rapids, MN 56470For SaleMLS ID #7119615, Justin G Clack, Keller Williams Realty Professionals. NorthstarMLS as distributed by MLS GRID
- $699,9003 bd3 ba2.3k sqft27222 Island View Dr, Park Rapids, MN 56470New ConstructionMLS ID #7013412, Jack Brann, Affinity Real Estate Inc.. NorthstarMLS as distributed by MLS GRID
