Potato Lake Home on Nearly 8 Acres.
This 3-bedroom, 2-bath home has breathtaking southern views from the main level overlooking approximately 300 feet of coveted shoreline. Offered for the first time, this is a rare opportunity to own significant acreage on one of the area's most highly sought-after lakes. Here, wooded acreage and prime lakefront living come together in one remarkable property. Enjoy the stunning lake scenery with a morning coffee on the main-level deck or in the inviting screened-in porch. Inside, a magnificent floor-to-ceiling Wilkening wood fireplace creates a stunning focal point for cozy evenings. Pristine and exceptionally well-kept, this property radiates pride of ownership at every turn. The lower level is finished with a spacious family room, a third bedroom, a second bath, and in-floor heat, all with walkout access to the grounds. A 24x30 detached garage and a rare, private boat ramp complete this exceptional package. Whether you envision a year-round home or a seasonal cabin, the expansive property provides a perfect canvas with plenty of room to grow. A true legacy property—more than a home, it's a destination for generations to come. Schedule your private tour today.
Active
Price cut: $30K (7/29)
$799,000
24281 Hazel Wood Dr, Park Rapids, MN 56470
3beds
1,945sqft
Single Family
Built in 1990
7.84 Acres Lot
$778,300 Zestimate®
$411/sqft
$-- HOA
What's special
- 143 days |
- 850 |
- 17 |
Zillow last checked:
Listing updated:
Listed by:
Brian Wikman 218-255-5804,
Coldwell Banker Crown Realtors
Source: NorthstarMLS as distributed by MLS GRID,MLS#: 7037249
Facts & features
Interior
Bedrooms & bathrooms
- Bedrooms: 3
- Bathrooms: 2
- Full bathrooms: 1
- 3/4 bathrooms: 1
Bedroom
- Level: Main
- Area: 139.15 Square Feet
- Dimensions: 12.1x11.5
Bedroom 2
- Level: Main
- Area: 115.26 Square Feet
- Dimensions: 10.2x11.3
Bedroom 3
- Level: Lower
- Area: 230.1 Square Feet
- Dimensions: 13x17.7
Bathroom
- Level: Main
- Area: 58.3 Square Feet
- Dimensions: 8.2x7.11
Bathroom
- Level: Lower
- Area: 58.22 Square Feet
- Dimensions: 8.2x7.1
Dining room
- Level: Main
- Area: 110.88 Square Feet
- Dimensions: 12.6x8.8
Family room
- Level: Lower
- Area: 428.4 Square Feet
- Dimensions: 34x12.6
Foyer
- Level: Main
- Area: 62.78 Square Feet
- Dimensions: 8.6x7.3
Kitchen
- Level: Main
- Area: 133.56 Square Feet
- Dimensions: 12.6x10.6
Living room
- Level: Main
- Area: 324.48 Square Feet
- Dimensions: 20.8x15.6
Screened porch
- Level: Main
- Area: 180 Square Feet
- Dimensions: 15x12
Utility room
- Level: Lower
- Area: 87.19 Square Feet
- Dimensions: 12.11x7.2
Heating
- Dual Fuel/Off Peak, Forced Air, Fireplace(s), In-Floor Heating
Cooling
- Central Air
Appliances
- Included: Dishwasher, Dryer, Electric Water Heater, Exhaust Fan, Microwave, Range, Refrigerator, Washer, Water Softener Owned
- Laundry: Lower Level, Laundry Room
Features
- Basement: Egress Window(s),Finished,Full,Partially Finished
- Number of fireplaces: 1
- Fireplace features: Living Room, Wood Burning
Interior area
- Total structure area: 2,240
- Total interior livable area: 1,945 sqft
- Finished area above ground: 1,120
- Finished area below ground: 825
Property
Parking
- Total spaces: 2
- Parking features: Detached Garage, Gravel, Concrete, Electric, Garage Door Opener
- Garage spaces: 2
- Has uncovered spaces: Yes
- Details: Garage Door Height (9), Garage Door Width (9)
Accessibility
- Accessibility features: None
Features
- Levels: One
- Stories: 1
- Patio & porch: Covered, Deck, Screened
- Pool features: None
- Has view: Yes
- View description: Panoramic, South, Lake
- Has water view: Yes
- Water view: Lake
- Waterfront features: Lake Front, Lake View, Waterfront Elevation(15-26), Lake Bottom(Rocky, Sand, Weeds)
- Frontage length: Water Frontage: 299
Lot
- Size: 7.84 Acres
- Dimensions: 285 x 1295 x 270 x 1393
- Features: Tree Coverage - Heavy
Details
- Foundation area: 1120
- Parcel number: 022300500
- Zoning description: Shoreline,Residential-Single Family
Construction
Type & style
- Home type: SingleFamily
- Property subtype: Single Family
Materials
- Brick, Concrete, Frame
- Foundation: Wood
- Roof: Age Over 8 Years,Asphalt,Pitched
Condition
- New construction: No
- Year built: 1990
Utilities & green energy
- Electric: 150 Amp Service
- Gas: Electric, Wood
- Sewer: Tank with Drainage Field
- Water: Drilled, Well
Community & HOA
HOA
- Has HOA: No
Location
- Region: Park Rapids
Financial & listing details
- Price per square foot: $411/sqft
- Tax assessed value: $575,200
- Annual tax amount: $4,091
- Date on market: 3/27/2026
Estimated market value
$778,300
$739,000 - $817,000
$1,965/mo
Price history
| Date | Event | Price |
|---|---|---|
| 7/29/2026 | Price change | $799,000-3.6%$411/sqft |
Source:  NorthstarMLS as distributed by MLS GRID #7037249 Report a problem NorthstarMLS as distributed by MLS GRID #7037249 Report a problem | ||
| 5/18/2026 | Price change | $829,000-2.4%$426/sqft |
Source: NorthstarMLS as distributed by MLS GRID #7037249 Report a problem | ||
| 4/6/2026 | Listed for sale | $849,000$437/sqft |
Source: NorthstarMLS as distributed by MLS GRID #7037249 Report a problem | ||
Public tax history
| Year | Property taxes | Tax assessment |
|---|---|---|
| 2024 | $3,712 +5.8% | $575,200 +5.7% |
| 2023 | $3,510 -9.8% | $544,200 +13.5% |
| 2022 | $3,890 +4.9% | $479,300 +18.3% |
| 2021 | $3,710 +2.9% | $405,100 +6.8% |
| 2020 | $3,604 | $379,300 |
| 2019 | $3,604 -3% | $379,300 -0.7% |
| 2018 | $3,714 -10.3% | $382,100 -8.2% |
| 2016 | $4,140 +8.4% | $416,400 +0.2% |
| 2015 | $3,818 +5.5% | $415,600 +4.6% |
| 2014 | $3,618 -2.1% | $397,300 -10.4% |
| 2011 | $3,697 +6.6% | $443,600 -1% |
| 2010 | $3,468 | $448,100 |
Find assessor info on the county website
Monthly payment
Est. payment
Payment breakdown
Explore the cost of this home by adjusting the details. Changes won't be saved.Climate risks
Neighborhood: 56470
Nearby schools
GreatSchools rating
- 7/10Park Rapids Area Century Elementary SchoolGrades: PK-6Distance: 5.9 mi
- 3/10Park Rapids Area Century Middle SchoolGrades: 7-8Distance: 5.9 mi
- 5/10Park Rapids Senior High SchoolGrades: 9-12Distance: 6 mi
- $540,1002 bd2 ba1.3k sqft14499 Hummingbird Dr, Park Rapids, MN 56470Off Market
- $1,281,9003 bd3 ba5.2k sqft14465 Hummingbird Dr, Park Rapids, MN 56470Off Market

- $718,1003 bd3 ba2.2k sqft24267 Hazel Wood Dr, Park Rapids, MN 56470Off Market
- $788,300-- bd-- ba1.7k sqft14451 Hummingbird Dr, Park Rapids, MN 56470Off Market
- $66,700-- bd-- ba-- sqft14451 Hummingbird Dr, Park rapids, MN 56470Off Market
- $777,6002 bd2 ba2.3k sqft24328 Hazel Wood Dr, Park Rapids, MN 56470Off Market
- $1,163,5001 bd1 ba1.6k sqft24430 Hazel Wood Dr, Park Rapids, MN 56470Off Market
- $826,7002 bd-- ba1.5k sqft24193 Hazel Wood Dr, Park Rapids, MN 56470Off Market
A local agent can set up tours, give advice and negotiate with sellers.
Similar homes
- $769,9004 bd3 ba2.3k sqft24425 Gray Goose Dr, Park Rapids, MN 56470For Sale
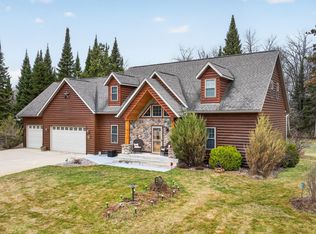
 MLS ID #7067146, Eric Wolff, Wolff & Simon Real Estate. NorthstarMLS as distributed by MLS GRID
 - $679,9004 bd3 ba2.6k sqft22984 County Road 7, Park Rapids, MN 56470For Sale
 MLS ID #7093315, Eric Wolff, Wolff & Simon Real Estate. NorthstarMLS as distributed by MLS GRID
 - $575,0003 bd3 ba2.2k sqft21100 Fir Trl, Park Rapids, MN 56470For Sale
 MLS ID #7090713, Brandon Gartner, Keller Williams Realty Professionals. NorthstarMLS as distributed by MLS GRID
 - $649,9002 bd1 ba1.5k sqft417 Henrietta Ave N, Park Rapids, MN 56470For Sale
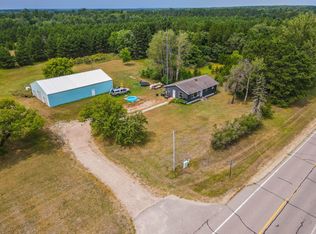 MLS ID #7123054, Robert Mack, Coldwell Banker Crown Realtors. NorthstarMLS as distributed by MLS GRID
 - $584,9004 bd3 ba2.8k sqft26470 County Road 89, Park Rapids, MN 56470New ConstructionMLS ID #7055370, Betty Eischens, Affinity Real Estate Inc.. NorthstarMLS as distributed by MLS GRID
- $569,0003 bd3 ba1.4k sqft11100 Fisher Ln, Park Rapids, MN 56470For SaleMLS ID #7037370, Brian Wikman, Coldwell Banker Crown Realtors. NorthstarMLS as distributed by MLS GRID
- $549,9003 bd2 ba2.5k sqft14156 Eagleridge Cir, Park Rapids, MN 56470For SaleMLS ID #7076779, Joseph Erickson, Wolff & Simon Real Estate. NorthstarMLS as distributed by MLS GRID
- $550,0003 bd2 ba1.7k sqft20255 Fairway Trl, Park Rapids, MN 56470For SaleMLS ID #7119596, Kelli Johnson, Coldwell Banker Crown Realtors. NorthstarMLS as distributed by MLS GRID
- $544,9993 bd2 ba2.8k sqft11005 320th St, Park Rapids, MN 56470For SaleMLS ID #7065621, Mathew Vickaryous, Real Broker, LLC. NorthstarMLS as distributed by MLS GRID
- $789,9003 bd3 ba2.8k sqft22186 Glacial Ridge Trl, Nevis, MN 56467For SaleMLS ID #7100817, Brian Halik, Wolff & Simon Real Estate. NorthstarMLS as distributed by MLS GRID
- $438,9003 bd4 ba2.1k sqft15727 Ester Dr, Park Rapids, MN 56470For SaleMLS ID #7050259, Kelli Johnson, Coldwell Banker Crown Realtors. NorthstarMLS as distributed by MLS GRID
- $550,0003 bd3 ba2.5k sqft19815 Envoy Dr, Park Rapids, MN 56470For SaleMLS ID #7101703, Kelli Johnson, Coldwell Banker Crown Realtors. NorthstarMLS as distributed by MLS GRID
- $747,0003 bd2 ba2.5k sqft16089 Dakota Shores Dr, Park Rapids, MN 56470For SaleMLS ID #7087714, Amanda N Thomas, Coldwell Banker Realty - Dulut. NorthstarMLS as distributed by MLS GRID
- $499,0002 bd2 ba1.9k sqft9962 Knotty Pine Dr, Park Rapids, MN 56470For SaleMLS ID #7119615, Justin G Clack, Keller Williams Realty Professionals. NorthstarMLS as distributed by MLS GRID
- $999,0005 bd3 ba2.1k sqft16735 Downey Dr, Park Rapids, MN 56470For SaleMLS ID #6814088, Keegan Curtiss, Coldwell Banker Crown Realtors. NorthstarMLS as distributed by MLS GRID
- $699,9003 bd3 ba2.3k sqft27222 Island View Dr, Park Rapids, MN 56470New ConstructionMLS ID #7013412, Jack Brann, Affinity Real Estate Inc.. NorthstarMLS as distributed by MLS GRID
- $529,0003 bd2 ba2.7k sqft14844 129th Ave, Park Rapids, MN 56470For SaleMLS ID #7112060, Kristine Walsh, eXp Realty. NorthstarMLS as distributed by MLS GRID
- $572,0003 bd2 ba2.1k sqft20801 County Road 50, Park Rapids, MN 56470New ConstructionMLS ID #7045641, Rhonda Gartner, Keller Williams Realty Professionals. NorthstarMLS as distributed by MLS GRID
- $450,0002 bd1 ba1.4k sqft17619 Ivy Dr, Park Rapids, MN 56470For SaleMLS ID #7095679, Paul J. Jackson, Hewitt Jackson Real Estate. NorthstarMLS as distributed by MLS GRID
- $885,0004 bd2 ba2.2k sqft24402 200th St, Nevis, MN 56467For SaleMLS ID #7125256, Jack Brann, Affinity Real Estate Inc.. NorthstarMLS as distributed by MLS GRID
