Discover the ultimate Northwoods escape — a stunning Portage Lake retreat tucked away on a quiet circle drive just minutes from Park Rapids, where breathtaking panoramic views and 275 feet of pristine shoreline set the stage for a lifetime of memories. Set on nearly 2 acres on a beautiful 429-acre Northwoods lake, this property delivers lake living at its absolute finest. Wake up to stunning sunrises over the water from the comfort of your completely updated main floor, offering effortless one-level living with modern finishes throughout. Downstairs, the walkout lower level adds a finished flex room and a third bedroom with its own completed half bath — giving you the space and versatility today's buyers want. Major updates are already done: new roof, Thermo-Tech windows, new floors, modern mechanicals, KitchenAid appliances, hickory cabinets, and solid core alder doors. Step outside to your private 32-foot dock on an amazing shoreline, a massive 36x40 pole shop with workshop, and five garage stalls for all your lake toys and gear. Unwind in the 12x15 screened porch and soak in the sweeping views while enjoying summer fun — swimming, tubing, kayaking, paddleboarding, fishing, pontoon rides, and everything lake life has to offer. Turnkey, move-in ready, and priced to sell — opportunities like this don't last. Schedule your private showing today.
Active
Price cut: $10K (7/9)
$569,000
11100 Fisher Ln, Park Rapids, MN 56470
3beds
1,406sqft
:
Get pre-qualified$3,608/mo
Single Family
Built in 1959
1.93 Acres Lot
$558,500 Zestimate®
$405/sqft
$-- HOA
What's special
Effortless one-level livingModern finishes throughoutSweeping viewsNew floorsBreathtaking panoramic viewsCompletely updated main floorSolid core alder doors
- 133 days |
- 1,751 |
- 65 |
Zillow last checked:
Listing updated:
Listed by:
Brian Wikman 218-255-5804,
Coldwell Banker Crown Realtors
Source: NorthstarMLS as distributed by MLS GRID,MLS#: 7037370
Facts & features
Interior
Bedrooms & bathrooms
- Bedrooms: 3
- Bathrooms: 3
- 3/4 bathrooms: 2
- 1/2 bathrooms: 1
Bedroom
- Level: Main
- Area: 138 Square Feet
- Dimensions: 11.5x12
Bedroom 2
- Level: Main
- Area: 115 Square Feet
- Dimensions: 11.5x10
Primary bathroom
- Level: Main
- Area: 55 Square Feet
- Dimensions: 5.5x10
Bathroom
- Level: Main
- Area: 67.1 Square Feet
- Dimensions: 5.5x12.2
Flex room
- Level: Basement
- Area: 150 Square Feet
- Dimensions: 10x15
Foyer
- Level: Main
- Area: 164.98 Square Feet
- Dimensions: 14.6x11.3
Kitchen
- Level: Main
- Area: 201.6 Square Feet
- Dimensions: 11.2x18
Living room
- Level: Main
- Area: 207.6 Square Feet
- Dimensions: 17.3x12
Screened porch
- Level: Main
- Area: 144 Square Feet
- Dimensions: 12x12
Heating
- Dual Fuel/Off Peak, Forced Air, Fireplace(s), Heat Pump
Cooling
- Central Air, Heat Pump
Appliances
- Included: Dishwasher, Dryer, Electric Water Heater, Microwave, Range, Refrigerator, Washer, Water Softener Owned
- Laundry: Laundry Room, Main Level
Features
- Basement: Daylight,Egress Window(s),Concrete,Partially Finished,Walk-Out Access
- Number of fireplaces: 1
- Fireplace features: Electric, Living Room
Interior area
- Total structure area: 2,124
- Total interior livable area: 1,406 sqft
- Finished area above ground: 1,230
- Finished area below ground: 176
Property
Parking
- Total spaces: 5
- Parking features: Attached, Detached Garage, Gravel, Garage Door Opener, Insulated Garage, Multiple Garages
- Attached garage spaces: 5
- Has uncovered spaces: Yes
- Details: Garage Dimensions (23.5x21)
Accessibility
- Accessibility features: None
Features
- Levels: One
- Stories: 1
- Patio & porch: Deck, Enclosed, Porch, Screened, Wrap Around
- Has view: Yes
- View description: East, North, Panoramic, Lake
- Has water view: Yes
- Water view: Lake
- Waterfront features: Dock, Lake Front, Lake View, Waterfront Elevation(15-26), Lake Bottom(Gravel, Hard, Rocky, Soft)
- Frontage length: Water Frontage: 275
Lot
- Size: 1.93 Acres
- Dimensions: 275 x 328 x 163 x 409
- Features: Tree Coverage - Medium
Details
- Additional structures: Pole Building, Workshop, Storage Shed
- Foundation area: 894
- Parcel number: 276500400
- Zoning description: Shoreline,Residential-Single Family
- Other equipment: Fuel Tank - Owned
Construction
Type & style
- Home type: SingleFamily
- Property subtype: Single Family
Materials
- Concrete, Frame
- Roof: Age 8 Years or Less,Asphalt,Pitched
Condition
- New construction: No
- Year built: 1959
Utilities & green energy
- Electric: Circuit Breakers, 200+ Amp Service, Power Company: Itasca Mantrap Co-op
- Gas: Electric, Propane
- Sewer: Private Sewer, Tank with Drainage Field
- Water: 4-Inch Submersible, Drilled, Well
Community & HOA
Community
- Subdivision: Portage View
HOA
- Has HOA: No
Location
- Region: Park Rapids
Financial & listing details
- Price per square foot: $405/sqft
- Tax assessed value: $370,300
- Annual tax amount: $2,197
- Date on market: 3/20/2026
- Cumulative days on market: 184 days
Estimated market value
$558,500
$531,000 - $586,000
$1,676/mo
Price history
| Date | Event | Price |
|---|---|---|
| 7/9/2026 | Price change | $569,000-1.7%$405/sqft |
Source:  NorthstarMLS as distributed by MLS GRID #7037370 Report a problem NorthstarMLS as distributed by MLS GRID #7037370 Report a problem | ||
| 5/27/2026 | Price change | $579,000-3.3%$412/sqft |
Source: NorthstarMLS as distributed by MLS GRID #7037370 Report a problem | ||
| 5/5/2026 | Price change | $599,000-2.6%$426/sqft |
Source: NorthstarMLS as distributed by MLS GRID #7037370 Report a problem | ||
| 4/24/2026 | Price change | $614,900-2.2%$437/sqft |
Source: NorthstarMLS as distributed by MLS GRID #7037370 Report a problem | ||
| 3/27/2026 | Listed for sale | $629,000+4.9%$447/sqft |
Source: NorthstarMLS as distributed by MLS GRID #7037370 Report a problem | ||
| 12/26/2025 | Listing removed | $599,900$427/sqft |
Source: NorthstarMLS as distributed by MLS GRID #6745589 Report a problem | ||
| 9/9/2025 | Price change | $599,900-3.2%$427/sqft |
Source: NorthstarMLS as distributed by MLS GRID #6745589 Report a problem | ||
| 8/15/2025 | Price change | $619,900-4.6%$441/sqft |
Source: NorthstarMLS as distributed by MLS GRID #6745589 Report a problem | ||
| 6/26/2025 | Listed for sale | $649,900+276.8%$462/sqft |
Source: NorthstarMLS as distributed by MLS GRID #6745589 Report a problem | ||
| 8/31/2018 | Sold | $172,500-4.1%$123/sqft |
Source: NorthstarMLS as distributed by MLS GRID #4936534 Report a problem | ||
| 8/16/2018 | Pending sale | $179,900$128/sqft |
Source: RE/MAX LAKES AREA REALTY #4936534 Report a problem | ||
| 8/2/2018 | Price change | $179,900-5.3%$128/sqft |
Source: RE/MAX LAKES AREA REALTY #4936534 Report a problem | ||
| 7/2/2018 | Price change | $189,900-5%$135/sqft |
Source: RE/MAX LAKES AREA REALTY #4936534 Report a problem | ||
| 6/1/2018 | Price change | $199,900-2.4%$142/sqft |
Source: RE/MAX LAKES AREA REALTY #4936534 Report a problem | ||
| 4/27/2018 | Price change | $204,900-4.7%$146/sqft |
Source: RE/MAX Lakes Area Realty - Lon #4936534 Report a problem | ||
| 3/22/2018 | Listed for sale | $214,900+13.3%$153/sqft |
Source: Centennial Realty #20-22335 Report a problem | ||
| 7/13/2017 | Listing removed | $189,645$135/sqft |
Source: Auction.com Report a problem | ||
| 6/13/2017 | Listed for sale | -- |
Source: Auction.com Report a problem | ||
Public tax history
| Year | Property taxes | Tax assessment |
|---|---|---|
| 2024 | $2,272 -4.5% | $363,688 +1.6% |
| 2023 | $2,380 +27.3% | $357,998 +2.6% |
| 2022 | $1,870 +3.7% | $349,011 +69.8% |
| 2021 | $1,804 +3.3% | $205,500 +10.4% |
| 2020 | $1,746 | $186,100 |
| 2019 | $1,746 -13% | $186,100 -12.1% |
| 2018 | $2,006 +1255.4% | $211,700 |
| 2016 | $148 | -- |
| 2015 | -- | -- |
| 2014 | -- | -- |
| 2011 | -- | -- |
| 2010 | $1,958 | $252,600 |
Find assessor info on the county website
Monthly payment
Est. payment
Payment breakdown
Explore the cost of this home by adjusting the details. Changes won't be saved.Climate risks
Neighborhood: 56470
Nearby schools
GreatSchools rating
- 7/10Park Rapids Area Century Elementary SchoolGrades: PK-6Distance: 4.4 mi
- 3/10Park Rapids Area Century Middle SchoolGrades: 7-8Distance: 4.4 mi
- 5/10Park Rapids Senior High SchoolGrades: 9-12Distance: 4.8 mi
- $512,200-- bd-- ba1.6k sqft11122 Fisher Ln, Park Rapids, MN 56470Off Market
- $531,5003 bd2 ba1.7k sqft11036 Fisher Ln, Park Rapids, MN 56470Off Market
- $--1.49 AcresXxx Fisher Lane, Park Rapids, MN 56470Off Market
- $420,6003 bd2 ba1.2k sqft11014 Fisher Ln, Park Rapids, MN 56470Off Market
- $166,0001.49 Acres11146 Fisher Ln, Park Rapids, MN 56470Sold
- $341,200-- bd2 ba1.1k sqft21339 Finch Dr, Park Rapids, MN 56470Off Market
- $339,9003 bd3 ba1.8k sqft21339 Finch Dr, Park Rapids, MN 56470Sold
- $484,5004 bd3 ba3.1k sqft11214 Fisher Lane, Park Rapids, MN 56470Off Market
A local agent can set up tours, give advice and negotiate with sellers.
Similar homes
- $579,9003 bd2 ba1.2k sqft19566 Early Bird Dr, Park Rapids, MN 56470For Sale

 MLS ID #7117319, Justin G Clack, Keller Williams Realty Professionals. NorthstarMLS as distributed by MLS GRID
 - $799,0003 bd2 ba1.9k sqft24281 Hazel Wood Dr, Park Rapids, MN 56470For Sale
 MLS ID #7037249, Brian Wikman, Coldwell Banker Crown Realtors. NorthstarMLS as distributed by MLS GRID
 - $329,9003 bd2 ba1.3k sqft10675 County Road 41, Park Rapids, MN 56470For Sale
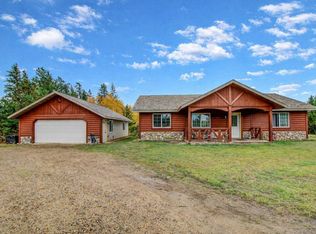 MLS ID #7030384, Justin G Clack, Keller Williams Realty Professionals. NorthstarMLS as distributed by MLS GRID
 - $499,0002 bd1 ba1.4k sqft17619 Ivy Dr, Park Rapids, MN 56470For Sale
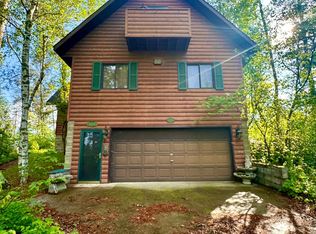 MLS ID #7095679, Paul J. Jackson, Hewitt Jackson Real Estate. NorthstarMLS as distributed by MLS GRID
 - $379,9002 bd3 ba1.6k sqft26527 County Road 7, Park Rapids, MN 56470For SaleMLS ID #7107681, Jack Brann, Affinity Real Estate Inc.. NorthstarMLS as distributed by MLS GRID
- $359,9002 bd1 ba1.4k sqft19068 Us Highway 71, Park Rapids, MN 56470For SaleMLS ID #7087965, Justin G Clack, Keller Williams Realty Professionals. NorthstarMLS as distributed by MLS GRID
- $299,9002 bd2 ba1.3k sqft21304 Farm View Dr, Park Rapids, MN 56470For SaleMLS ID #7094431, Kristine Walsh, eXp Realty. NorthstarMLS as distributed by MLS GRID
- $535,0003 bd3 ba1.7k sqft36710 141st Ave, Menahga, MN 56464For SaleMLS ID #7059724, Rhonda Gartner, Keller Williams Realty Professionals. NorthstarMLS as distributed by MLS GRID
- $499,0003 bd2 ba1.7k sqft46840 Foss Rd, Osage, MN 56570For SaleMLS ID #7060385, Keegan Curtiss, Coldwell Banker Crown Realtors. NorthstarMLS as distributed by MLS GRID
- $349,8003 bd3 ba1.7k sqft309 Birch Ct, Park Rapids, MN 56470For SaleMLS ID #7038476, Michael Mead, eXp Realty. NorthstarMLS as distributed by MLS GRID
- $494,9002 bd2 ba1.1k sqft25149 Chokecherry Dr, Nevis, MN 56467For SaleMLS ID #7107699, Thomas Wormley, Wolff & Simon Real Estate. NorthstarMLS as distributed by MLS GRID
- $549,0003 bd2 ba1.5k sqft13492 Blackberry Dr, Nevis, MN 56467For SaleMLS ID #7067911, Keegan Curtiss, Coldwell Banker Crown Realtors. NorthstarMLS as distributed by MLS GRID
- $429,0002 bd2 ba1.9k sqft25427 Washington Dr, Osage, MN 56570For SaleMLS ID #7101640, Eric Wolff, Wolff & Simon Real Estate. NorthstarMLS as distributed by MLS GRID
- $449,0001 bd2 ba864 sqft20503 Jewel Dr, Park Rapids, MN 56470For SaleMLS ID #7052750, Brian Halik, Wolff & Simon Real Estate. NorthstarMLS as distributed by MLS GRID
- $439,9003 bd3 ba1.8k sqft21641 Duck Lake Dr, Menahga, MN 56464For SaleMLS ID #7093772, Candace Gulsvig, Affinity Real Estate Inc.. NorthstarMLS as distributed by MLS GRID
- $289,0001 bd1 ba1.2k sqft306 E River Dr, Park Rapids, MN 56470For SaleMLS ID #7115183, Heather Steffel, Wolff & Simon Real Estate. NorthstarMLS as distributed by MLS GRID
- $589,9003 bd4 ba1.9k sqft12075 Blueberry Loop #28, Menahga, MN 56464For SaleMLS ID #7095431, Jack Brann, Affinity Real Estate Inc.. NorthstarMLS as distributed by MLS GRID
- $419,0003 bd2 ba1k sqft21248 County Road 18, Nevis, MN 56467For SaleMLS ID #7103019, Steve Hanson, Wolff & Simon Real Estate. NorthstarMLS as distributed by MLS GRID
- $399,9002 bd2 ba1.8k sqft13260 Bluebird Dr, Menahga, MN 56464For SaleMLS ID #7079646, Eric Wolff, Wolff & Simon Real Estate. NorthstarMLS as distributed by MLS GRID
- $399,0003 bd2 ba1.8k sqft12435 340th St, Menahga, MN 56464For SaleMLS ID #6783731, Rhonda Gartner, Keller Williams Realty Professionals. NorthstarMLS as distributed by MLS GRID
