This unique 3-bedroom, 3-bath shouse on Stocking Lake offers the perfect blend of comfortable living and versatile workspace, all set on 1.73 acres with an impressive 220 feet of shoreline. The property showcases panoramic lake views with a gradual slope leading to the water’s edge, where a lakeside gazebo creates an ideal spot to relax and take in the scenery. Outdoor living is highlighted by a patio with a firepit overlooking the lake, an additional patio off the home, and a clean asphalt driveway. Inside, the open-concept design seamlessly connects the kitchen, dining, and living areas, all oriented toward the lake, while a loft bedroom overlooks the main living space for added character. Two upper-level bedrooms include a private primary suite with its own bath and dedicated laundry, along with an additional main-floor laundry for convenience. The attached shop features lake views and is fully equipped with a bathroom, office, storage room, and open upper level, making it ideal for hobbies or business use. Both the home and shop offer in-floor heat, off-peak heating options, a cozy fireplace, and a Generac backup generator, delivering year-round comfort and peace of mind in this one-of-a-kind lakeside property.
Active
Price cut: $15K (7/21)
$535,000
36710 141st Ave, Menahga, MN 56464
3beds
1,756sqft
:
Get pre-qualified$3,460/mo
Single Family
Built in 1997
1.73 Acres Lot
$518,000 Zestimate®
$305/sqft
$-- HOA
What's special
Cozy fireplacePanoramic lake viewsClean asphalt drivewayIn-floor heat
- 84 days |
- 435 |
- 15 |
Zillow last checked:
Listing updated:
Listed by:
Rhonda Gartner 218-252-3098,
Keller Williams Realty Professionals
Source: NorthstarMLS as distributed by MLS GRID,MLS#: 7059724
Facts & features
Interior
Bedrooms & bathrooms
- Bedrooms: 3
- Bathrooms: 3
- 3/4 bathrooms: 2
- 1/2 bathrooms: 1
Bathroom
- Description: Private Primary,Main Floor 1/2 Bath,Main Floor 3/4 Bath,Upper Level Full Bath
Dining room
- Description: Eat In Kitchen,Informal Dining Room
Heating
- Baseboard, Boiler, Ductless Mini-Split, Dual Fuel/Off Peak, Fireplace(s), In-Floor Heating, Zoned
Cooling
- Ductless Mini-Split
Appliances
- Included: Dishwasher, Dryer, Electric Water Heater, Microwave, Range, Refrigerator, Washer, Water Softener Rented
- Laundry: Electric Dryer Hookup, Main Level, Upper Level, Washer Hookup
Features
- Basement: None
- Number of fireplaces: 1
- Fireplace features: Gas, Living Room
Interior area
- Total structure area: 1,756
- Total interior livable area: 1,756 sqft
- Finished area above ground: 1,756
- Finished area below ground: 0
Property
Parking
- Total spaces: 4
- Parking features: Attached, Asphalt, Garage, Heated Garage, Insulated Garage
- Attached garage spaces: 4
Accessibility
- Accessibility features: None
Features
- Levels: Two
- Stories: 2
- Patio & porch: Patio
- Pool features: None
- Fencing: Other,Partial,Privacy
- Has view: Yes
- View description: Panoramic
- Waterfront features: Dock, Lake Front, Waterfront Elevation(15-26), Lake Bottom(Soft)
- Frontage length: Water Frontage: 220
Lot
- Size: 1.73 Acres
- Dimensions: 220 x 380 x 220 x 360
- Features: Accessible Shoreline, Tree Coverage - Medium
Details
- Additional structures: Gazebo
- Foundation area: 968
- Parcel number: 020232020
- Zoning description: Residential-Single Family
Construction
Type & style
- Home type: SingleFamily
- Property subtype: Single Family
Materials
- Frame, Steel Siding
- Roof: Age Over 8 Years,Metal,Pitched
Condition
- New construction: No
- Year built: 1997
Utilities & green energy
- Electric: Circuit Breakers, Power Company: Minnesota Power
- Gas: Electric, Pellet, Propane
- Sewer: Private Sewer, Septic System Compliant - Yes, Tank with Drainage Field
- Water: Drilled, Private, Well
Community & HOA
HOA
- Has HOA: No
Location
- Region: Menahga
Financial & listing details
- Price per square foot: $305/sqft
- Tax assessed value: $422,800
- Annual tax amount: $3,956
- Date on market: 4/30/2026
- Road surface type: Unimproved
Estimated market value
$518,000
$492,000 - $544,000
$2,177/mo
Price history
| Date | Event | Price |
|---|---|---|
| 7/21/2026 | Price change | $535,000-2.7%$305/sqft |
Source:  NorthstarMLS as distributed by MLS GRID #7059724 Report a problem NorthstarMLS as distributed by MLS GRID #7059724 Report a problem | ||
| 4/30/2026 | Listed for sale | $550,000+73.2%$313/sqft |
Source: NorthstarMLS as distributed by MLS GRID #7059724 Report a problem | ||
| 12/22/2018 | Listing removed | $317,500$181/sqft |
Source: CB CLACK AND DENNIS #20-23759 Report a problem | ||
| 6/22/2018 | Price change | $317,500$181/sqft |
Source: Coldwell Banker Clack & Dennis Real Estate #4971535 Report a problem | ||
| 5/22/2018 | Listed for sale | -- |
Source: Bachmann Carow Real Estate Inc #20-23197 Report a problem | ||
Public tax history
| Year | Property taxes | Tax assessment |
|---|---|---|
| 2025 | $3,886 +13.8% | $422,800 +6.2% |
| 2024 | $3,414 +11.5% | $398,200 +13.7% |
| 2023 | $3,062 -13.6% | $350,100 +27.3% |
| 2022 | $3,542 +4.7% | $275,100 +9.4% |
| 2021 | $3,384 +5.9% | $251,500 +4.3% |
| 2020 | $3,196 +14.4% | $241,100 +8.3% |
| 2018 | $2,794 -20.1% | $222,600 -2% |
| 2017 | $3,496 +151.5% | $227,200 -4.1% |
| 2016 | $1,390 -57.6% | $236,866 |
| 2015 | $3,278 | -- |
| 2014 | -- | -- |
| 2013 | -- | -- |
| 2012 | -- | -- |
| 2011 | -- | -- |
| 2010 | -- | -- |
Find assessor info on the county website
Monthly payment
Est. payment
Payment breakdown
Explore the cost of this home by adjusting the details. Changes won't be saved.Climate risks
Neighborhood: 56464
Nearby schools
GreatSchools rating
- 5/10Menahga Elementary SchoolGrades: PK-6Distance: 0.9 mi
- 7/10Menahga High SchoolGrades: 7-12Distance: 0.9 mi
- $378,9003 bd1 ba3.5k sqft36744 141st Ave, Menahga, MN 56464Off Market

- $426,8003 bd3 ba1.6k sqft36790 141st Ave, Menahga, MN 56464Off Market

- $157,000-- bd-- ba-- sqft36713 141st Ave, Menahga, MN 56464Off Market
- $310,9002 bd1 ba1.2k sqft36818 141st Ave, Menahga, MN 56464Off Market
- $158,400-- bd-- ba1.4k sqft36771 141st Ave, Menahga, MN 56464Off Market
- $494,100-- bd-- ba1.5k sqft36848 141st Ave, Menahga, MN 56464Off Market
- $437,900-- bd-- ba1.2k sqft14094 Stocking Lake Rd, Menahga, MN 56464Off Market
- $289,0003 bd2 ba1.2k sqft846 Oak Ave NE, Menahga, MN 56464Off Market
A local agent can set up tours, give advice and negotiate with sellers.
Similar homes
- $469,0003 bd2 ba2.3k sqft15740 River Lake Dr, Menahga, MN 56464For Sale
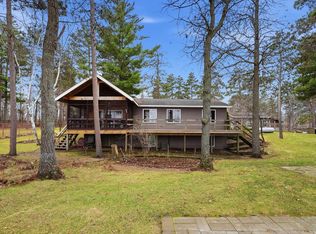
 MLS ID #7046538, Landon Dale, Central MN Realty LLC. NorthstarMLS as distributed by MLS GRID
 - $354,9003 bd2 ba1.6k sqft725 Cattail Trl, Menahga, MN 56464For Sale
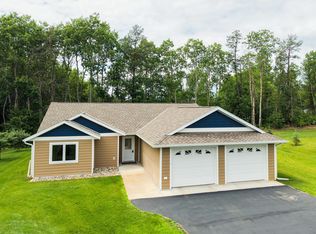 MLS ID #7106124, Janelle Lake, National Realty Guild. NorthstarMLS as distributed by MLS GRID
 - $395,0004 bd3 ba2.2k sqft114 7th St SE, Menahga, MN 56464For Sale
 MLS ID #7097741, Justin G Clack, Keller Williams Realty Professionals. NorthstarMLS as distributed by MLS GRID
 - $399,0003 bd2 ba1.8k sqft12435 340th St, Menahga, MN 56464For Sale
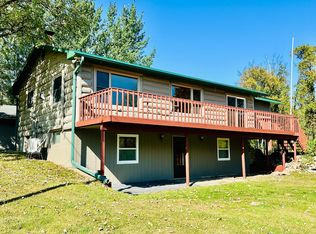 MLS ID #6783731, Rhonda Gartner, Keller Williams Realty Professionals. NorthstarMLS as distributed by MLS GRID
 - $399,5002 bd2 ba1.3k sqft13988 590th Ave, Menahga, MN 56464For SaleMLS ID #7086885, Heather Steffel, Wolff & Simon Real Estate. NorthstarMLS as distributed by MLS GRID
- $305,0003 bd2 ba1.8k sqft39115 E Blueberry Dr, Menahga, MN 56464For SaleMLS ID #7066456, Janelle Lake, National Realty Guild. NorthstarMLS as distributed by MLS GRID
- $399,9002 bd2 ba1.8k sqft13260 Bluebird Dr, Menahga, MN 56464For SaleMLS ID #7079646, Eric Wolff, Wolff & Simon Real Estate. NorthstarMLS as distributed by MLS GRID
- $273,0002 bd2 ba1.5k sqft319 1st St NW, Menahga, MN 56464For SaleMLS ID #7099181, Rhonda Gartner, Keller Williams Realty Professionals. NorthstarMLS as distributed by MLS GRID
- $425,0003 bd2 ba1.3k sqft32738 Us Highway 71, Menahga, MN 56464For SaleMLS ID #7036289, Brandon Lambert, Keller Williams Realty Professionals. NorthstarMLS as distributed by MLS GRID
- $549,9003 bd2 ba2.5k sqft14156 Eagleridge Cir, Park Rapids, MN 56470For SaleMLS ID #7076779, Joseph Erickson, Wolff & Simon Real Estate. NorthstarMLS as distributed by MLS GRID
- $589,9003 bd4 ba1.9k sqft12075 Blueberry Loop #28, Menahga, MN 56464For SaleMLS ID #7095431, Jack Brann, Affinity Real Estate Inc.. NorthstarMLS as distributed by MLS GRID
- $550,0003 bd3 ba2.5k sqft19815 Envoy Dr, Park Rapids, MN 56470For SaleMLS ID #7101703, Kelli Johnson, Coldwell Banker Crown Realtors. NorthstarMLS as distributed by MLS GRID
- $439,9003 bd3 ba1.8k sqft21641 Duck Lake Dr, Menahga, MN 56464For SaleMLS ID #7093772, Candace Gulsvig, Affinity Real Estate Inc.. NorthstarMLS as distributed by MLS GRID
- $289,0001 bd1 ba952 sqft14314 Stocking Lake Rd, Menahga, MN 56464For SaleMLS ID #7085761, Janelle Lake, National Realty Guild. NorthstarMLS as distributed by MLS GRID
- $549,0003 bd2 ba1.5k sqft13492 Blackberry Dr, Nevis, MN 56467For SaleMLS ID #7067911, Keegan Curtiss, Coldwell Banker Crown Realtors. NorthstarMLS as distributed by MLS GRID
- $499,9002 bd2 ba1.1k sqft25149 Chokecherry Dr, Nevis, MN 56467For SaleMLS ID #7107699, Thomas Wormley, Wolff & Simon Real Estate. NorthstarMLS as distributed by MLS GRID
- $575,0003 bd3 ba2.2k sqft21100 Fir Trl, Park Rapids, MN 56470For SaleMLS ID #7090713, Brandon Gartner, Keller Williams Realty Professionals. NorthstarMLS as distributed by MLS GRID
- $569,0003 bd3 ba1.4k sqft11100 Fisher Ln, Park Rapids, MN 56470For SaleMLS ID #7037370, Brian Wikman, Coldwell Banker Crown Realtors. NorthstarMLS as distributed by MLS GRID
- $514,9003 bd2 ba2.2k sqft21016 County Road 80, Nevis, MN 56467For SaleMLS ID #7080408, Joseph Erickson, Wolff & Simon Real Estate. NorthstarMLS as distributed by MLS GRID
- $389,0005 bd3 ba2.4k sqft16166 510th Ave, Menahga, MN 56464For SaleMLS ID #7065265, Kaisa Alderson, National Realty Guild. NorthstarMLS as distributed by MLS GRID
