This Big Blueberry Lake home faces west, has fantastic sunsets and a gradual slope to the water's edge. This quaint home has both a detached garage, an attached garage and lots of storage. It's a 3 bed, 2 bath home that has great lake views from the living room. There's a large open family room on the lower level with a walk out to the back yard. Enjoy outside evenings on the open deck or screened porch. There's a touch of nostalgia with the red bricks (originally from the streets of St. Paul, MN) that were used for the pavers in front of house.
Active
Price cut: $5K (8/8)
$299,995
39115 E Blueberry Dr, Menahga, MN 56464
3beds
1,862sqft
Single Family
Built in 1978
1.29 Acres Lot
$294,900 Zestimate®
$161/sqft
$-- HOA
What's special
Screened porchDetached garageAttached garageLots of storageOpen deck
- 109 days |
- 975 |
- 58 |
Zillow last checked:
Listing updated:
Listed by:
Janelle Lake 218-252-6504,
National Realty Guild
Source: NorthstarMLS as distributed by MLS GRID,MLS#: 7066456
Facts & features
Interior
Bedrooms & bathrooms
- Bedrooms: 3
- Bathrooms: 2
- Full bathrooms: 1
- 3/4 bathrooms: 1
Bedroom
- Level: Main
- Area: 176.89 Square Feet
- Dimensions: 13.3x13.3
Bedroom 2
- Level: Main
- Area: 125.76 Square Feet
- Dimensions: 13.1x9.6
Bedroom 3
- Level: Lower
- Area: 140.61 Square Feet
- Dimensions: 10.9x12.9
Bathroom
- Level: Main
- Area: 42.66 Square Feet
- Dimensions: 7.9x5.4
Bathroom
- Level: Lower
- Area: 46.98 Square Feet
- Dimensions: 8.7x5.4
Exercise room
- Level: Lower
- Area: 180 Square Feet
- Dimensions: 20x9
Family room
- Level: Lower
- Area: 449.8 Square Feet
- Dimensions: 34.6x13
Kitchen
- Level: Main
- Area: 141 Square Feet
- Dimensions: 9.4x15
Living room
- Level: Main
- Area: 273 Square Feet
- Dimensions: 21x13
Heating
- Forced Air
Cooling
- Central Air
Appliances
- Included: Dryer, Range, Refrigerator, Washer
- Laundry: Electric Dryer Hookup, In Hall, Main Level, Washer Hookup
Features
- Basement: Finished,Walk-Out Access
- Has fireplace: No
Interior area
- Total structure area: 1,862
- Total interior livable area: 1,862 sqft
- Finished area above ground: 1,036
- Finished area below ground: 826
Property
Parking
- Total spaces: 2
- Parking features: Attached, Detached Garage
- Attached garage spaces: 2
- Details: Garage Dimensions (24.5X16)
Accessibility
- Accessibility features: None
Features
- Levels: One
- Stories: 1
- Patio & porch: Deck, Front Porch, Screened
- Pool features: None
- Fencing: None
- Has view: Yes
- View description: Lake, West
- Has water view: Yes
- Water view: Lake
- Waterfront features: Lake Front, Waterfront Elevation(0-4), Lake Bottom(Soft)
- Frontage length: Water Frontage: 186
Lot
- Size: 1.29 Acres
- Dimensions: 276.19 x 140 x 272.23 x 186
- Features: Accessible Shoreline
Details
- Additional structures: Storage Shed
- Foundation area: 1120
- Parcel number: 024600030
- Zoning description: Shoreline,Residential-Single Family
Construction
Type & style
- Home type: SingleFamily
- Property subtype: Single Family
Materials
- Frame
- Roof: Age Over 8 Years,Asphalt
Condition
- New construction: No
- Year built: 1978
Utilities & green energy
- Electric: Circuit Breakers, 100 Amp Service, Power Company: Todd-Wadena Electric Co-op
- Gas: Natural Gas
- Sewer: Tank with Drainage Field
- Water: Drilled
Community & HOA
Community
- Subdivision: Stomberg Acres
HOA
- Has HOA: No
Location
- Region: Menahga
Financial & listing details
- Price per square foot: $161/sqft
- Tax assessed value: $243,400
- Annual tax amount: $2,088
- Date on market: 5/4/2026
Estimated market value
$294,900
$280,000 - $310,000
$1,658/mo
Price history
| Date | Event | Price |
|---|---|---|
| 8/8/2026 | Price change | $299,995-1.6%$161/sqft |
Source:  NorthstarMLS as distributed by MLS GRID #7066456 Report a problem NorthstarMLS as distributed by MLS GRID #7066456 Report a problem | ||
| 7/7/2026 | Price change | $305,000-1.3%$164/sqft |
Source: NorthstarMLS as distributed by MLS GRID #7066456 Report a problem | ||
| 5/4/2026 | Listed for sale | $309,000+81.8%$166/sqft |
Source: NorthstarMLS as distributed by MLS GRID #7066456 Report a problem | ||
| 6/6/2017 | Sold | $170,000-5.5%$91/sqft |
Source: NorthstarMLS as distributed by MLS GRID #4804449 Report a problem | ||
| 5/26/2017 | Pending sale | $179,900$97/sqft |
Source: RE/MAX FIRST CHOICE REALTY #4804449 Report a problem | ||
| 3/16/2017 | Listed for sale | $179,900$97/sqft |
Source: RE/MAX FIRST CHOICE REALTY #4804449 Report a problem | ||
| 1/6/2017 | Listing removed | $179,900$97/sqft |
Source: Coldwell Banker Clack & Dennis Real Estate #4389608 Report a problem | ||
| 5/20/2016 | Listed for sale | $179,900$97/sqft |
Source: Coldwell Banker Clack & Dennis Real Estate #4389608 Report a problem | ||
| 2/4/2016 | Pending sale | $179,900$97/sqft |
Source: Coldwell Banker Clack & Dennis Real Estate #4389608 Report a problem | ||
| 4/6/2015 | Price change | $179,900-9.8%$97/sqft |
Source: Coldwell Banker Clack & Dennis Real Estate #4389608 Report a problem | ||
| 6/25/2014 | Listed for sale | $199,500$107/sqft |
Source: Coldwell Banker Clack and Dennis #4389608 Report a problem | ||
Public tax history
| Year | Property taxes | Tax assessment |
|---|---|---|
| 2025 | $2,008 +1.5% | $243,400 +5.6% |
| 2024 | $1,978 +19.2% | $230,400 +3.7% |
| 2023 | $1,660 -15.6% | $222,200 +31.8% |
| 2022 | $1,966 +3.4% | $168,600 +7.4% |
| 2021 | $1,902 +5.3% | $157,000 +2.5% |
| 2020 | $1,806 +7.2% | $153,100 +8.3% |
| 2018 | $1,684 -13.2% | $141,400 +9.3% |
| 2017 | $1,940 -7.2% | $129,400 +1.5% |
| 2016 | $2,090 -2.6% | $127,498 |
| 2015 | $2,146 | -- |
| 2014 | -- | -- |
| 2013 | -- | -- |
| 2012 | -- | -- |
| 2011 | -- | -- |
| 2010 | -- | -- |
Find assessor info on the county website
Monthly payment
Est. payment
Payment breakdown
Explore the cost of this home by adjusting the details. Changes won't be saved.Climate risks
Neighborhood: 56464
Nearby schools
GreatSchools rating
- 5/10Menahga Elementary SchoolGrades: PK-6Distance: 2.9 mi
- 7/10Menahga High SchoolGrades: 7-12Distance: 2.9 mi
- $71,0001.19 acres39159 E Blueberry Dr, Menahga, MN 56464Off Market
- $534,3003 bd2 ba3.3k sqft39085 E Blueberry Dr, Menahga, MN 56464Off Market

- $341,0003 bd2 ba3.3k sqft39085 Blueberry Dr, Menahga, MN 56464Off Market
- $202,8003 bd-- ba2.1k sqft39061 Blueberry Dr, Menahga, MN 56464Off Market
- $196,4004 bd1 ba-- sqft38947 Blueberry Dr, Menahga, MN 56464Off Market
- $202,200-- bd-- ba896 sqft14491 Blueberry Bridge Rd, Menahga, MN 56464Off Market
- $355,400-- bd-- ba1.1k sqft39073 E Blueberry Dr, Menahga, MN 56464Off Market
- $293,5001 bd1 ba1k sqft14441 Blueberry Bridge Rd, Menahga, MN 56464Off Market
A local agent can set up tours, give advice and negotiate with sellers.
Similar homes
- $273,0002 bd2 ba1.5k sqft319 1st St NW, Menahga, MN 56464For Sale
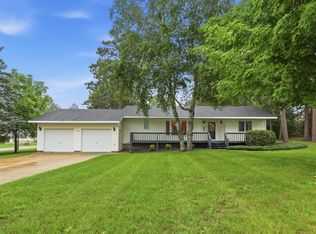
 MLS ID #7099181, Rhonda Gartner, Keller Williams Realty Professionals. NorthstarMLS as distributed by MLS GRID
 - $264,5003 bd2 ba2.3k sqft115 Birch Ave SE, Menahga, MN 56464For Sale
 MLS ID #7086260, Janelle Lake, National Realty Guild. NorthstarMLS as distributed by MLS GRID
 - $260,0003 bd4 ba2.3k sqft232 2nd St NW, Menahga, MN 56464For Sale
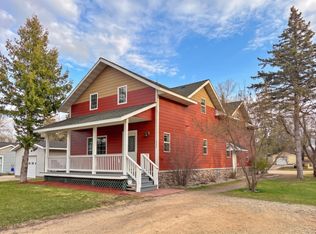 MLS ID #7067330, Brandon Gartner, Keller Williams Realty Professionals. NorthstarMLS as distributed by MLS GRID
 - $279,0001 bd1 ba952 sqft14314 Stocking Lake Rd, Menahga, MN 56464For Sale
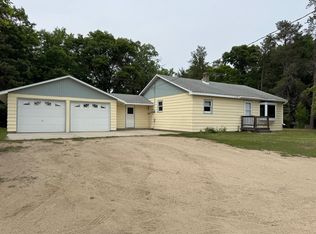 MLS ID #7085761, Janelle Lake, National Realty Guild. NorthstarMLS as distributed by MLS GRID
 - $354,9003 bd2 ba1.6k sqft725 Cattail Trl, Menahga, MN 56464For SaleMLS ID #7106124, Janelle Lake, National Realty Guild. NorthstarMLS as distributed by MLS GRID
- $399,9002 bd2 ba1.8k sqft13260 Bluebird Dr, Menahga, MN 56464For SaleMLS ID #7079646, Eric Wolff, Wolff & Simon Real Estate. NorthstarMLS as distributed by MLS GRID
- $285,0002 bd2 ba1.1k sqft22496 Duck Lake Rd, Menahga, MN 56464For SaleMLS ID #7072200, Charlotte Andres, Referral Realty. NorthstarMLS as distributed by MLS GRID
- $225,0002 bd2 ba2k sqft33508 Us Highway 71, Menahga, MN 56464For SaleMLS ID #11912852, Victoria Litteral, Your Home Sold Guaranteed Realty Exclusive. My State MLS
- $165,0002 bd2 ba1.7k sqft14220 Stocking Lake Rd, Menahga, MN 56464For SaleMLS ID #7096001, Rhonda Gartner, Keller Williams Realty Professionals. NorthstarMLS as distributed by MLS GRID
- $370,0002 bd2 ba1.3k sqft13988 590th Ave, Menahga, MN 56464For SaleMLS ID #7086885, Heather Steffel, Wolff & Simon Real Estate. NorthstarMLS as distributed by MLS GRID
- $379,0004 bd3 ba2.2k sqft114 7th St SE, Menahga, MN 56464For SaleMLS ID #7097741, Justin G Clack, Keller Williams Realty Professionals. NorthstarMLS as distributed by MLS GRID
- $425,0002 bd2 ba1.6k sqft36975 Taylors Beach Rd, Menahga, MN 56464For SaleMLS ID #267040909, Darcy Weinandt, Re/Max Dynamic Agents. RASM
- $299,9003 bd2 ba1.2k sqft14701 Chokecherry Dr, Nevis, MN 56467For SaleMLS ID #7085327, Kelli Johnson, Coldwell Banker Crown Realtors. NorthstarMLS as distributed by MLS GRID
- $312,0004 bd1 ba1.2k sqftTRACT 2 40053rd Ave, Menahga, MN 56464For SaleMLS ID #7116661, Cole Peplinski, Midwest Land Group LLC. NorthstarMLS as distributed by MLS GRID
- $399,0003 bd2 ba1.3k sqft32738 Us Highway 71, Menahga, MN 56464For SaleMLS ID #7036289, Brandon Lambert, Keller Williams Realty Professionals. NorthstarMLS as distributed by MLS GRID
- $239,9003 bd2 ba1.4k sqft16023 Discovery Cir, Park Rapids, MN 56470For SaleMLS ID #7126064, Ian Johnson, Keller Williams Realty Professionals. NorthstarMLS as distributed by MLS GRID
- $249,9003 bd2 ba1.5k sqft505 Western Ave N, Park Rapids, MN 56470For SaleMLS ID #7071864, Benjamin Marotte, Affinity Real Estate Inc.. NorthstarMLS as distributed by MLS GRID
- $299,9003 bd2 ba1.5k sqft114 County Road 13, Nevis, MN 56467For SaleMLS ID #7122451, Brian Halik, Wolff & Simon Real Estate. NorthstarMLS as distributed by MLS GRID
- $175,0003 bd2 ba1.5k sqft34173 179th Ave, Menahga, MN 56464For SaleMLS ID #7084404, Keegan Curtiss, Coldwell Banker Crown Realtors. NorthstarMLS as distributed by MLS GRID
- $339,0005 bd2 ba2.2k sqft800 Forest Ave, Park Rapids, MN 56470For SaleMLS ID #7065551, Kristine Biessener, Edina Realty, Inc.. NorthstarMLS as distributed by MLS GRID
