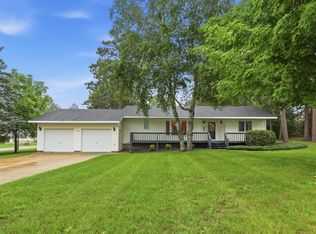
One level move in ready home on the edge of Menahga. This corner lot on a cul-de-sac offers privacy on two sides. 3-bedroom, 2 bath home has an open floor plan with vaulted ceiling and warm welcoming finishes. Large walk-in closets in two rooms, especially primary walk-in closet and walk in shower. Outside back patio offers privacy to watch nature while enjoying a quiet evening or morning coffee. The one level living and the attached heated garage allow for comfortable living with ease. 5year old apple trees on the south side are at ripe stages of growth!
Active
$354,900
725 Cattail Trl, Menahga, MN 56464
3beds
1,610sqft
Single Family
Built in 2021
0.68 Acres Lot
$346,200 Zestimate®
$220/sqft
$25/mo HOA
What's special
Warm welcoming finishesVaulted ceilingOpen floor planWalk in showerPrivacy on two sidesAttached heated garagePrimary walk-in closet
- 102 days
- 115
- 1
Zillow last checked:
Listing updated:
Listed by:
Janelle Lake 218-252-6504,
National Realty Guild
Source: NorthstarMLS as distributed by MLS GRID,MLS#: 7106124
Facts & features
Interior
Bedrooms & bathrooms
- Bedrooms: 3
- Bathrooms: 2
- Full bathrooms: 1
- 3/4 bathrooms: 1
Bedroom
- Level: Main
- Area: 229.08 Square Feet
- Dimensions: 16.6x13.8
Bedroom 2
- Level: Main
- Area: 116.64 Square Feet
- Dimensions: 10.8x10.8
Bedroom 3
- Level: Main
- Area: 111.3 Square Feet
- Dimensions: 10.6x10.5
Bathroom
- Level: Main
- Area: 79.12 Square Feet
- Dimensions: 9.2x8.6
Kitchen
- Level: Main
- Area: 180 Square Feet
- Dimensions: 12x15
Living room
- Level: Main
- Area: 352 Square Feet
- Dimensions: 16x22
Walk in closet
- Level: Main
- Area: 57.96 Square Feet
- Dimensions: 9.2x6.3
Walk in closet
- Level: Main
- Area: 30.36 Square Feet
- Dimensions: 4.6x6.6
Heating
- Ductless Mini-Split, In-Floor Heating
Cooling
- Ductless Mini-Split
Appliances
- Included: Air-To-Air Exchanger, Exhaust Fan, Microwave, Range, Refrigerator, Stainless Steel Appliance(s), Tankless Water Heater, Water Softener Owned
- Laundry: Electric Dryer Hookup, Laundry Room, Main Level, Washer Hookup
Features
- Basement: None
- Has fireplace: No
Interior area
- Total structure area: 1,610
- Total interior livable area: 1,610 sqft
- Finished area above ground: 1,610
- Finished area below ground: 0
Property
Parking
- Total spaces: 2
- Parking features: Attached, Asphalt, Floor Drain, Garage, Garage Door Opener, Heated Garage
- Attached garage spaces: 2
- Has uncovered spaces: Yes
- Details: Garage Dimensions (24x28)
Accessibility
- Accessibility features: No Stairs Internal
Features
- Levels: One
- Stories: 1
- Patio & porch: Patio
- Pool features: None
- Fencing: None
Lot
- Size: 0.68 Acres
- Dimensions: 142 x 97 x 106 x 189 x 173
- Features: Corner Lot
Details
- Foundation area: 1610
- Parcel number: 177200040
- Zoning description: Residential-Single Family
Construction
Type & style
- Home type: SingleFamily
- Property subtype: Single Family
Materials
- Frame
- Roof: Age 8 Years or Less
Condition
- New construction: No
- Year built: 2021
Utilities & green energy
- Electric: Circuit Breakers, 200+ Amp Service, Power Company: Minnesota Power
- Gas: Natural Gas
- Sewer: City Sewer - In Street
- Water: City Water - In Street
- Utilities for property: Underground Utilities
Community & HOA
Community
- Subdivision: Marsh Creek First Add
HOA
- Has HOA: Yes
- Services included: Other, Water
- HOA fee: $300 annually
- HOA name: Marsh Creek LLC
- HOA phone: 218-639-9262
Location
- Region: Menahga
Financial & listing details
- Price per square foot: $220/sqft
- Annual tax amount: $4,648
- Date on market: 7/10/2026
Estimated market value
$346,200
$329,000 - $364,000
$1,826/mo
Price history
| Date | Event | Price |
|---|---|---|
| 7/10/2026 | Listed for sale | $354,900$220/sqft |
Source:  NorthstarMLS as distributed by MLS GRID #7106124 Report a problem NorthstarMLS as distributed by MLS GRID #7106124 Report a problem | ||
Public tax history
Tax history is unavailable.
Monthly payment
Est. payment
Payment breakdown
Explore the cost of this home by adjusting the details. Changes won't be saved.Climate risks
Neighborhood: 56464
Similar homes
- $359,0004 bd3 ba2.2k sqft114 7th St SE, Menahga, MN 56464For Sale

 MLS ID #7097741, Justin G Clack, Keller Williams Realty Professionals. NorthstarMLS as distributed by MLS GRID
 - $273,0002 bd2 ba1.5k sqft319 1st St NW, Menahga, MN 56464For Sale
 MLS ID #7099181, Rhonda Gartner, Keller Williams Realty Professionals. NorthstarMLS as distributed by MLS GRID
 - $345,0002 bd2 ba1.3k sqft13988 590th Ave, Menahga, MN 56464For Sale
 MLS ID #7086885, Heather Steffel, Wolff & Simon Real Estate. NorthstarMLS as distributed by MLS GRID
 - $249,5003 bd2 ba2.3k sqft115 Birch Ave SE, Menahga, MN 56464For Sale
 MLS ID #7086260, Janelle Lake, National Realty Guild. NorthstarMLS as distributed by MLS GRID
 - $399,0003 bd2 ba1.3k sqft32738 Us Highway 71, Menahga, MN 56464For SaleMLS ID #7036289, Brandon Lambert, Keller Williams Realty Professionals. NorthstarMLS as distributed by MLS GRID
- $435,0003 bd2 ba1.5k sqft11208 State Highway 87, Menahga, MN 56464For SaleMLS ID #7139508, Rhonda Gartner, Keller Williams Realty Professionals. NorthstarMLS as distributed by MLS GRID
- $260,0003 bd4 ba2.3k sqft232 2nd St NW, Menahga, MN 56464For SaleMLS ID #7067330, Brandon Gartner, Keller Williams Realty Professionals. NorthstarMLS as distributed by MLS GRID
- $275,0003 bd2 ba1.3k sqft730 Cedar Ave SE, Menahga, MN 56464New ConstructionMLS ID #7130915, William Halonen, Coldwell Banker Crown Realtors. NorthstarMLS as distributed by MLS GRID
- $399,9002 bd2 ba1.8k sqft13260 Bluebird Dr, Menahga, MN 56464For SaleMLS ID #7079646, Eric Wolff, Wolff & Simon Real Estate. NorthstarMLS as distributed by MLS GRID
- $239,0002 bd1 ba1k sqft14472 Stocking Lake Rd, Menahga, MN 56464For SaleMLS ID #7141156, Kayla Smith, Coldwell Banker Preferred Partners. NorthstarMLS as distributed by MLS GRID
- $225,0002 bd1 ba900 sqft14960 130th St, Menahga, MN 56464For SaleMLS ID #7161152, Ashley Noetzelman, Wolff & Simon Real Estate. NorthstarMLS as distributed by MLS GRID
- $184,9004 bd1 ba1.3k sqft219 Main St NE, Menahga, MN 56464For SaleMLS ID #7116883, Ashley Noetzelman, Wolff & Simon Real Estate. NorthstarMLS as distributed by MLS GRID
- $469,0003 bd2 ba2.3k sqft15740 River Lake Dr, Menahga, MN 56464For SaleMLS ID #7046538, Landon Dale, Central MN Realty LLC. NorthstarMLS as distributed by MLS GRID
- $269,0001 bd1 ba952 sqft14314 Stocking Lake Rd, Menahga, MN 56464For SaleMLS ID #7085761, Janelle Lake, National Realty Guild. NorthstarMLS as distributed by MLS GRID
- $300,0003 bd2 ba1.6k sqft14878 300th St, Sebeka, MN 56477For SaleMLS ID #7137405, Vanessa Huwe, Centennial Realty. NorthstarMLS as distributed by MLS GRID
- $359,9004 bd2 ba2.2k sqft16939 Dogwood Rd, Park Rapids, MN 56470For SaleMLS ID #7134664, Justin G Clack, Keller Williams Realty Professionals. NorthstarMLS as distributed by MLS GRID
- $312,0004 bd1 ba1.2k sqftTRACT 2 40053rd Ave, Menahga, MN 56464For SaleMLS ID #7116661, Cole Peplinski, Midwest Land Group LLC. NorthstarMLS as distributed by MLS GRID
- $349,5003 bd2 ba2.1k sqft608 Forest View Ave, Park Rapids, MN 56470For SaleMLS ID #7039069, Janelle Lake, National Realty Guild. NorthstarMLS as distributed by MLS GRID
- $399,9001 bd1 ba1.9k sqft22705 Deep Woods Ln, Nevis, MN 56467For SaleMLS ID #7161943, Eric Wolff, Wolff & Simon Real Estate. NorthstarMLS as distributed by MLS GRID
