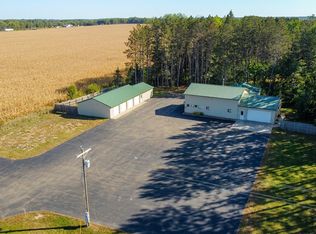
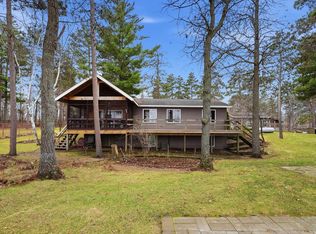
Looking for the perfect combination of home, acreage and shop space? This 3 bedroom, 2 bath shouse sits on 34.9 nicely wooded acres just 2 miles west of Menahga on State Hwy 87. The main level features an open-concept kitchen, dining and living area with beautiful cabinetry, a bathroom with a walk in shower with attractive tile work, and convenient main-floor laundry. There is also an unfinished bonus room on the main level, offering plenty of possibilities as a home office, additional bedroom, storage space, workshop or hobby room. Upstairs you'll find all three bedrooms, including a large primary suite with a walk-in closet and private bath. The heated shop adds incredible versatility and can be used for additional living or entertaining space, a workshop, hobbies, storage or heated vehicle parking. Outside, the 34.9 acres offer a great mix of privacy and usable space, along with three fenced areas ready for gardens, animals or whatever fits your country lifestyle. A hard-to-find property that combines comfortable living, a heated shop and nearly 35 wooded acres—all just minutes from Menahga!
Active
$435,000
11208 State Highway 87, Menahga, MN 56464
3beds
1,556sqft
Single Family
Built in 2014
34.9 Acres Lot
$420,000 Zestimate®
$280/sqft
$-- HOA
What's special
Beautiful cabinetryConvenient main-floor laundry
- 41 days
- 664
- 58
Zillow last checked:
Listing updated:
Listed by:
Rhonda Gartner 218-252-3098,
Keller Williams Realty Professionals
Source: NorthstarMLS as distributed by MLS GRID,MLS#: 7139508
Facts & features
Interior
Bedrooms & bathrooms
- Bedrooms: 3
- Bathrooms: 2
- Full bathrooms: 1
- 3/4 bathrooms: 1
Bedroom
- Level: Upper
- Area: 391.69 Square Feet
- Dimensions: 19'8 x 19'11
Bedroom 2
- Level: Upper
- Area: 132.75 Square Feet
- Dimensions: 9' x 14'9
Bedroom 3
- Level: Upper
- Area: 145.44 Square Feet
- Dimensions: 12'10 x 11'4
Primary bathroom
- Level: Upper
- Area: 67.06 Square Feet
- Dimensions: 9'3 x 7'3
Bonus room
- Level: Main
- Area: 145.01 Square Feet
- Dimensions: 13'1 x 11'1
Dining room
- Level: Main
- Area: 71.33 Square Feet
- Dimensions: 8' x 8'11
Garage
- Level: Main
- Area: 1221.11 Square Feet
- Dimensions: 26'2 x 46'8
Kitchen
- Level: Main
- Area: 114.58 Square Feet
- Dimensions: 10'5 x 11'
Laundry
- Level: Main
- Area: 194.07 Square Feet
- Dimensions: 13'1 x 14'10
Living room
- Level: Main
- Area: 147.78 Square Feet
- Dimensions: 11'8 x 12'8
Walk in closet
- Level: Upper
- Area: 53.5 Square Feet
- Dimensions: 6' x 8'11
Heating
- Baseboard, Boiler, In-Floor Heating, Outdoor Furnace
Cooling
- Window Unit(s)
Appliances
- Included: Dryer, Electric Water Heater, Range, Refrigerator, Washer, Water Softener Owned
- Laundry: Electric Dryer Hookup, Main Level, Washer Hookup
Features
- Basement: None
- Has fireplace: No
Interior area
- Total structure area: 1,556
- Total interior livable area: 1,556 sqft
- Finished area above ground: 1,556
- Finished area below ground: 0
Property
Parking
- Total spaces: 3
- Parking features: Attached, Electric, Garage, Garage Door Opener, Heated Garage, Insulated Garage, Storage
- Attached garage spaces: 3
- Has uncovered spaces: Yes
- Details: Garage Dimensions (24' x 48)
Accessibility
- Accessibility features: No Stairs External
Features
- Levels: Two
- Stories: 2
- Patio & porch: Patio
- Exterior features: Kennel/Dog Run
- Pool features: None
Lot
- Size: 34.9 Acres
- Features: Tree Coverage - Medium
Details
- Additional structures: Chicken Coop/Barn
- Foundation area: 1920
- Parcel number: 020203035
- Zoning description: Residential-Single Family
- Other equipment: Fuel Tank - Rented
Construction
Type & style
- Home type: SingleFamily
- Property subtype: Single Family
Materials
- Frame
- Roof: Age Over 8 Years,Metal,Pitched
Condition
- New construction: No
- Year built: 2014
Utilities & green energy
- Electric: Circuit Breakers
- Gas: Electric, Propane, Wood
- Sewer: Private Sewer, Tank with Drainage Field
- Water: Drilled, Private, Well
Community & HOA
HOA
- Has HOA: No
Location
- Region: Menahga
Financial & listing details
- Price per square foot: $280/sqft
- Tax assessed value: $287,100
- Annual tax amount: $2,284
- Date on market: 9/10/2026
Estimated market value
$420,000
$399,000 - $441,000
$1,624/mo
Price history
| Date | Event | Price |
|---|---|---|
| 9/10/2026 | Listed for sale | $435,000+625%$280/sqft |
Source:  NorthstarMLS as distributed by MLS GRID #7139508 Report a problem | ||
| 10/4/2013 | Sold | $60,000$39/sqft |
Source: Agent Provided Report a problem | ||
Public tax history
| Year | Property taxes | Tax assessment |
|---|---|---|
| 2025 | $2,174 +5.9% | $287,100 +6.6% |
| 2024 | $2,052 +10.4% | $269,400 +8.9% |
| 2023 | $1,858 -3.5% | $247,300 +22.7% |
| 2022 | $1,926 +12.9% | $201,500 +22.5% |
| 2021 | $1,706 +1.4% | $164,500 +9.9% |
| 2020 | $1,682 +9.2% | $149,700 +7.2% |
| 2018 | $1,540 +1% | $139,600 +8.6% |
| 2017 | $1,524 -23.2% | $128,600 +2.7% |
| 2016 | $1,984 +211.9% | $125,244 |
| 2015 | $636 | -- |
| 2014 | -- | -- |
Find assessor info on the county website
Monthly payment
Est. payment
Payment breakdown
Explore the cost of this home by adjusting the details. Changes won't be saved.Climate risks
Neighborhood: 56464


Similar homes
- $399,0003 bd2 ba1.3k sqft32738 Us Highway 71, Menahga, MN 56464For Sale
 MLS ID #7036289, Brandon Lambert, Keller Williams Realty Professionals. NorthstarMLS as distributed by MLS GRID
- $469,0003 bd2 ba2.3k sqft15740 River Lake Dr, Menahga, MN 56464For Sale
 MLS ID #7046538, Landon Dale, Central MN Realty LLC. NorthstarMLS as distributed by MLS GRID
- $345,0002 bd2 ba1.3k sqft13988 590th Ave, Menahga, MN 56464For Sale
 MLS ID #7086885, Heather Steffel, Wolff & Simon Real Estate. NorthstarMLS as distributed by MLS GRID
- $425,0002 bd2 ba1.6k sqft36975 Taylors Beach Rd, Menahga, MN 56464For Sale
 MLS ID #267040909, Darcy Weinandt, Re/Max Dynamic Agents. RASM
- $535,0003 bd3 ba1.7k sqft36710 141st Ave, Menahga, MN 56464For SaleMLS ID #7059724, Rhonda Gartner, Keller Williams Realty Professionals. NorthstarMLS as distributed by MLS GRID
- $499,0004 bd2 ba2.1k sqft15078 580th Ave, Menahga, MN 56464For SaleMLS ID #7132574, Candace Gulsvig, Affinity Real Estate Inc.. NorthstarMLS as distributed by MLS GRID
- $399,9002 bd2 ba1.8k sqft13260 Bluebird Dr, Menahga, MN 56464For SaleMLS ID #7079646, Eric Wolff, Wolff & Simon Real Estate. NorthstarMLS as distributed by MLS GRID
- $359,0004 bd3 ba2.2k sqft114 7th St SE, Menahga, MN 56464For SaleMLS ID #7097741, Justin G Clack, Keller Williams Realty Professionals. NorthstarMLS as distributed by MLS GRID
- $354,9003 bd2 ba1.6k sqft725 Cattail Trl, Menahga, MN 56464For SaleMLS ID #7106124, Janelle Lake, National Realty Guild. NorthstarMLS as distributed by MLS GRID
- $273,0002 bd2 ba1.5k sqft319 1st St NW, Menahga, MN 56464For SaleMLS ID #7099181, Rhonda Gartner, Keller Williams Realty Professionals. NorthstarMLS as distributed by MLS GRID
- $225,0002 bd1 ba900 sqft14960 130th St, Menahga, MN 56464For SaleMLS ID #7161152, Ashley Noetzelman, Wolff & Simon Real Estate. NorthstarMLS as distributed by MLS GRID
- $399,9001 bd1 ba1.9k sqft22705 Deep Woods Ln, Nevis, MN 56467For SaleMLS ID #7161943, Eric Wolff, Wolff & Simon Real Estate. NorthstarMLS as distributed by MLS GRID
- $239,0002 bd1 ba1k sqft14472 Stocking Lake Rd, Menahga, MN 56464For SaleMLS ID #7141156, Kayla Smith, Coldwell Banker Preferred Partners. NorthstarMLS as distributed by MLS GRID
- $300,0003 bd2 ba1.6k sqft14878 300th St, Sebeka, MN 56477For SaleMLS ID #7137405, Vanessa Huwe, Centennial Realty. NorthstarMLS as distributed by MLS GRID
- $450,0004 bd2 ba1.3k sqft57582 398th St, New York Mills, MN 56567For SaleMLS ID #7094210, Stephen Sweere, eXp Realty. NorthstarMLS as distributed by MLS GRID
- $438,9003 bd4 ba2.1k sqft15727 Ester Dr, Park Rapids, MN 56470For SaleMLS ID #7050259, Kelli Johnson, Coldwell Banker Crown Realtors. NorthstarMLS as distributed by MLS GRID
- $407,0004 bd2 ba1.4k sqft51872 County Highway 53, Perham, MN 56573For SaleMLS ID #7106746, Jason Witzke, Jack Chivers Realty. NorthstarMLS as distributed by MLS GRID
- $459,9002 bd2 ba1.1k sqft25149 Chokecherry Dr, Nevis, MN 56467For SaleMLS ID #7107699, Thomas Wormley, Wolff & Simon Real Estate. NorthstarMLS as distributed by MLS GRID
- $269,0001 bd1 ba952 sqft14314 Stocking Lake Rd, Menahga, MN 56464For SaleMLS ID #7085761, Janelle Lake, National Realty Guild. NorthstarMLS as distributed by MLS GRID
- $359,9004 bd2 ba2.2k sqft16939 Dogwood Rd, Park Rapids, MN 56470For SaleMLS ID #7134664, Justin G Clack, Keller Williams Realty Professionals. NorthstarMLS as distributed by MLS GRID
