Welcome to this clean, new construction 3-bedroom, 2-bathroom single-level home offering comfort, durability, and efficient living in Menahga.
Home features a concrete driveway, engineered wood siding, a shingle roof, and a timber-frame front porch. Inside, the bright open layout is paired with LVP flooring throughout. The kitchen boasts soft-close doors and drawers, equipped with quartz countertops. A sliding patio door off the living space leads right out to a stamped concrete patio, making outdoor relaxing effortless.
Stay comfortable year-round with radiant in-floor heat paired with a mini-split system for summer A/C.
The attached garage is fully insulated, and features a convenient floor drain. Clean lines, low-maintenance materials, and smart design make this move-in-ready home a must-see! Seller is the listing agent.
Active
Price cut: $20K (10/7)
$275,000
730 Cedar Ave SE, Menahga, MN 56464
3beds
1,349sqft
Single Family
Built in 2026
0.25 Acres Lot
$274,100 Zestimate®
$204/sqft
$-- HOA
What's special
- 60 days
- 236
- 10
Zillow last checked:
Listing updated:
Listed by:
William Halonen 218-539-1314,
Coldwell Banker Crown Realtors
Source: NorthstarMLS as distributed by MLS GRID,MLS#: 7130915
Facts & features
Interior
Bedrooms & bathrooms
- Bedrooms: 3
- Bathrooms: 2
- Full bathrooms: 2
Bedroom
- Level: Main
- Area: 112.32 Square Feet
- Dimensions: 10.8x10.4
Bedroom 2
- Level: Main
- Area: 128.96 Square Feet
- Dimensions: 12.4x10.4
Bedroom 3
- Level: Main
- Area: 220.22 Square Feet
- Dimensions: 12.1x18.2
Primary bathroom
- Level: Main
- Area: 62.9 Square Feet
- Dimensions: 8.5x7.4
Bathroom
- Level: Main
- Area: 45 Square Feet
- Dimensions: 9x5
Garage
- Level: Main
- Area: 292.32 Square Feet
- Dimensions: 20.3x14.4
Kitchen
- Level: Main
- Area: 379.14 Square Feet
- Dimensions: 26.7x14.2
Utility room
- Level: Main
- Area: 62.25 Square Feet
- Dimensions: 8.3x7.5
Walk in closet
- Level: Main
- Area: 34.86 Square Feet
- Dimensions: 4.2x8.3
Heating
- Boiler, Ductless Mini-Split, In-Floor Heating
Cooling
- Ductless Mini-Split
Appliances
- Included: Air-To-Air Exchanger, Dishwasher, Microwave, Range, Refrigerator, Washer
Features
- Basement: None
- Has fireplace: No
Interior area
- Total structure area: 1,620
- Total interior livable area: 1,349 sqft
- Finished area above ground: 1,349
- Finished area below ground: 0
Property
Parking
- Total spaces: 1
- Parking features: Attached
- Attached garage spaces: 1
- Details: Garage Dimensions (20.3x14.4)
Accessibility
- Accessibility features: No Stairs Internal
Features
- Levels: One
- Stories: 1
Lot
- Size: 0.25 Acres
- Dimensions: 75 x 150
Details
- Foundation area: 1620
- Parcel number: 176200180
- Zoning description: Residential-Single Family
Construction
Type & style
- Home type: SingleFamily
- Property subtype: Single Family
Condition
- New construction: Yes
- Year built: 2026
Utilities & green energy
- Gas: Electric, Natural Gas
- Sewer: City Sewer/Connected
- Water: City Water/Connected
Community & HOA
Community
- Subdivision: Odlands Pine Acres 4th
HOA
- Has HOA: No
Location
- Region: Menahga
Financial & listing details
- Price per square foot: $204/sqft
- Annual tax amount: $1,806
- Date on market: 8/20/2026
Estimated market value
$274,100
$260,000 - $288,000
$1,844/mo
Price history
| Date | Event | Price |
|---|---|---|
| 10/7/2026 | Price change | $275,000-6.8%$204/sqft |
Source:  NorthstarMLS as distributed by MLS GRID #7130915 Report a problem NorthstarMLS as distributed by MLS GRID #7130915 Report a problem | ||
| 8/27/2026 | Listed for sale | $295,000$219/sqft |
Source: NorthstarMLS as distributed by MLS GRID #7130915 Report a problem | ||
Public tax history
Tax history is unavailable.
Monthly payment
Est. payment
Payment breakdown
Explore the cost of this home by adjusting the details. Changes won't be saved.Climate risks
Neighborhood: 56464
Similar homes
- $273,0002 bd2 ba1.5k sqft319 1st St NW, Menahga, MN 56464For Sale
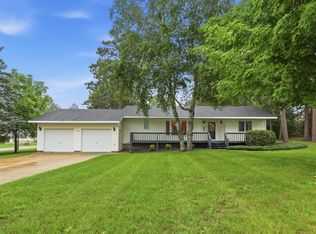
 MLS ID #7099181, Rhonda Gartner, Keller Williams Realty Professionals. NorthstarMLS as distributed by MLS GRID
 - $354,9003 bd2 ba1.6k sqft725 Cattail Trl, Menahga, MN 56464For Sale
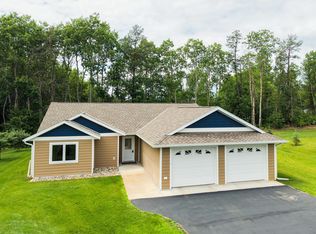 MLS ID #7106124, Janelle Lake, National Realty Guild. NorthstarMLS as distributed by MLS GRID
 - $239,0002 bd1 ba1k sqft14472 Stocking Lake Rd, Menahga, MN 56464For Sale
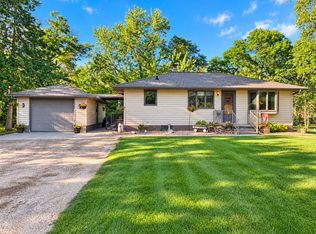 MLS ID #7141156, Kayla Smith, Coldwell Banker Preferred Partners. NorthstarMLS as distributed by MLS GRID
 - $225,0002 bd1 ba900 sqft14960 130th St, Menahga, MN 56464For Sale
 MLS ID #7161152, Ashley Noetzelman, Wolff & Simon Real Estate. NorthstarMLS as distributed by MLS GRID
 - $269,0001 bd1 ba952 sqft14314 Stocking Lake Rd, Menahga, MN 56464For SaleMLS ID #7085761, Janelle Lake, National Realty Guild. NorthstarMLS as distributed by MLS GRID
- $184,9004 bd1 ba1.3k sqft219 Main St NE, Menahga, MN 56464For SaleMLS ID #7116883, Ashley Noetzelman, Wolff & Simon Real Estate. NorthstarMLS as distributed by MLS GRID
- $300,0003 bd2 ba1.6k sqft14878 300th St, Sebeka, MN 56477For SaleMLS ID #7137405, Vanessa Huwe, Centennial Realty. NorthstarMLS as distributed by MLS GRID
- $279,9003 bd3 ba1.1k sqft400 Eastern Ave S, Park Rapids, MN 56470For SaleMLS ID #7155249, Justin G Clack, Keller Williams Realty Professionals. NorthstarMLS as distributed by MLS GRID
- $399,0003 bd2 ba1.3k sqft32738 Us Highway 71, Menahga, MN 56464For SaleMLS ID #7036289, Brandon Lambert, Keller Williams Realty Professionals. NorthstarMLS as distributed by MLS GRID
- $229,9003 bd2 ba1.2k sqft702 Washington Ave S, Park Rapids, MN 56470For SaleMLS ID #7161503, Thomas M Peterson, Coldwell Banker Crown Realtors. NorthstarMLS as distributed by MLS GRID
- $345,0002 bd2 ba1.3k sqft13988 590th Ave, Menahga, MN 56464For SaleMLS ID #7086885, Heather Steffel, Wolff & Simon Real Estate. NorthstarMLS as distributed by MLS GRID
- $312,0004 bd1 ba1.2k sqftTRACT 2 40053rd Ave, Menahga, MN 56464For SaleMLS ID #7116661, Cole Peplinski, Midwest Land Group LLC. NorthstarMLS as distributed by MLS GRID
- $269,9002 bd2 ba1.3k sqft21304 Farm View Dr, Park Rapids, MN 56470For SaleMLS ID #7157053, Kristine Walsh, eXp Realty. NorthstarMLS as distributed by MLS GRID
- $289,9002 bd2 ba1.2k sqft502 Birch Ave, Park Rapids, MN 56470For SaleMLS ID #7136325, Robert Mack, Coldwell Banker Crown Realtors. NorthstarMLS as distributed by MLS GRID
- $299,9003 bd2 ba1.2k sqft14701 Chokecherry Dr, Nevis, MN 56467For SaleMLS ID #7085327, Kelli Johnson, Coldwell Banker Crown Realtors. NorthstarMLS as distributed by MLS GRID
- $175,0003 bd2 ba1.5k sqft34173 179th Ave, Menahga, MN 56464For SaleMLS ID #7084404, Keegan Curtiss, Coldwell Banker Crown Realtors. NorthstarMLS as distributed by MLS GRID
- $149,5002 bd1 ba784 sqft15634 318th St, Menahga, MN 56464For SaleMLS ID #7133292, Justin G Clack, Keller Williams Realty Professionals. NorthstarMLS as distributed by MLS GRID
- $399,9002 bd2 ba1.8k sqft13260 Bluebird Dr, Menahga, MN 56464For SaleMLS ID #7079646, Eric Wolff, Wolff & Simon Real Estate. NorthstarMLS as distributed by MLS GRID
- $239,9003 bd2 ba1.1k sqft23386 Sleepy Hollow Ct, Sebeka, MN 56477For SaleMLS ID #7099464, Jack Brann, Affinity Real Estate Inc.. NorthstarMLS as distributed by MLS GRID
- $209,9002 bd2 ba896 sqft12905 Buckhorn Trl, Menahga, MN 56464For SaleMLS ID #7079600, Eric Wolff, Wolff & Simon Real Estate. NorthstarMLS as distributed by MLS GRID
