Quaint city home ready to move in! This home is located next door to the school & a great location for all city amenities. This 3-bedroom, 2 bath home has exceptional woodwork throughout and finer finishes. Along with solid paneled oak doors, this home offers crown molding, paned windows, Style Stone counter tops, fresh exterior paint, chandeliers, large walk-in closets, a lower-level kitchenette, an electric sauna, lots of storage and more. This also has a fenced in yard plus a detached garage. This is a beautiful clean home and won't last long!
Active
$264,500
115 Birch Ave SE, Menahga, MN 56464
3beds
2,346sqft
:
Get pre-qualified$1,731/mo
Single Family
Built in 1970
6,969 Square Feet Lot
$256,400 Zestimate®
$113/sqft
$-- HOA
What's special
- 35 days |
- 182 |
- 8 |
Zillow last checked:
Listing updated:
Listed by:
Janelle Lake 218-252-6504,
National Realty Guild
Source: NorthstarMLS as distributed by MLS GRID,MLS#: 7086260
Facts & features
Interior
Bedrooms & bathrooms
- Bedrooms: 3
- Bathrooms: 2
- Full bathrooms: 1
- 3/4 bathrooms: 1
Bedroom
- Level: Main
- Area: 109.61 Square Feet
- Dimensions: 9.7x11.3
Bedroom 2
- Level: Main
- Area: 107.64 Square Feet
- Dimensions: 13.8x7.8
Bedroom 3
- Level: Lower
- Area: 101.46 Square Feet
- Dimensions: 11.4x8.9
Bathroom
- Level: Main
- Area: 59.86 Square Feet
- Dimensions: 8.2x7.3
Dining room
- Level: Main
- Area: 131.44 Square Feet
- Dimensions: 12.4x10.6
Family room
- Level: Lower
- Area: 200.25 Square Feet
- Dimensions: 22.5x8.9
Foyer
- Level: Main
- Area: 126.72 Square Feet
- Dimensions: 17.6x7.2
Other
- Level: Lower
- Area: 64.99 Square Feet
- Dimensions: 6.7x9.7
Kitchen
- Level: Main
- Area: 127.68 Square Feet
- Dimensions: 11.4x11.2
Kitchen
- Level: Lower
- Area: 114 Square Feet
- Dimensions: 12x9.5
Laundry
- Level: Lower
- Area: 144.2 Square Feet
- Dimensions: 20.6x7
Living room
- Level: Main
- Area: 194.36 Square Feet
- Dimensions: 17.2x11.3
Sauna
- Level: Lower
- Area: 134.2 Square Feet
- Dimensions: 12.2x11
Walk in closet
- Level: Main
- Area: 41.16 Square Feet
- Dimensions: 4.9x8.4
Walk in closet
- Level: Lower
- Area: 46.92 Square Feet
- Dimensions: 6.9x6.8
Heating
- Forced Air
Cooling
- Central Air
Appliances
- Included: Dishwasher, Dryer, Electric Water Heater, Microwave, Range, Refrigerator, Stainless Steel Appliance(s), Washer, Water Softener Owned
- Laundry: Lower Level
Features
- Basement: Daylight,Finished,Full,Storage Space
- Has fireplace: No
Interior area
- Total structure area: 2,486
- Total interior livable area: 2,346 sqft
- Finished area above ground: 1,243
- Finished area below ground: 1,103
Property
Parking
- Total spaces: 2
- Parking features: Detached Garage, Asphalt, Garage Door Opener
- Garage spaces: 2
- Has uncovered spaces: Yes
- Details: Garage Dimensions (26x30)
Accessibility
- Accessibility features: None
Features
- Levels: One
- Stories: 1
- Patio & porch: Deck
- Pool features: None
- Fencing: Chain Link
Lot
- Size: 6,969 Square Feet
- Dimensions: 50 x 140
Details
- Foundation area: 1243
- Parcel number: 173000070
- Zoning description: Residential-Single Family
Construction
Type & style
- Home type: SingleFamily
- Property subtype: Single Family
Materials
- Frame
- Roof: Age Over 8 Years
Condition
- New construction: No
- Year built: 1970
Utilities & green energy
- Electric: 200+ Amp Service, Power Company: Minnesota Power
- Gas: Natural Gas
- Sewer: City Sewer - In Street
- Water: City Water - In Street
Community & HOA
HOA
- Has HOA: No
Location
- Region: Menahga
Financial & listing details
- Price per square foot: $113/sqft
- Tax assessed value: $189,700
- Annual tax amount: $2,058
- Date on market: 6/24/2026
Estimated market value
$256,400
$244,000 - $269,000
$1,656/mo
Price history
| Date | Event | Price |
|---|---|---|
| 6/24/2026 | Listed for sale | $264,500$113/sqft |
Source:  NorthstarMLS as distributed by MLS GRID #7086260 Report a problem NorthstarMLS as distributed by MLS GRID #7086260 Report a problem | ||
Public tax history
| Year | Property taxes | Tax assessment |
|---|---|---|
| 2025 | $1,848 -9.2% | $189,700 +15.8% |
| 2024 | $2,036 +10.8% | $163,800 -4.4% |
| 2023 | $1,838 +1% | $171,400 +21.8% |
| 2022 | $1,820 +12.8% | $140,700 +20.4% |
| 2021 | $1,614 +7.6% | $116,900 +10.2% |
| 2020 | $1,500 +16.6% | $106,100 +10.3% |
| 2018 | $1,286 +0.9% | $96,200 +13.7% |
| 2017 | $1,274 +16% | $84,600 +2% |
| 2016 | $1,098 +5.4% | $82,908 |
| 2015 | $1,042 | -- |
| 2014 | -- | -- |
| 2013 | -- | -- |
| 2012 | -- | -- |
| 2011 | -- | -- |
| 2010 | -- | -- |
Find assessor info on the county website
Monthly payment
Est. payment
Payment breakdown
Explore the cost of this home by adjusting the details. Changes won't be saved.Climate risks
Neighborhood: 56464
Nearby schools
GreatSchools rating
- 5/10Menahga Elementary SchoolGrades: PK-6Distance: 0.1 mi
- 7/10Menahga High SchoolGrades: 7-12Distance: 0.1 mi
- $159,4003 bd1 ba1k sqft113 Birch Ave SE, Menahga, MN 56464Off Market

- $75,000-- bd-- ba1.1k sqft117 Birch Ave SE, Menahga, MN 56464Sold
- $207,700-- bd-- ba1k sqft111 Birch Ave SE, Menahga, MN 56464Off Market
- $61,0002 bd1 ba1.3k sqft19 1st St SE, Menahga, MN 56464Sold
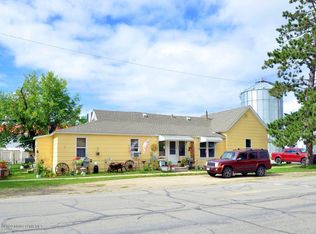
- $8,200-- bd-- ba-- sqft238 Main St SW, Menahga, MN 56464Sold
- $112,600-- bd-- ba900 sqft19 Birch Ave SE, Menahga, MN 56464Off Market
- $140,000-- bd-- ba-- sqft15 Birch Ave SE, Menahga, MN 56464Sold
- $141,300-- bd-- ba732 sqft14 1st St SW, Menahga, MN 56464Off Market
A local agent can set up tours, give advice and negotiate with sellers.
Similar homes
- $260,0003 bd4 ba2.3k sqft232 2nd St NW, Menahga, MN 56464For Sale
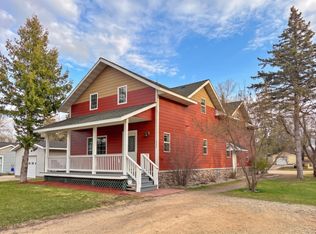
 MLS ID #7067330, Brandon Gartner, Keller Williams Realty Professionals. NorthstarMLS as distributed by MLS GRID
 - $273,0002 bd2 ba1.5k sqft319 1st St NW, Menahga, MN 56464For Sale
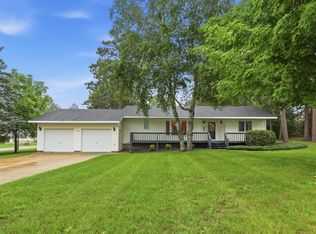 MLS ID #7099181, Rhonda Gartner, Keller Williams Realty Professionals. NorthstarMLS as distributed by MLS GRID
 - $199,9004 bd1 ba1.3k sqft219 Main St NE, Menahga, MN 56464For Sale
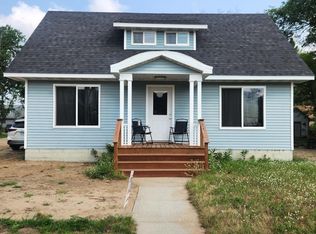 MLS ID #7116883, Ashley Noetzelman, Wolff & Simon Real Estate. NorthstarMLS as distributed by MLS GRID
 - $196,9003 bd1 ba1.3k sqft412 1st St NE, Menahga, MN 56464For Sale
 MLS ID #7088046, Kristine Walsh, eXp Realty. NorthstarMLS as distributed by MLS GRID
 - $305,0003 bd2 ba1.8k sqft39115 E Blueberry Dr, Menahga, MN 56464For SaleMLS ID #7066456, Janelle Lake, National Realty Guild. NorthstarMLS as distributed by MLS GRID
- $354,9003 bd2 ba1.6k sqft725 Cattail Trl, Menahga, MN 56464For SaleMLS ID #7106124, Janelle Lake, National Realty Guild. NorthstarMLS as distributed by MLS GRID
- $395,0004 bd3 ba2.2k sqft114 7th St SE, Menahga, MN 56464For SaleMLS ID #7097741, Justin G Clack, Keller Williams Realty Professionals. NorthstarMLS as distributed by MLS GRID
- $170,0002 bd2 ba1.7k sqft14220 Stocking Lake Rd, Menahga, MN 56464For SaleMLS ID #7096001, Rhonda Gartner, Keller Williams Realty Professionals. NorthstarMLS as distributed by MLS GRID
- $374,0004 bd3 ba3.2k sqft58329 130th St, Menahga, MN 56464For SaleMLS ID #7103212, Janelle Lake, National Realty Guild. NorthstarMLS as distributed by MLS GRID
- $289,0005 bd2 ba2k sqft801 Jefferson Ave N, Sebeka, MN 56477For SaleMLS ID #7106020, Keegan Curtiss, Coldwell Banker Crown Realtors. NorthstarMLS as distributed by MLS GRID
- $--2 bd2 ba1.6k sqft106 Huntsinger Ave, Park Rapids, MN 56470AuctionAuction.com 2
- $249,9003 bd2 ba1.5k sqft505 Western Ave N, Park Rapids, MN 56470For SaleMLS ID #7071864, Benjamin Marotte, Affinity Real Estate Inc.. NorthstarMLS as distributed by MLS GRID
- $385,0002 bd2 ba1.3k sqft13988 590th Ave, Menahga, MN 56464For SaleMLS ID #7086885, Heather Steffel, Wolff & Simon Real Estate. NorthstarMLS as distributed by MLS GRID
- $229,9004 bd2 ba1.8k sqft407 Lake Ave, Park Rapids, MN 56470For SaleMLS ID #7091979, Sheila Holley, Edina Realty, Inc.. NorthstarMLS as distributed by MLS GRID
- $229,9003 bd2 ba1.8k sqft702 Washington Ave S, Park Rapids, MN 56470For SaleMLS ID #7077114, Justin G Clack, Keller Williams Realty Professionals. NorthstarMLS as distributed by MLS GRID
- $299,9003 bd2 ba1.2k sqft14701 Chokecherry Dr, Nevis, MN 56467For SaleMLS ID #7085327, Kelli Johnson, Coldwell Banker Crown Realtors. NorthstarMLS as distributed by MLS GRID
- $209,0003 bd2 ba2.5k sqft1007 Spruce Ln, Park Rapids, MN 56470For SaleMLS ID #7104119, Candace Gulsvig, Affinity Real Estate Inc.. NorthstarMLS as distributed by MLS GRID
- $389,0005 bd3 ba2.4k sqft16166 510th Ave, Menahga, MN 56464For SaleMLS ID #7065265, Kaisa Alderson, National Realty Guild. NorthstarMLS as distributed by MLS GRID
- $299,9002 bd2 ba1.3k sqft21304 Farm View Dr, Park Rapids, MN 56470For SaleMLS ID #7094431, Kristine Walsh, eXp Realty. NorthstarMLS as distributed by MLS GRID
- $139,9003 bd1 ba1.4k sqft317 Minnesota Ave E, Sebeka, MN 56477For SaleMLS ID #7071713, Daniel Lepper, Hinkle Realty. NorthstarMLS as distributed by MLS GRID
