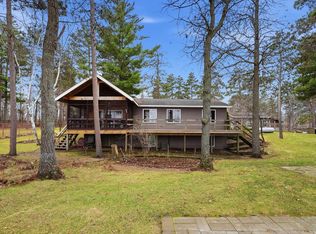
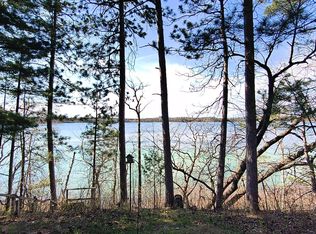
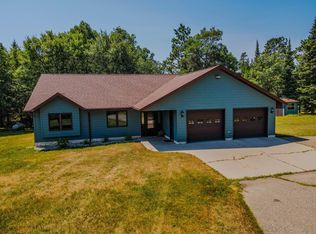
Shell River treasure offers 270’ of clear, gently flowing frontage with exceptional privacy and views. This picture-perfect home on 2.6 acres features an open living plan with 3 bedrooms and 3 baths. Meticulously maintained, the 1,860 sq. ft. residence which includes in-floor heating throughout the entire home, master suite featuring a walk-in closet and a spacious private bathroom with a jacuzzi tub and ceramic tile shower, open kitchen and living area with custom cabinets, a large island, ample storage, large mudroom and dedicated laundry area. Additional property highlights include an attached 30x40 heated garage with a utility room and half bath—perfect for hobbies and vehicle storage, RV septic hookup and a large patio area for outdoor entertaining. Property borders State Land, which ensures lasting privacy and natural beauty. This is a wonderful opportunity to own a beautiful river setting ideal for swimming, fishing, bonfires, access to miles of recreational trails and relaxing to the river’s flow. Call today for your personal tour.
Pending
$439,900
21641 Duck Lake Dr, Menahga, MN 56464
3beds
1,860sqft
Single Family
Built in 2016
3.2 Acres Lot
$-- Zestimate®
$237/sqft
$-- HOA
What's special
Large islandOpen living planExceptional privacy and viewsDedicated laundry areaAmple storageLarge mudroom
- 63 days |
- 788 |
- 28 |
Likely to sell faster than
Zillow last checked:
Listing updated:
Listed by:
Candace Gulsvig 218-255-0631,
Affinity Real Estate Inc.
Source: NorthstarMLS as distributed by MLS GRID,MLS#: 7093772
Facts & features
Interior
Bedrooms & bathrooms
- Bedrooms: 3
- Bathrooms: 3
- Full bathrooms: 2
- 1/2 bathrooms: 1
Bedroom
- Level: Main
- Area: 205.38 Square Feet
- Dimensions: 13'3 x 15'6
Bedroom 2
- Level: Main
- Area: 148.42 Square Feet
- Dimensions: 13 x 11'5
Bedroom 3
- Level: Main
- Area: 143 Square Feet
- Dimensions: 11 x 13
Kitchen
- Level: Main
- Area: 393.13 Square Feet
- Dimensions: 15'5 x 25'6
Laundry
- Level: Main
- Area: 90.51 Square Feet
- Dimensions: 8'2 x 11'1
Living room
- Level: Main
- Area: 302.99 Square Feet
- Dimensions: 13'5 x 22'7
Heating
- Fireplace(s), In-Floor Heating, Zoned
Cooling
- Central Air
Appliances
- Included: Air-To-Air Exchanger, Dishwasher, Dryer, Gas Water Heater, Microwave, Range, Refrigerator, Stainless Steel Appliance(s), Tankless Water Heater, Washer, Water Softener Owned
- Laundry: Electric Dryer Hookup, Laundry Room, Main Level, Washer Hookup
Features
- Basement: None
- Number of fireplaces: 1
- Fireplace features: Gas, Living Room
Interior area
- Total structure area: 1,860
- Total interior livable area: 1,860 sqft
- Finished area above ground: 1,860
- Finished area below ground: 0
Property
Parking
- Total spaces: 2
- Parking features: Attached, Gravel, Concrete, Electric, Floor Drain, Garage, Garage Door Opener, Heated Garage, Insulated Garage, Storage
- Attached garage spaces: 2
- Has uncovered spaces: Yes
- Details: Garage Dimensions (30 x 42)
Accessibility
- Accessibility features: Doors 36"+, Customized Wheelchair Accessible, Hallways 42"+, Door Lever Handles, No Stairs External
Features
- Levels: One
- Stories: 1
- Patio & porch: Patio
- Pool features: None
- Fencing: None
- Has view: Yes
- View description: River, South
- Has water view: Yes
- Water view: River
- Waterfront features: Dock, River Front, River View, Waterfront Elevation(10-15), Lake Bottom(Sand)
- Frontage length: Water Frontage: 266
Lot
- Size: 3.2 Acres
- Dimensions: 266 x 586 x 264 x 416
- Features: Accessible Shoreline, Property Adjoins Public Land, Tree Coverage - Medium
Details
- Foundation area: 1860
- Parcel number: 120011030
- Zoning description: Shoreline,Residential-Single Family
- Other equipment: Fuel Tank - Rented
Construction
Type & style
- Home type: SingleFamily
- Property subtype: Single Family
Materials
- Concrete, Frame
- Roof: Age 8 Years or Less,Asphalt
Condition
- New construction: No
- Year built: 2016
Utilities & green energy
- Electric: Circuit Breakers, 200+ Amp Service, Power Company: Itasca Mantrap Co-op
- Gas: Electric, Propane
- Sewer: Private Sewer, Tank with Drainage Field
- Water: Drilled, Private
- Utilities for property: Underground Utilities
Community & HOA
HOA
- Has HOA: No
Location
- Region: Menahga
Financial & listing details
- Price per square foot: $237/sqft
- Tax assessed value: $446,600
- Annual tax amount: $4,038
- Date on market: 6/16/2026
- Cumulative days on market: 63 days
- Road surface type: Unimproved
Estimated market value
Not available
Estimated sales range
Not available
Not available
Price history
| Date | Event | Price |
|---|---|---|
| 8/11/2026 | Pending sale | $439,900$237/sqft |
Source:  NorthstarMLS as distributed by MLS GRID #7093772 Report a problem NorthstarMLS as distributed by MLS GRID #7093772 Report a problem | ||
| 6/16/2026 | Listed for sale | $439,900$237/sqft |
Source: NorthstarMLS as distributed by MLS GRID #7093772 Report a problem | ||
Public tax history
| Year | Property taxes | Tax assessment |
|---|---|---|
| 2025 | $4,038 +2.3% | $446,600 -2.6% |
| 2024 | $3,946 +27% | $458,600 +4.6% |
| 2023 | $3,108 -12.7% | $438,500 +44% |
| 2022 | $3,562 +25.1% | $304,600 +14% |
| 2021 | $2,848 +0.3% | $267,200 +21.7% |
| 2020 | $2,840 +69% | $219,600 +4.4% |
| 2018 | $1,680 +351.6% | $210,300 +57.6% |
| 2017 | $372 -38.2% | $133,400 +250.8% |
| 2016 | $602 +2% | $38,024 |
| 2015 | $590 | -- |
| 2014 | -- | -- |
Find assessor info on the county website
Monthly payment
Est. payment
Payment breakdown
Explore the cost of this home by adjusting the details. Changes won't be saved.Climate risks
Neighborhood: 56464
Nearby schools
GreatSchools rating
- 5/10Menahga Elementary SchoolGrades: PK-6Distance: 9.1 mi
- 7/10Menahga High SchoolGrades: 7-12Distance: 9.1 mi
- $273,700-- bd-- ba1.7k sqft21648 Duck Lake Dr, Menahga, MN 56464Off Market
- $292,200-- bd-- ba896 sqft21704 Duck Lake Dr, Menahga, MN 56464Off Market
- $239,000-- bd-- ba1.3k sqft21616 Duck Lake Dr, Menahga, MN 56464Off Market
- $296,100-- bd-- ba884 sqft21762 Duck Lake Dr, Menahga, MN 56464Off Market
- $323,700-- bd-- ba1.4k sqft21812 Duck Lake Dr, Menahga, MN 56464Off Market
- $227,200-- bd-- ba768 sqft21696 Duck Lake Dr, Menahga, MN 56464Off Market
- $240,600-- bd-- ba960 sqft21836 Duck Lake Dr, Menahga, MN 56464Off Market
- $218,000-- bd-- ba860 sqft21670 Duck Lake Dr, Menahga, MN 56464Off Market
A local agent can set up tours, give advice and negotiate with sellers.
Similar homes
- $469,0003 bd2 ba2.3k sqft15740 River Lake Dr, Menahga, MN 56464For Sale
 MLS ID #7046538, Landon Dale, Central MN Realty LLC. NorthstarMLS as distributed by MLS GRID
 - $285,0002 bd2 ba1.1k sqft22496 Duck Lake Rd, Menahga, MN 56464For Sale
 MLS ID #7072200, Charlotte Andres, Referral Realty. NorthstarMLS as distributed by MLS GRID
 - $399,9002 bd2 ba1.8k sqft13260 Bluebird Dr, Menahga, MN 56464For Sale
 MLS ID #7079646, Eric Wolff, Wolff & Simon Real Estate. NorthstarMLS as distributed by MLS GRID
 - $438,9003 bd4 ba2.1k sqft15727 Ester Dr, Park Rapids, MN 56470For Sale
 MLS ID #7050259, Kelli Johnson, Coldwell Banker Crown Realtors. NorthstarMLS as distributed by MLS GRID
 - $439,9002 bd2 ba2.4k sqft24544 State #87, Nevis, MN 56467For SaleMLS ID #7096309, Christopher Cullen, Coldwell Banker Realty. NorthstarMLS as distributed by MLS GRID
- $499,0003 bd3 ba2.5k sqft19815 Envoy Dr, Park Rapids, MN 56470For SaleMLS ID #7101703, Kelli Johnson, Coldwell Banker Crown Realtors. NorthstarMLS as distributed by MLS GRID
- $425,0002 bd2 ba1.6k sqft36975 Taylors Beach Rd, Menahga, MN 56464For SaleMLS ID #267040909, Darcy Weinandt, Re/Max Dynamic Agents. RASM
- $419,9003 bd2 ba2.3k sqft29846 State #87, Akeley, MN 56433For SaleMLS ID #7089576, Eric Wolff, Wolff & Simon Real Estate. NorthstarMLS as distributed by MLS GRID
- $535,0003 bd3 ba1.7k sqft36710 141st Ave, Menahga, MN 56464For SaleMLS ID #7059724, Rhonda Gartner, Keller Williams Realty Professionals. NorthstarMLS as distributed by MLS GRID
- $379,0004 bd3 ba2.2k sqft114 7th St SE, Menahga, MN 56464For SaleMLS ID #7097741, Justin G Clack, Keller Williams Realty Professionals. NorthstarMLS as distributed by MLS GRID
- $399,0003 bd2 ba1.3k sqft32738 Us Highway 71, Menahga, MN 56464For SaleMLS ID #7036289, Brandon Lambert, Keller Williams Realty Professionals. NorthstarMLS as distributed by MLS GRID
- $312,0004 bd1 ba1.2k sqftTRACT 2 40053rd Ave, Menahga, MN 56464For SaleMLS ID #7116661, Cole Peplinski, Midwest Land Group LLC. NorthstarMLS as distributed by MLS GRID
- $479,9002 bd2 ba1.1k sqft25149 Chokecherry Dr, Nevis, MN 56467For SaleMLS ID #7107699, Thomas Wormley, Wolff & Simon Real Estate. NorthstarMLS as distributed by MLS GRID
- $299,9953 bd2 ba1.8k sqft39115 E Blueberry Dr, Menahga, MN 56464For SaleMLS ID #7066456, Janelle Lake, National Realty Guild. NorthstarMLS as distributed by MLS GRID
- $457,9004 bd2 ba2k sqft18506 Empire Loop, Nevis, MN 56467For SaleMLS ID #7057907, Mark Tietjen, North Country Properties LLC. NorthstarMLS as distributed by MLS GRID
- $370,0002 bd2 ba1.3k sqft13988 590th Ave, Menahga, MN 56464For SaleMLS ID #7086885, Heather Steffel, Wolff & Simon Real Estate. NorthstarMLS as distributed by MLS GRID
- $354,9003 bd2 ba1.6k sqft725 Cattail Trl, Menahga, MN 56464For SaleMLS ID #7106124, Janelle Lake, National Realty Guild. NorthstarMLS as distributed by MLS GRID
- $600,0002 bd2 ba2.1k sqft21264 Fair Oaks Dr, Nevis, MN 56467For SaleMLS ID #7123159, Brandon Gartner, Keller Williams Realty Professionals. NorthstarMLS as distributed by MLS GRID
- $485,0003 bd3 ba1.4k sqft21169 Firefly Trl, Akeley, MN 56433For SaleMLS ID #7117406, Steve Hanson, Wolff & Simon Real Estate. NorthstarMLS as distributed by MLS GRID
- $379,9002 bd3 ba1.6k sqft26527 County Road 7, Park Rapids, MN 56470For SaleMLS ID #7107681, Jack Brann, Affinity Real Estate Inc.. NorthstarMLS as distributed by MLS GRID
