Northwoods Privacy Meets Lake Access on 14.31 Acres. Tucked among towering trees on 14.31 beautifully wooded acres, this charming log home offers the perfect combination of privacy, comfort, and outdoor adventure. With 20-foot walking easement/deeded access to 8th Crow Wing Lake, you'll enjoy convenient access for boating, fishing, kayaking, and making the most of Minnesota's lake life. Step inside to discover the warmth and character of a true log home, featuring vaulted basswood tongue-and-groove ceilings, rich oak hardwood floors, and a striking stone fireplace with a wood-burning stove that creates the perfect gathering space. The open-concept design flows seamlessly into the kitchen, where custom cherry cabinetry and a tile backsplash add timeless craftsmanship and style. The partially finished walk-out basement offers additional living space and endless potential. Complete the finishing touches to create a family room, guest suite, recreation area, or whatever best fits your lifestyle. Outside, the property is a nature lover's paradise. Enjoy beautifully landscaped grounds, mature trees, and winding trails that invite you to hike, ATV, or simply explore your own backyard. An abundance of wildlife frequents the property, making it an exceptional setting for hunting, wildlife watching, or peaceful mornings on the covered deck surrounded by nature. A detached two-stall garage with lean-tos on both sides provides plenty of room for vehicles, recreational toys, tools, and outdoor equipment. Whether you're searching for a full-time home, a seasonal getaway, or a hunting retreat, this property delivers the privacy, natural beauty, and recreational opportunities you've been looking for. From the wooded acreage to the nearby lake access, every season offers something to enjoy.
Come experience the peace and beauty of Northwoods living—this is a property you'll be proud to call your own.
Active
Price cut: $15.1K (9/24)
$459,900
21169 Firefly Trl, Akeley, MN 56433
3beds
1,478sqft
Single Family
Built in 1999
14.31 Acres Lot
$453,100 Zestimate®
$311/sqft
$-- HOA
What's special
Rich oak hardwood floorsOpen-concept designVaulted basswood tongue-and-groove ceilingsBeautifully landscaped groundsTile backsplashCustom cherry cabinetryMature trees
- 63 days
- 490
- 21
Zillow last checked:
Listing updated:
Listed by:
Steve Hanson 218-252-8012,
Wolff & Simon Real Estate
Source: NorthstarMLS as distributed by MLS GRID,MLS#: 7117406
Facts & features
Interior
Bedrooms & bathrooms
- Bedrooms: 3
- Bathrooms: 3
- Full bathrooms: 1
- 3/4 bathrooms: 2
Bedroom
- Level: Main
- Area: 107.86 Square Feet
- Dimensions: 13.3x8.11
Bedroom 2
- Level: Main
- Area: 152.55 Square Feet
- Dimensions: 13.5x11.3
Bedroom 3
- Level: Upper
- Area: 261.87 Square Feet
- Dimensions: 20.3x12.9
Dining room
- Level: Main
- Area: 84.34 Square Feet
- Dimensions: 10.4x8.11
Family room
- Level: Main
- Area: 179.28 Square Feet
- Dimensions: 10.8x16.6
Foyer
- Level: Main
- Area: 87.38 Square Feet
- Dimensions: 17.1x5.11
Kitchen
- Level: Main
- Area: 66.5 Square Feet
- Dimensions: 8.11x8.2
Living room
- Level: Lower
- Area: 438.47 Square Feet
- Dimensions: 16.3x26.9
Loft
- Level: Upper
- Area: 61.6 Square Feet
- Dimensions: 7x8.8
Other
- Level: Lower
- Area: 136.49 Square Feet
- Dimensions: 10.11x13.5
Heating
- Forced Air, Wood Stove
Cooling
- Central Air
Appliances
- Included: Chandelier, Cooktop, Dishwasher, Dryer, Exhaust Fan, Gas Water Heater, Range, Refrigerator, Washer, Water Softener Owned
- Laundry: In Basement, Gas Dryer Hookup, Sink, Washer Hookup
Features
- Basement: Block,Daylight,Egress Window(s),Full,Partially Finished,Sump Pump,Walk-Out Access
- Number of fireplaces: 1
- Fireplace features: Family Room, Free Standing, Stone, Wood Burning, Wood Burning Stove
Interior area
- Total structure area: 2,598
- Total interior livable area: 1,478 sqft
- Finished area above ground: 1,478
- Finished area below ground: 0
Property
Parking
- Total spaces: 2
- Parking features: Carport, Detached Garage, Asphalt, Floor Drain, Paved Lot
- Garage spaces: 2
- Has carport: Yes
- Details: Garage Dimensions (24x32)
Accessibility
- Accessibility features: None
Features
- Levels: One and One Half
- Stories: 1.5
- Patio & porch: Covered, Deck
- Fencing: None
Lot
- Size: 14.31 Acres
- Dimensions: 696 x 1137 x 645 x 782
- Features: Tree Coverage - Heavy
Details
- Additional structures: Lean-To
- Foundation area: 1120
- Additional parcels included: 284401600
- Parcel number: 284401500
- Zoning description: Residential-Single Family
- Other equipment: Fuel Tank - Rented
Construction
Type & style
- Home type: SingleFamily
- Property subtype: Single Family
Materials
- Block, Concrete, Log
- Roof: Age Over 8 Years,Asphalt
Condition
- New construction: No
- Year built: 1999
Utilities & green energy
- Electric: 200+ Amp Service, Power Company: Itasca Mantrap Co-op
- Gas: Propane, Wood
- Sewer: Tank with Drainage Field
- Water: Drilled, Well
Community & HOA
Community
- Subdivision: Walsh Ridge Estate
HOA
- Has HOA: No
Location
- Region: Akeley
Financial & listing details
- Price per square foot: $311/sqft
- Tax assessed value: $476,100
- Annual tax amount: $3,121
- Date on market: 7/28/2026
- Road surface type: Unimproved
Estimated market value
$453,100
$430,000 - $476,000
$2,147/mo
Price history
| Date | Event | Price |
|---|---|---|
| 9/24/2026 | Price change | $459,900-3.2%$311/sqft |
Source:  NorthstarMLS as distributed by MLS GRID #7117406 Report a problem NorthstarMLS as distributed by MLS GRID #7117406 Report a problem | ||
| 8/21/2026 | Price change | $475,000-2.1%$321/sqft |
Source: NorthstarMLS as distributed by MLS GRID #7117406 Report a problem | ||
| 7/28/2026 | Listed for sale | $485,000$328/sqft |
Source: NorthstarMLS as distributed by MLS GRID #7117406 Report a problem | ||
Public tax history
| Year | Property taxes | Tax assessment |
|---|---|---|
| 2025 | $2,702 +11.7% | $476,100 +33.6% |
| 2024 | $2,420 +3.2% | $356,363 -3% |
| 2023 | $2,346 +2.4% | $367,275 +18.5% |
| 2022 | $2,290 -6.6% | $309,861 +31.1% |
| 2021 | $2,452 -5.6% | $236,400 -5.4% |
| 2020 | $2,598 | $249,900 |
| 2019 | $2,598 +14.2% | $249,900 +13.1% |
| 2018 | $2,274 -4.6% | $220,900 -3.5% |
| 2016 | $2,384 +10.2% | $229,000 +2% |
| 2015 | $2,164 +14.5% | $224,500 +7.1% |
| 2014 | $1,890 +23.7% | $209,600 +13.1% |
| 2011 | $1,528 -2.2% | $185,400 -15% |
| 2010 | $1,562 | $218,000 |
Find assessor info on the county website
Monthly payment
Est. payment
Payment breakdown
Explore the cost of this home by adjusting the details. Changes won't be saved.Climate risks
Neighborhood: 56433
Similar homes
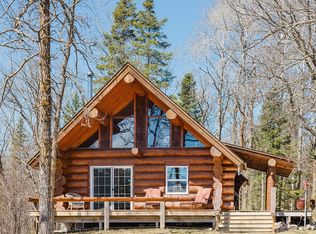
- $390,0004 bd3 ba1.7k sqft22901 240th St, Nevis, MN 56467For Sale

 MLS ID #7150242, Daniel Jewell, Coldwell Banker Realty. NorthstarMLS as distributed by MLS GRID
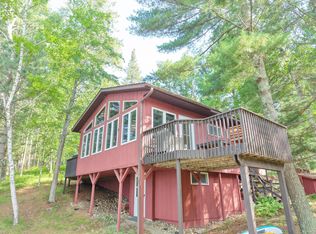
 - $399,9002 bd-- ba752 sqft20008 County Road 84, Akeley, MN 56433For Sale
 MLS ID #7040808, Deana Deitchler, Real Broker, LLC. NorthstarMLS as distributed by MLS GRID
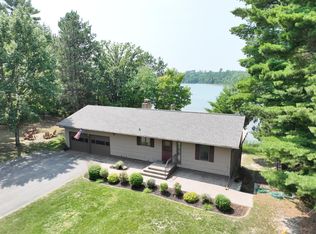
 - $459,9002 bd2 ba1.1k sqft25149 Chokecherry Dr, Nevis, MN 56467For Sale
 MLS ID #7107699, Thomas Wormley, Wolff & Simon Real Estate. NorthstarMLS as distributed by MLS GRID
 - $499,9004 bd2 ba2k sqft5942 Long Lake Rd NW, Akeley, MN 56433For Sale
 MLS ID #7111549, Heather Hauser, Bill Hansen Realty/Walker. NorthstarMLS as distributed by MLS GRID
 - $449,9004 bd2 ba2k sqft18506 Empire Loop, Nevis, MN 56467For SaleMLS ID #7057907, Mark Tietjen, North Country Properties LLC. NorthstarMLS as distributed by MLS GRID
- $459,9002 bd1 ba1.1k sqft4205 Ogema Point Dr NW, Hackensack, MN 56452For SaleMLS ID #7132233, April Clarine, Bill Hansen Realty/Hackensack. NorthstarMLS as distributed by MLS GRID
- $369,0001 bd1 ba818 sqft27945 Far North Dr, Nevis, MN 56467For SaleMLS ID #7103529, Valerie Bushaw, eXp Realty. NorthstarMLS as distributed by MLS GRID
- $499,0003 bd2 ba1k sqft576 Pine Mountain Lake Rd NW, Backus, MN 56435For SaleMLS ID #7124121, Christopher Cullen, Coldwell Banker Realty. NorthstarMLS as distributed by MLS GRID
- $389,9001 bd2 ba1.5k sqft4175 County Road 71 NW, Hackensack, MN 56452For SaleMLS ID #7139169, David Grell, Exit Realty Hometown Advantage. NorthstarMLS as distributed by MLS GRID
- $579,9002 bd2 ba2.1k sqft21264 Fair Oaks Dr, Nevis, MN 56467For SaleMLS ID #7123159, Brandon Gartner, Keller Williams Realty Professionals. NorthstarMLS as distributed by MLS GRID
- $438,9003 bd4 ba2.1k sqft15727 Ester Dr, Park Rapids, MN 56470For SaleMLS ID #7050259, Kelli Johnson, Coldwell Banker Crown Realtors. NorthstarMLS as distributed by MLS GRID
- $295,0003 bd3 ba2.2k sqft22838 Glenhaven Dr, Nevis, MN 56467For SaleMLS ID #7145692, Michael Mead, eXp Realty. NorthstarMLS as distributed by MLS GRID
- $399,9003 bd2 ba1.5k sqft363 Pine Acres Trl NW, Backus, MN 56435For SaleMLS ID #7138920, Jeremy Miller, Edina Realty, Inc.. NorthstarMLS as distributed by MLS GRID
- $419,0003 bd2 ba1k sqft21248 County Road 18, Nevis, MN 56467For SaleMLS ID #7103019, Steve Hanson, Wolff & Simon Real Estate. NorthstarMLS as distributed by MLS GRID
- $335,0003 bd2 ba1.8k sqft28229 County Road 93, Laporte, MN 56461For SaleMLS ID #7113279, Jared Olson, Cedar Point Realty. NorthstarMLS as distributed by MLS GRID
- $379,9002 bd3 ba1.6k sqft26527 County Road 7, Park Rapids, MN 56470For SaleMLS ID #7107681, Jack Brann, Affinity Real Estate Inc.. NorthstarMLS as distributed by MLS GRID
- $499,9003 bd2 ba2.2k sqft21016 County Road 80, Nevis, MN 56467For SaleMLS ID #7080408, Joseph Erickson, Wolff & Simon Real Estate. NorthstarMLS as distributed by MLS GRID
- $599,9004 bd4 ba2.1k sqft23020 Glenhaven Dr, Nevis, MN 56467For SaleMLS ID #7055081, Heather Hauser, Bill Hansen Realty/Walker. NorthstarMLS as distributed by MLS GRID
- $239,9003 bd2 ba1.4k sqft22034 County Road 2, Nevis, MN 56467For SaleMLS ID #7117355, Brian Halik, Wolff & Simon Real Estate. NorthstarMLS as distributed by MLS GRID
- $425,0002 bd1 ba1.4k sqft17619 Ivy Dr, Park Rapids, MN 56470For SaleMLS ID #7095679, Paul J. Jackson, Hewitt Jackson Real Estate. NorthstarMLS as distributed by MLS GRID
