Check out this beautiful 2+ bedroom, 1-bath log-sided home/cabin featuring a tuck-under 2+ stall garage/boathouse! Located approximately 12 miles northeast of Park Rapids, this property is in the heart of one of Minnesota's premier vacation destinations and just 21 miles from Itasca State Park, home to the headwaters of the mighty Mississippi River.
This custom-built home sits on nearly 1.5 acres of high ground overlooking Pickerel Lake, boasting more than 220 feet of shoreline with a beautiful mix of sand and small rock.
Inside, you'll find two main-level bedrooms connected by a convenient walk-through closet, a full modern bathroom, and a cozy kitchen and dining area. A bonus game room separates the kitchen from the lofted living room and features patio doors leading to the expansive lakeside deck. High-end custom window and door treatments complement the rustic Northwoods charm found throughout the home.
The upper level is accessed by an open central staircase leading to two spacious loft areas. The south-facing loft is currently used as additional sleeping space, while the lakeside loft serves as a study/library with access to a private upper-level deck offering panoramic views of Pickerel Lake.
Whether you're looking for a cozy weekend getaway, a year-round residence, or the perfect place to enjoy Minnesota's lake country, this one-of-a-kind property offers an exceptional blend of privacy, comfort, and natural beauty. Don't miss this opportunity to own your own slice of the Northwoods on beautiful Pickerel Lake!
Active
Price cut: $100K (7/21)
$499,000
17619 Ivy Dr, Park Rapids, MN 56470
2beds
1,488sqft
:
Get pre-qualified$3,127/mo
Single Family
Built in 1992
1.36 Acres Lot
$483,100 Zestimate®
$335/sqft
$-- HOA
What's special
- 40 days |
- 579 |
- 11 |
Zillow last checked:
Listing updated:
Listed by:
Paul J. Jackson 612-490-4271,
Hewitt Jackson Real Estate
Source: NorthstarMLS as distributed by MLS GRID,MLS#: 7095679
Facts & features
Interior
Bedrooms & bathrooms
- Bedrooms: 2
- Bathrooms: 1
- Full bathrooms: 1
Bedroom
- Level: Main
- Area: 93.5 Square Feet
- Dimensions: 8.5 X 11
Bedroom 2
- Level: Main
- Area: 93.5 Square Feet
- Dimensions: 8.5 X 11
Bathroom
- Level: Main
- Area: 40 Square Feet
- Dimensions: 5 X 8
Deck
- Level: Main
Deck
- Level: Upper
Dining room
- Level: Main
- Area: 99 Square Feet
- Dimensions: 9 X 11
Family room
- Level: Main
- Area: 165 Square Feet
- Dimensions: 11 X 15
Game room
- Level: Main
- Area: 88 Square Feet
- Dimensions: 8 X 11
Kitchen
- Level: Main
- Area: 99 Square Feet
- Dimensions: 9 X 11
Loft
- Level: Upper
- Area: 253 Square Feet
- Dimensions: 11.5 X 22
Study
- Level: Upper
- Area: 253 Square Feet
- Dimensions: 11.5 X 22
Walk in closet
- Level: Main
- Area: 15 Square Feet
- Dimensions: 3 X 5
Heating
- Forced Air, Fireplace(s), Space Heater
Cooling
- Central Air
Appliances
- Included: Range, Refrigerator
Features
- Basement: Block
- Number of fireplaces: 1
- Fireplace features: Electric
Interior area
- Total structure area: 1,488
- Total interior livable area: 1,488 sqft
- Finished area above ground: 1,488
- Finished area below ground: 0
Property
Parking
- Total spaces: 2
- Parking features: Asphalt, Electric, Garage Door Opener, Heated Garage, Storage, Tuckunder Garage
- Attached garage spaces: 2
- Has uncovered spaces: Yes
Accessibility
- Accessibility features: None
Features
- Levels: One
- Stories: 1
- Patio & porch: Deck
- Fencing: Wood
- Has view: Yes
- View description: Lake
- Has water view: Yes
- Water view: Lake
- Waterfront features: Lake Front, Lake View, Lake Bottom(Sand)
- Frontage length: Water Frontage: 217
Lot
- Size: 1.36 Acres
- Features: Accessible Shoreline, Tree Coverage - Heavy
Details
- Foundation area: 960
- Parcel number: 160900200
- Zoning description: Shoreline,Residential-Single Family
- Other equipment: Fuel Tank - Rented
Construction
Type & style
- Home type: SingleFamily
- Property subtype: Single Family
Condition
- New construction: No
- Year built: 1992
Utilities & green energy
- Electric: Circuit Breakers, 100 Amp Service, Power Company: Itasca Mantrap Co-op
- Gas: Electric, Propane
- Sewer: Private Sewer, Tank with Drainage Field
- Water: Drilled, Private, Well
Community & HOA
HOA
- Has HOA: No
Location
- Region: Park Rapids
Financial & listing details
- Price per square foot: $335/sqft
- Tax assessed value: $330,600
- Annual tax amount: $2,165
- Date on market: 6/29/2026
Estimated market value
$483,100
$459,000 - $507,000
$1,043/mo
Price history
| Date | Event | Price |
|---|---|---|
| 7/21/2026 | Price change | $499,000-16.7%$335/sqft |
Source:  NorthstarMLS as distributed by MLS GRID #7095679 Report a problem NorthstarMLS as distributed by MLS GRID #7095679 Report a problem | ||
| 6/29/2026 | Listed for sale | $599,000$403/sqft |
Source: NorthstarMLS as distributed by MLS GRID #7095679 Report a problem | ||
Public tax history
| Year | Property taxes | Tax assessment |
|---|---|---|
| 2024 | $2,344 +0.9% | $330,600 -11.7% |
| 2023 | $2,322 +18.6% | $374,600 +10.5% |
| 2022 | $1,958 -9.9% | $339,100 +33.3% |
| 2021 | $2,172 +2.2% | $254,300 +5% |
| 2020 | $2,126 | $242,100 |
| 2019 | $2,126 +1.1% | $242,100 +2.4% |
| 2018 | $2,102 +14.6% | $236,400 +18.1% |
| 2016 | $1,834 +14.5% | $200,200 +4.9% |
| 2015 | $1,602 +0.9% | $190,800 +1.2% |
| 2014 | $1,588 +2.4% | $188,500 -5.5% |
| 2011 | $1,551 -8.8% | $199,400 -10.7% |
| 2010 | $1,700 | $223,300 |
Find assessor info on the county website
Monthly payment
Est. payment
Payment breakdown
Explore the cost of this home by adjusting the details. Changes won't be saved.Climate risks
Neighborhood: 56470
Nearby schools
GreatSchools rating
- 7/10Park Rapids Area Century Elementary SchoolGrades: PK-6Distance: 8.7 mi
- 3/10Park Rapids Area Century Middle SchoolGrades: 7-8Distance: 8.7 mi
- 5/10Park Rapids Senior High SchoolGrades: 9-12Distance: 8.7 mi
- $144,2002 bd1 ba784 sqft17631 Ivy Dr, Park Rapids, MN 56470Off Market
- $134,600-- bd1 ba997 sqft17617 Ivy Dr, Park Rapids, MN 56470Off Market
- $150,500-- bd-- ba-- sqft17617 Ivy Dr, Park Rapids, MN 56470Off Market
- $102,1002 bd-- ba528 sqft26544 Holly Rd, Park Rapids, MN 56470Off Market
- $31,500-- bd-- ba-- sqft26544 Holly Rd, Park Rapids, MN 56470Off Market
- $370,9004 bd2 ba1.2k sqft17659 Ivy Dr, Park Rapids, MN 56470Off Market
- $193,600-- bd-- ba-- sqft17839 Ivy Dr, Park Rapids, MN 56470Off Market
- $34,2000.8 acres26550 Holly Rd, Park Rapids, MN 56470Off Market
A local agent can set up tours, give advice and negotiate with sellers.
Similar homes
- $499,0002 bd2 ba1.9k sqft9962 Knotty Pine Dr, Park Rapids, MN 56470For Sale
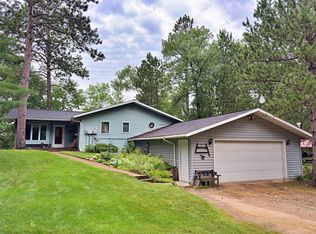
 MLS ID #7119615, Justin G Clack, Keller Williams Realty Professionals. NorthstarMLS as distributed by MLS GRID
 - $379,9002 bd3 ba1.6k sqft26527 County Road 7, Park Rapids, MN 56470For Sale
 MLS ID #7107681, Jack Brann, Affinity Real Estate Inc.. NorthstarMLS as distributed by MLS GRID
 - $550,0003 bd2 ba1.7k sqft20255 Fairway Trl, Park Rapids, MN 56470For Sale
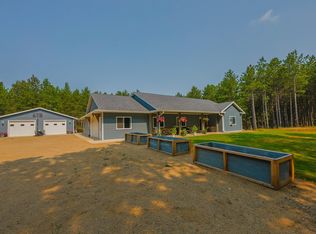 MLS ID #7119596, Kelli Johnson, Coldwell Banker Crown Realtors. NorthstarMLS as distributed by MLS GRID
 - $649,9002 bd1 ba1.5k sqft417 Henrietta Ave N, Park Rapids, MN 56470For Sale
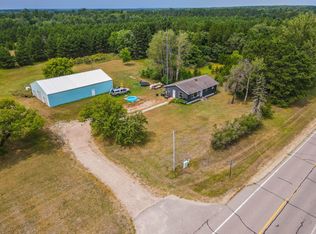 MLS ID #7123054, Robert Mack, Coldwell Banker Crown Realtors. NorthstarMLS as distributed by MLS GRID
 - $449,0001 bd2 ba864 sqft20503 Jewel Dr, Park Rapids, MN 56470For SaleMLS ID #7052750, Brian Halik, Wolff & Simon Real Estate. NorthstarMLS as distributed by MLS GRID
- $579,9003 bd2 ba1.2k sqft19566 Early Bird Dr, Park Rapids, MN 56470For SaleMLS ID #7117319, Justin G Clack, Keller Williams Realty Professionals. NorthstarMLS as distributed by MLS GRID
- $438,9003 bd4 ba2.1k sqft15727 Ester Dr, Park Rapids, MN 56470For SaleMLS ID #7050259, Kelli Johnson, Coldwell Banker Crown Realtors. NorthstarMLS as distributed by MLS GRID
- $299,9002 bd2 ba1.3k sqft21304 Farm View Dr, Park Rapids, MN 56470For SaleMLS ID #7094431, Kristine Walsh, eXp Realty. NorthstarMLS as distributed by MLS GRID
- $569,0003 bd3 ba1.4k sqft11100 Fisher Ln, Park Rapids, MN 56470For SaleMLS ID #7037370, Brian Wikman, Coldwell Banker Crown Realtors. NorthstarMLS as distributed by MLS GRID
- $359,9002 bd1 ba1.4k sqft19068 Us Highway 71, Park Rapids, MN 56470For SaleMLS ID #7087965, Justin G Clack, Keller Williams Realty Professionals. NorthstarMLS as distributed by MLS GRID
- $485,0003 bd3 ba1.4k sqft21169 Firefly Trl, Akeley, MN 56433For SaleMLS ID #7117406, Steve Hanson, Wolff & Simon Real Estate. NorthstarMLS as distributed by MLS GRID
- $624,9002 bd2 ba1.2k sqft17672 Crooked Pine Dr, Park Rapids, MN 56470For SaleMLS ID #7116451, Betty Eischens, Affinity Real Estate Inc.. NorthstarMLS as distributed by MLS GRID
- $385,0002 bd3 ba2.1k sqft31481 Mallard Bay, Park Rapids, MN 56470For SaleMLS ID #7077471, Lindsey Book, Keller Williams Select Realty. NorthstarMLS as distributed by MLS GRID
- $359,9003 bd2 ba1.6k sqft1015 Sunset Loop #21, Park Rapids, MN 56470For SaleMLS ID #7113283, Marvel Haynes, Coldwell Banker Crown Realtors. NorthstarMLS as distributed by MLS GRID
- $494,9002 bd2 ba1.1k sqft25149 Chokecherry Dr, Nevis, MN 56467For SaleMLS ID #7107699, Thomas Wormley, Wolff & Simon Real Estate. NorthstarMLS as distributed by MLS GRID
- $329,9003 bd2 ba1.3k sqft10675 County Road 41, Park Rapids, MN 56470For SaleMLS ID #7030384, Justin G Clack, Keller Williams Realty Professionals. NorthstarMLS as distributed by MLS GRID
- $572,0003 bd2 ba2.1k sqft20801 County Road 50, Park Rapids, MN 56470New ConstructionMLS ID #7045641, Rhonda Gartner, Keller Williams Realty Professionals. NorthstarMLS as distributed by MLS GRID
- $379,9003 bd2 ba2.2k sqft706 Forest View Ave, Park Rapids, MN 56470For SaleMLS ID #7083118, Marvel Haynes, Coldwell Banker Crown Realtors. NorthstarMLS as distributed by MLS GRID
- $524,7502 bd2 ba1.8k sqft40300 County Road 4, Laporte, MN 56461For SaleMLS ID #7067847, Jason Braunhausen, 218 Real Estate. NorthstarMLS as distributed by MLS GRID
- $249,9003 bd2 ba1.5k sqft505 Western Ave N, Park Rapids, MN 56470For SaleMLS ID #7071864, Benjamin Marotte, Affinity Real Estate Inc.. NorthstarMLS as distributed by MLS GRID
