Completed in 2025, this 3-bedroom, 2-bath Sweitzer Lake home offers true one-level living in "like-new" condition! It features amazing quality construction with beautiful woodwork and cabinetry throughout. Enjoy seamless access with no stairs inside or out, plus plenty of covered patio space around the home and a gentle slope down to 249 feet of sandy shoreline with a wonderful lakefront deck. Inside, you'll find a private primary suite with its own bathroom. To top it off, there is a newly constructed dream garage that is finished, insulated, and heated; while built as a double, its generous 34-foot depth could easily fit 4 cars, and it even includes a 3rd garage door on the side for convenient tractor parking. Don't miss this beauty!
Active
$579,900
19566 Early Bird Dr, Park Rapids, MN 56470
3beds
1,288sqft
:
Get pre-qualified$3,634/mo
Single Family
Built in 2025
2.09 Acres Lot
$566,600 Zestimate®
$450/sqft
$-- HOA
What's special
True one-level livingWonderful lakefront deck
- 9 days |
- 1,165 |
- 47 |
Likely to sell faster than
Zillow last checked:
Listing updated:
Listed by:
Justin G Clack 218-252-4682,
Keller Williams Realty Professionals
Source: NorthstarMLS as distributed by MLS GRID,MLS#: 7117319
Facts & features
Interior
Bedrooms & bathrooms
- Bedrooms: 3
- Bathrooms: 2
- Full bathrooms: 1
- 3/4 bathrooms: 1
Bedroom
- Level: Main
- Area: 126.88 Square Feet
- Dimensions: 10'1x12'7
Bedroom 2
- Level: Main
- Area: 100 Square Feet
- Dimensions: 10x10
Bedroom 3
- Level: Main
- Area: 100 Square Feet
- Dimensions: 10x10
Primary bathroom
- Level: Main
- Area: 44.92 Square Feet
- Dimensions: 8'2x5'6
Bathroom
- Level: Main
- Area: 52 Square Feet
- Dimensions: 8x6'6
Laundry
- Level: Main
- Area: 29.69 Square Feet
- Dimensions: 6'3x4'9
Living room
- Level: Main
- Area: 522.63 Square Feet
- Dimensions: 19'5x26'11
Utility room
- Level: Main
- Area: 46.35 Square Feet
- Dimensions: 6'3x7'5
Walk in closet
- Level: Main
- Area: 22.61 Square Feet
- Dimensions: 6'2x3'8
Heating
- Boiler, Ductless Mini-Split, Fireplace(s), In-Floor Heating, Zoned
Cooling
- Ductless Mini-Split
Appliances
- Included: Air-To-Air Exchanger, Chandelier, Dishwasher, Dryer, Electric Water Heater, Gas Water Heater, Microwave, Range, Refrigerator, Washer
- Laundry: Electric Dryer Hookup, Laundry Room, Main Level, Washer Hookup
Features
- Basement: None
- Number of fireplaces: 1
- Fireplace features: Electric, Living Room, Stone
Interior area
- Total structure area: 1,288
- Total interior livable area: 1,288 sqft
- Finished area above ground: 1,288
- Finished area below ground: 0
Property
Parking
- Total spaces: 2
- Parking features: Detached Garage, Gravel, Floor Drain, Garage, Garage Door Opener, Heated Garage, Insulated Garage, More Parking Onsite for Fee
- Garage spaces: 2
- Has uncovered spaces: Yes
- Details: Garage Dimensions (28x34), Garage Door Height (7), Garage Door Width (8)
Accessibility
- Accessibility features: Doors 36"+, No Stairs External, No Stairs Internal, Partially Wheelchair
Features
- Levels: One
- Stories: 1
- Patio & porch: Covered, Patio, Side Porch
- Pool features: None
- Fencing: None
- Has view: Yes
- View description: East, Lake
- Has water view: Yes
- Water view: Lake
- Waterfront features: Dock, Lake Front, Lake View, Waterfront Elevation(4-10), Lake Bottom(Hard, Excellent Sand)
- Frontage length: Water Frontage: 249
Lot
- Size: 2.09 Acres
- Dimensions: 249 x 463 x 113 x 508
- Features: Accessible Shoreline, Cleared, Tree Coverage - Medium
Details
- Additional structures: Garage(s)
- Foundation area: 1288
- Parcel number: 137000600
- Zoning description: Shoreline,Residential-Single Family
- Other equipment: Fuel Tank - Rented
Construction
Type & style
- Home type: SingleFamily
- Property subtype: Single Family
Materials
- Frame
- Roof: Age 8 Years or Less,Architectural Shingle,Asphalt,Pitched
Condition
- New construction: No
- Year built: 2025
Utilities & green energy
- Electric: Circuit Breakers, 200+ Amp Service, Power Company: Itasca Mantrap Co-op
- Gas: Electric, Propane
- Sewer: Private Sewer, Septic System Compliant - Yes, Tank with Drainage Field
- Water: 4-Inch Submersible, Drilled, Private, Well
Community & HOA
Community
- Subdivision: Sweitzer Land
HOA
- Has HOA: No
Location
- Region: Park Rapids
Financial & listing details
- Price per square foot: $450/sqft
- Tax assessed value: $101,200
- Annual tax amount: $1,333
- Date on market: 7/29/2026
- Road surface type: Unimproved
Estimated market value
$566,600
$538,000 - $595,000
$1,833/mo
Price history
| Date | Event | Price |
|---|---|---|
| 7/29/2026 | Listed for sale | $579,900+20.8%$450/sqft |
Source:  NorthstarMLS as distributed by MLS GRID #7117319 Report a problem NorthstarMLS as distributed by MLS GRID #7117319 Report a problem | ||
| 8/6/2025 | Sold | $480,000-2%$373/sqft |
Source: NorthstarMLS as distributed by MLS GRID #6745229 Report a problem | ||
| 7/20/2025 | Pending sale | $489,900$380/sqft |
Source: NorthstarMLS as distributed by MLS GRID #6745229 Report a problem | ||
| 7/14/2025 | Price change | $489,900-2%$380/sqft |
Source: NorthstarMLS as distributed by MLS GRID #6745229 Report a problem | ||
| 6/27/2025 | Listed for sale | $500,000+316.7%$388/sqft |
Source: NorthstarMLS as distributed by MLS GRID #6745229 Report a problem | ||
| 7/17/2024 | Sold | $120,000+42.9%$93/sqft |
Source: Public Record Report a problem | ||
| 9/14/2021 | Sold | $84,000+5%$65/sqft |
Source: Public Record Report a problem | ||
| 10/26/2009 | Sold | $80,000$62/sqft |
Source: Public Record Report a problem | ||
Public tax history
| Year | Property taxes | Tax assessment |
|---|---|---|
| 2024 | $1,120 +115.4% | $101,200 +5.3% |
| 2023 | $520 -7.5% | $96,100 +24.5% |
| 2022 | $562 +2.9% | $77,200 +10.9% |
| 2021 | $546 -2.8% | $69,600 |
| 2020 | $562 | $69,600 |
| 2019 | $562 -3.1% | $69,600 |
| 2018 | $580 +13.3% | $69,600 +15% |
| 2016 | $512 +0.4% | $60,500 |
| 2015 | $510 -12.7% | $60,500 -12.7% |
| 2014 | $584 +8.6% | $69,300 |
| 2011 | $538 -0.7% | $69,300 -10% |
| 2010 | $542 | $77,000 |
Find assessor info on the county website
Monthly payment
Est. payment
Payment breakdown
Explore the cost of this home by adjusting the details. Changes won't be saved.Climate risks
Neighborhood: 56470
Nearby schools
GreatSchools rating
- 7/10Park Rapids Area Century Elementary SchoolGrades: PK-6Distance: 3.3 mi
- 3/10Park Rapids Area Century Middle SchoolGrades: 7-8Distance: 3.3 mi
- 5/10Park Rapids Senior High SchoolGrades: 9-12Distance: 3.1 mi
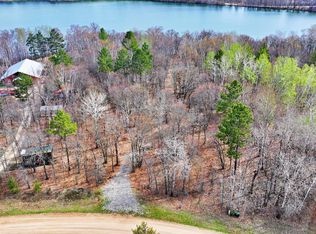
- $120,0002.09 acresTbd Early Bird Dr, Park Rapids, MN 56470Sold
- $90,800-- bd-- ba-- sqft19556 Early Bird Dr, Park Rapids, MN 56470Off Market
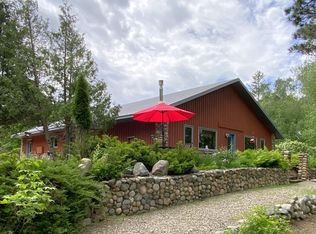
- $525,0003 bd2 ba2.6k sqft19576 Early Bird Dr, Park Rapids, MN 56470Sold
- $402,8002.36 acres19540 Early Bird Dr, Park Rapids, MN 56470Off Market

- $499,4003 bd2 ba2.1k sqft19588 Early Bird Dr, Park Rapids, MN 56470Off Market
- $392,5003 bd2 ba1.7k sqft19557 Early Bird Dr, Park Rapids, MN 56470Off Market
- $432,600-- bd-- ba1.8k sqft19602 Early Bird Dr, Park Rapids, MN 56470Off Market
- $352,2002 bd4 ba2.7k sqft17320 County Road 81, Park Rapids, MN 56470Off Market
A local agent can set up tours, give advice and negotiate with sellers.
Similar homes
- $550,0003 bd2 ba1.7k sqft20255 Fairway Trl, Park Rapids, MN 56470For Sale
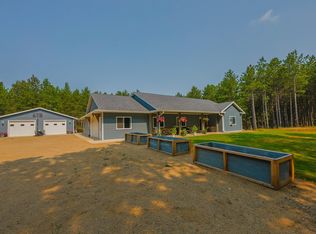
 MLS ID #7119596, Kelli Johnson, Coldwell Banker Crown Realtors. NorthstarMLS as distributed by MLS GRID
 - $649,9002 bd1 ba1.5k sqft417 Henrietta Ave N, Park Rapids, MN 56470For Sale
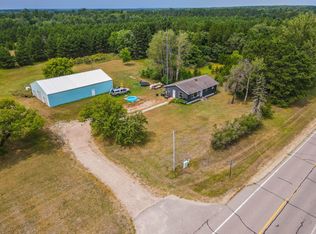 MLS ID #7123054, Robert Mack, Coldwell Banker Crown Realtors. NorthstarMLS as distributed by MLS GRID
 - $569,0003 bd3 ba1.4k sqft11100 Fisher Ln, Park Rapids, MN 56470For Sale
 MLS ID #7037370, Brian Wikman, Coldwell Banker Crown Realtors. NorthstarMLS as distributed by MLS GRID
 - $624,9002 bd2 ba1.2k sqft17672 Crooked Pine Dr, Park Rapids, MN 56470For Sale
 MLS ID #7116451, Betty Eischens, Affinity Real Estate Inc.. NorthstarMLS as distributed by MLS GRID
 - $499,0002 bd1 ba1.4k sqft17619 Ivy Dr, Park Rapids, MN 56470For SaleMLS ID #7095679, Paul J. Jackson, Hewitt Jackson Real Estate. NorthstarMLS as distributed by MLS GRID
- $359,9003 bd2 ba1.6k sqft1015 Sunset Loop #21, Park Rapids, MN 56470For SaleMLS ID #7113283, Marvel Haynes, Coldwell Banker Crown Realtors. NorthstarMLS as distributed by MLS GRID
- $299,9002 bd2 ba1.3k sqft21304 Farm View Dr, Park Rapids, MN 56470For SaleMLS ID #7094431, Kristine Walsh, eXp Realty. NorthstarMLS as distributed by MLS GRID
- $359,9002 bd1 ba1.4k sqft19068 Us Highway 71, Park Rapids, MN 56470For SaleMLS ID #7087965, Justin G Clack, Keller Williams Realty Professionals. NorthstarMLS as distributed by MLS GRID
- $379,9002 bd3 ba1.6k sqft26527 County Road 7, Park Rapids, MN 56470For SaleMLS ID #7107681, Jack Brann, Affinity Real Estate Inc.. NorthstarMLS as distributed by MLS GRID
- $349,8003 bd3 ba1.7k sqft309 Birch Ct, Park Rapids, MN 56470For SaleMLS ID #7038476, Michael Mead, eXp Realty. NorthstarMLS as distributed by MLS GRID
- $485,0003 bd3 ba1.4k sqft21169 Firefly Trl, Akeley, MN 56433For SaleMLS ID #7117406, Steve Hanson, Wolff & Simon Real Estate. NorthstarMLS as distributed by MLS GRID
- $439,9003 bd3 ba1.8k sqft21641 Duck Lake Dr, Menahga, MN 56464For SaleMLS ID #7093772, Candace Gulsvig, Affinity Real Estate Inc.. NorthstarMLS as distributed by MLS GRID
- $329,9003 bd2 ba1.3k sqft10675 County Road 41, Park Rapids, MN 56470For SaleMLS ID #7030384, Justin G Clack, Keller Williams Realty Professionals. NorthstarMLS as distributed by MLS GRID
- $419,0003 bd2 ba1k sqft21248 County Road 18, Nevis, MN 56467For SaleMLS ID #7103019, Steve Hanson, Wolff & Simon Real Estate. NorthstarMLS as distributed by MLS GRID
- $494,9002 bd2 ba1.1k sqft25149 Chokecherry Dr, Nevis, MN 56467For SaleMLS ID #7107699, Thomas Wormley, Wolff & Simon Real Estate. NorthstarMLS as distributed by MLS GRID
- $700,0003 bd2 ba1k sqft5163 Howard Lake Trl NW, Akeley, MN 56433For SaleMLS ID #7117376, Brandon Gartner, Keller Williams Realty Professionals. NorthstarMLS as distributed by MLS GRID
- $449,0001 bd2 ba864 sqft20503 Jewel Dr, Park Rapids, MN 56470For SaleMLS ID #7052750, Brian Halik, Wolff & Simon Real Estate. NorthstarMLS as distributed by MLS GRID
- $329,9002 bd1 ba1k sqft23794 State #87, Nevis, MN 56467For SaleMLS ID #7122895, Michael Mead, eXp Realty. NorthstarMLS as distributed by MLS GRID
- $535,0003 bd3 ba1.7k sqft36710 141st Ave, Menahga, MN 56464For SaleMLS ID #7059724, Rhonda Gartner, Keller Williams Realty Professionals. NorthstarMLS as distributed by MLS GRID
- $789,9003 bd2 ba1.8k sqft24428 County Road 80, Nevis, MN 56467For SaleMLS ID #7101835, Jack Brann, Affinity Real Estate Inc.. NorthstarMLS as distributed by MLS GRID
