Experience classic Up North lake living with this well-maintained seasonal cabin on Howard Lake near Akeley. Set on a level lot just steps from the water, the cabin offers the kind of lakefront setting that's becoming hard to find. Enjoy beautiful lake views from the kitchen and the large picture window in the living room, or relax on the lakeside deck overlooking the water. The 3-bedroom, 1-bath cabin features a newer roof (6 years old), propane furnace, and mini-split for added comfort. A detached garage with a finished bunkhouse and bathroom provides extra space for family and guests. With an expansive lakeside setting and abundant shoreline, the property offers a private Up North retreat. The property is being sold furnished and includes a dock, making it easy to start enjoying the lake right away. Howard Lake is known for great bass and northern fishing along with excellent recreation, all tucked away on a quiet private road close to area trails. This one has it all!
Active
$700,000
5163 Howard Lake Trl NW, Akeley, MN 56433
3beds
1,072sqft
Single Family
Built in 1975
7.1 Acres Lot
$672,300 Zestimate®
$653/sqft
$-- HOA
What's special
Lakefront settingAbundant shorelineExpansive lakeside settingWell-maintained seasonal cabinIncludes a dockMini-split for added comfortPropane furnace
- 65 days
- 240
- 6
Zillow last checked:
Listing updated:
Listed by:
Brandon Gartner 218-255-5737,
Keller Williams Realty Professionals
Source: NorthstarMLS as distributed by MLS GRID,MLS#: 7117376
Facts & features
Interior
Bedrooms & bathrooms
- Bedrooms: 3
- Bathrooms: 2
- 3/4 bathrooms: 2
Bedroom
- Level: Main
- Area: 121.63 Square Feet
- Dimensions: 10'6 x 11'7
Bedroom 2
- Level: Main
- Area: 145.78 Square Feet
- Dimensions: 10'8 x 13'8
Bedroom 3
- Level: Main
- Area: 125.54 Square Feet
- Dimensions: 10'11 x 11'6
Bathroom
- Level: Main
- Area: 37.69 Square Feet
- Dimensions: 4'11 x 7'8
Den
- Level: Main
- Area: 86.82 Square Feet
- Dimensions: 7'10 x 11'1
Dining room
- Level: Main
- Area: 79.43 Square Feet
- Dimensions: 7'2 x 11'1
Kitchen
- Level: Main
- Area: 117.3 Square Feet
- Dimensions: 10'7 x 11'1
Living room
- Level: Main
- Area: 157.94 Square Feet
- Dimensions: 14'3 x 11'1
Mud room
- Level: Main
- Area: 53.67 Square Feet
- Dimensions: 7'0 x 7'8
Heating
- Forced Air
Cooling
- Ductless Mini-Split, Wall Unit(s)
Appliances
- Included: Dryer, Water Filtration System, Microwave, Range, Refrigerator, Washer, Water Softener Owned
- Laundry: Electric Dryer Hookup, Main Level, Washer Hookup
Features
- Basement: Crawl Space
- Has fireplace: No
Interior area
- Total structure area: 1,072
- Total interior livable area: 1,072 sqft
- Finished area above ground: 1,072
- Finished area below ground: 0
Property
Parking
- Total spaces: 2
- Parking features: Detached Garage
- Garage spaces: 2
- Details: Garage Dimensions (18x26)
Accessibility
- Accessibility features: None
Features
- Levels: One
- Stories: 1
- Patio & porch: Deck
- Has view: Yes
- View description: Lake, West
- Has water view: Yes
- Water view: Lake
- Waterfront features: Lake Front, Waterfront Elevation(0-4), Lake Bottom(Soft, Weeds)
- Frontage length: Water Frontage: 917
Lot
- Size: 7.1 Acres
- Features: Accessible Shoreline, Tree Coverage - Medium
Details
- Additional structures: Garage(s), Bunk House
- Foundation area: 1008
- Parcel number: 380311201
- Zoning description: Residential-Single Family
- Other equipment: Fuel Tank - Owned
Construction
Type & style
- Home type: SingleFamily
- Property subtype: Single Family
Materials
- Frame
- Roof: Age 8 Years or Less,Asphalt,Pitched
Condition
- New construction: No
- Year built: 1975
Utilities & green energy
- Electric: Circuit Breakers, 100 Amp Service, Power Company: Cass County Electric Cooperative
- Gas: Electric, Propane
- Sewer: Private Sewer, Tank with Drainage Field
- Water: Artesian, Well
Community & HOA
HOA
- Has HOA: No
Location
- Region: Akeley
Financial & listing details
- Price per square foot: $653/sqft
- Annual tax amount: $3,315
- Date on market: 7/29/2026
Estimated market value
$672,300
$639,000 - $706,000
$1,515/mo
Price history
| Date | Event | Price |
|---|---|---|
| 7/29/2026 | Listed for sale | $700,000$653/sqft |
Source:  NorthstarMLS as distributed by MLS GRID #7117376 Report a problem NorthstarMLS as distributed by MLS GRID #7117376 Report a problem | ||
Public tax history
Tax history is unavailable.
Monthly payment
Est. payment
Payment breakdown
Explore the cost of this home by adjusting the details. Changes won't be saved.Climate risks
Neighborhood: 56433
- $334,2003 bd2 ba1.5k sqft5179 Howard Lake Trl NW, Akeley, MN 56433Off Market
- $1,261,7002 bd1 ba440 sqft5127 Howard Lake Trl NW, Akeley, MN 56433Off Market
- $35,900-- bd-- ba396 sqft5127 Howard Lake Trl NW LOT 9, Akeley, MN 56433Off Market
- $35,200-- bd-- ba409 sqft5127 Howard Lake Trl NW, Akeley, MN 56433Off Market
Similar homes
- $459,9003 bd3 ba1.4k sqft21169 Firefly Trl, Akeley, MN 56433For Sale
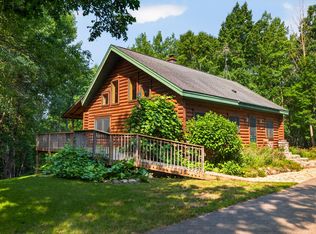
 MLS ID #7117406, Steve Hanson, Wolff & Simon Real Estate. NorthstarMLS as distributed by MLS GRID
 - $399,9002 bd-- ba752 sqft20008 County Road 84, Akeley, MN 56433For Sale
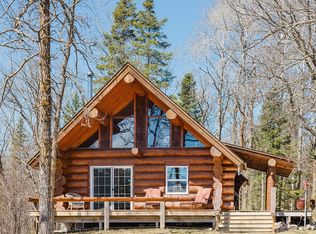 MLS ID #7040808, Deana Deitchler, Real Broker, LLC. NorthstarMLS as distributed by MLS GRID
 - $499,0003 bd2 ba1k sqft576 Pine Mountain Lake Rd NW, Backus, MN 56435For Sale
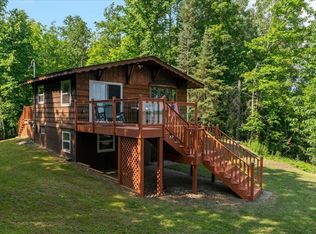 MLS ID #7124121, Christopher Cullen, Coldwell Banker Realty. NorthstarMLS as distributed by MLS GRID
 - $459,9002 bd1 ba1.1k sqft4205 Ogema Point Dr NW, Hackensack, MN 56452For Sale
 MLS ID #7132233, April Clarine, Bill Hansen Realty/Hackensack. NorthstarMLS as distributed by MLS GRID
 - $459,9002 bd2 ba1.1k sqft25149 Chokecherry Dr, Nevis, MN 56467For SaleMLS ID #7107699, Thomas Wormley, Wolff & Simon Real Estate. NorthstarMLS as distributed by MLS GRID
- $389,9001 bd2 ba1.5k sqft4175 County Road 71 NW, Hackensack, MN 56452For SaleMLS ID #7139169, David Grell, Exit Realty Hometown Advantage. NorthstarMLS as distributed by MLS GRID
- $529,9002 bd2 ba780 sqft1156 Stoneback Trl NW, Backus, MN 56435For SaleMLS ID #7141239, Jeremy Miller, Edina Realty, Inc.. NorthstarMLS as distributed by MLS GRID
- $369,0001 bd1 ba818 sqft27945 Far North Dr, Nevis, MN 56467For SaleMLS ID #7103529, Valerie Bushaw, eXp Realty. NorthstarMLS as distributed by MLS GRID
- $613,9992 bd1 ba650 sqft7315 Liens Ln NE, Longville, MN 56655For SaleMLS ID #7143576, Mathew Vickaryous, Real Broker, LLC. NorthstarMLS as distributed by MLS GRID
- $399,9003 bd2 ba1.5k sqft363 Pine Acres Trl NW, Backus, MN 56435For SaleMLS ID #7138920, Jeremy Miller, Edina Realty, Inc.. NorthstarMLS as distributed by MLS GRID
- $409,9003 bd2 ba1.3k sqft121 Ridgeway Path, Walker, MN 56484New ConstructionMLS ID #7097200, Sarah Morrison, Kurilla Real Estate LTD. NorthstarMLS as distributed by MLS GRID
- $558,0002 bd2 ba1.3k sqft39446 Old Backboard Rd, Laporte, MN 56461For SaleMLS ID #7143078, Laurie Moe-Greer, Cedar Point Realty. NorthstarMLS as distributed by MLS GRID
- $535,0001 bd1 ba561 sqft21665 Heather Dr, Park Rapids, MN 56470For SaleMLS ID #7140836, Shane McComas, Coldwell Banker Crown Realtors. NorthstarMLS as distributed by MLS GRID
- $957,0004 bd1 ba1.2k sqft39794 259th Ave, Menahga, MN 56464For SaleMLS ID #7116323, Cole Peplinski, Midwest Land Group LLC. NorthstarMLS as distributed by MLS GRID
- $419,0003 bd2 ba1k sqft21248 County Road 18, Nevis, MN 56467For SaleMLS ID #7103019, Steve Hanson, Wolff & Simon Real Estate. NorthstarMLS as distributed by MLS GRID
- $425,0002 bd1 ba1.4k sqft17619 Ivy Dr, Park Rapids, MN 56470For SaleMLS ID #7095679, Paul J. Jackson, Hewitt Jackson Real Estate. NorthstarMLS as distributed by MLS GRID
- $375,0002 bd1 ba770 sqft4935 Mae Bill Dr NE, Longville, MN 56655For SaleMLS ID #7083680, Melanie Mix, Heartland Real Estate. NorthstarMLS as distributed by MLS GRID
- $409,9002 bd2 ba1k sqft502 Cleveland Blvd W Unit 3203, Walker, MN 56484For SaleMLS ID #7030713, Christopher Cullen, Coldwell Banker Realty. NorthstarMLS as distributed by MLS GRID
- $395,0002 bd1 ba832 sqft18193 Deer Run Dr, Nevis, MN 56467For SaleMLS ID #7101070, Eric Wolff, Wolff & Simon Real Estate. NorthstarMLS as distributed by MLS GRID
