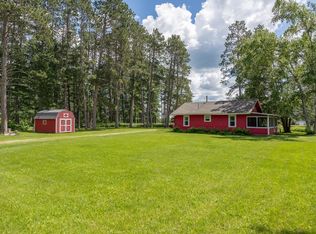
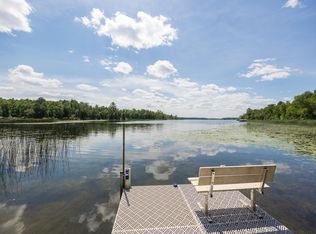
Here’s your opportunity to enjoy 100’ of shoreline on Woman Lake with beautiful views across Broadwater Bay. The level lot creates an easy connection to the water and offers plenty of room for yard games, campfires, and gathering with family and friends. The existing one-level cabin keeps things simple with two bedrooms, a full bath, a living room warmed by a wood-burning stove, knotty pine walls, and a kitchen with a gas range. A covered entry provides a place to kick off your shoes after a day on the lake. A separate storage building offers space for fishing gear, lawn equipment, water toys, and the necessities of lake life. Enjoy the cabin as a straightforward seasonal retreat or explore the possibilities this lakeside setting has to offer. With a level lot, beautiful views, and a sought-after location on Woman Lake, this property provides an opportunity to create lasting memories today while planning for tomorrow. Spend your days enjoying the Woman Lake Chain with boating, fishing, swimming, and taking in the wide-water views that make Broadwater Bay such a special place to be.
Active
$375,000
4935 Mae Bill Dr NE, Longville, MN 56655
2beds
770sqft
Single Family
Built in 1975
0.26 Acres Lot
$-- Zestimate®
$487/sqft
$-- HOA
What's special
One-level cabinKnotty pine wallsTwo bedrooms
- 68 days |
- 1,087 |
- 31 |
Zillow last checked:
Listing updated:
Listed by:
Melanie Mix 218-259-3082,
Heartland Real Estate
Source: NorthstarMLS as distributed by MLS GRID,MLS#: 7083680
Facts & features
Interior
Bedrooms & bathrooms
- Bedrooms: 2
- Bathrooms: 1
- Full bathrooms: 1
Bedroom
- Level: Main
- Area: 128.88 Square Feet
- Dimensions: 11.11x11.6
Bedroom 2
- Level: Main
- Area: 72.71 Square Feet
- Dimensions: 6.11x11.9
Bathroom
- Level: Main
- Area: 56.17 Square Feet
- Dimensions: 7.11x7.9
Foyer
- Level: Main
- Area: 32 Square Feet
- Dimensions: 5x6.4
Kitchen
- Level: Main
- Area: 112.53 Square Feet
- Dimensions: 9.3x12.10
Living room
- Level: Main
- Area: 251 Square Feet
- Dimensions: 10x25.10
Heating
- Fireplace(s)
Cooling
- None
Appliances
- Included: Range, Refrigerator
Features
- Basement: None
- Number of fireplaces: 1
- Fireplace features: Free Standing, Wood Burning
Interior area
- Total structure area: 770
- Total interior livable area: 770 sqft
- Finished area above ground: 770
- Finished area below ground: 0
Property
Parking
- Total spaces: 1
- Parking features: Detached Garage
- Garage spaces: 1
- Details: Garage Dimensions (14x28)
Accessibility
- Accessibility features: None
Features
- Levels: One
- Stories: 1
- Has view: Yes
- View description: Lake
- Has water view: Yes
- Water view: Lake
- Waterfront features: Lake Front, Waterfront Elevation(10-15), Lake Bottom(Gravel, Sand, Weeds)
- Frontage length: Water Frontage: 100
Lot
- Size: 0.26 Acres
- Dimensions: 100 x 125 x 80 x 126
- Features: Tree Coverage - Light
Details
- Foundation area: 770
- Parcel number: 190314221
- Zoning description: Residential-Single Family
Construction
Type & style
- Home type: SingleFamily
- Property subtype: Single Family
Materials
- Frame
- Roof: Asphalt
Condition
- New construction: No
- Year built: 1975
Utilities & green energy
- Electric: 100 Amp Service, Power Company: Crow Wing Power
- Gas: Wood
- Sewer: Holding Tank
- Water: Private, Well
Community & HOA
HOA
- Has HOA: No
Location
- Region: Longville
Financial & listing details
- Price per square foot: $487/sqft
- Annual tax amount: $1,824
- Date on market: 6/15/2026
Estimated market value
Not available
Estimated sales range
Not available
Not available
Price history
| Date | Event | Price |
|---|---|---|
| 6/15/2026 | Listed for sale | $375,000$487/sqft |
Source:  NorthstarMLS as distributed by MLS GRID #7083680 Report a problem NorthstarMLS as distributed by MLS GRID #7083680 Report a problem | ||
Public tax history
Tax history is unavailable.
Monthly payment
Est. payment
Payment breakdown
Explore the cost of this home by adjusting the details. Changes won't be saved.Climate risks
Neighborhood: 56655
Nearby schools
GreatSchools rating
- 3/10Remer Elementary SchoolGrades: PK-5Distance: 17.7 mi
- 3/10Northland SecondaryGrades: 6-12Distance: 17.7 mi
- $519,9002 bd2 ba1.4k sqft4933 Mae Bill Dr NE, Longville, MN 56655Off Market
- $531,6002 bd1 ba1.3k sqft4931 Mae Bill Dr NE, Longville, MN 56655Off Market
- $440,7002 bd2 ba673 sqft4941 Mae Bill Dr NE, Longville, MN 56655Off Market
- $1,289,2003 bd3 ba4k sqft4927 Mae Bill Dr NE, Longville, MN 56655Off Market
- $---- bd-- ba-- sqft4965 Mae Bill Dr NE, Longville, MN 56655Off Market
- $274,4002 bd3 ba1.8k sqft4897 Mae Bill Dr NE, Longville, MN 56655Off Market
- $378,8003 bd2 ba1.1k sqft4973 Mae Bill Dr NE, Longville, MN 56655Off Market
- $256,0003 bd1 ba720 sqft5010 Mae Bill Dr NE, Longville, MN 56655Off Market
A local agent can set up tours, give advice and negotiate with sellers.
A local lender can help you make sure your offer is ready when you are.
Similar homes
- $399,9002 bd1 ba864 sqft4728 Sioux Camp Rd NE, Longville, MN 56655For Sale
 MLS ID #7117304, Melanie Mix, Heartland Real Estate. NorthstarMLS as distributed by MLS GRID
 - $429,9003 bd2 ba696 sqft681 Wabedo Pass Rd NE, Longville, MN 56655For Sale
 MLS ID #7121413, Melanie Mix, Heartland Real Estate. NorthstarMLS as distributed by MLS GRID
 - $255,0002 bd1 ba481 sqft1060 Sarajac Rd NE #5, Longville, MN 56655For Sale
 MLS ID #7089649, Moe Mossa, Savvy Avenue, LLC. NorthstarMLS as distributed by MLS GRID
 - $499,5002 bd1 ba768 sqft1169 Wabedo Pass Rd NE, Longville, MN 56655For Sale
 MLS ID #7075029, Melanie Mix, Heartland Real Estate. NorthstarMLS as distributed by MLS GRID
 - $327,5002 bd1 ba782 sqft2461 Birch Park Dr NW, Backus, MN 56435For SaleMLS ID #7093086, Melanie Mix, Heartland Real Estate. NorthstarMLS as distributed by MLS GRID
- $349,9002 bd1 ba950 sqft3349 21st Avenue Nw, Hackensack, MN 56452For SaleMLS ID #7115110, Ross Burau, RES Realty. NorthstarMLS as distributed by MLS GRID
- $359,9004 bd2 ba1.1k sqft2401 Birch Park Trl NW, Backus, MN 56435For SaleMLS ID #7102237, Elijah Rick, Real Broker, LLC. NorthstarMLS as distributed by MLS GRID
- $325,0001 bd1 ba640 sqft1694 Buckshot Trl NW, Hackensack, MN 56452For SaleMLS ID #7120098, Melanie Mix, Heartland Real Estate. NorthstarMLS as distributed by MLS GRID
- $349,9002 bd2 ba1.1k sqft1868 W Ox Yoke Rd NW, Backus, MN 56435For SaleMLS ID #7080820, Roger Fox, Heartland Real Estate. NorthstarMLS as distributed by MLS GRID
- $270,0001 bd1 ba835 sqft5033 Barnum Rd NW, Hackensack, MN 56452For SaleMLS ID #7085601, Nathan D Chaika, Century 21 Atwood. NorthstarMLS as distributed by MLS GRID
- $299,9002 bd1 ba660 sqft4565 Spinner Trl NE, Remer, MN 56672For SaleMLS ID #7068005, Melanie Mix, Heartland Real Estate. NorthstarMLS as distributed by MLS GRID
- $330,0002 bd-- ba468 sqft1847 Fern Trl NE, Remer, MN 56672For SaleMLS ID #7085147, Connie Glass, Lake Country Properties. NorthstarMLS as distributed by MLS GRID
- $209,9001 bd-- ba528 sqft8565 Bear Island Lndg NW, Longville, MN 56655For SaleMLS ID #7103605, Benjamin Langton, North Country Properties LLC. NorthstarMLS as distributed by MLS GRID
- $414,0002 bd1 ba624 sqft1049 Natures Trl, Federal Dam, MN 56641For SaleMLS ID #7090460, Kerry Ruyak, Thunder Lake Realty. NorthstarMLS as distributed by MLS GRID
- $300,0002 bd1 ba768 sqft694 Shore Haven Ln Cabin 1, Hackensack, MN 56452For SaleMLS ID #7065184, Bill Hansen, Bill Hansen Realty/Longville. NorthstarMLS as distributed by MLS GRID
- $315,0002 bd2 ba1.1k sqft4452 Boone Point Rd NW, Hackensack, MN 56452For SaleMLS ID #7126515, Joshua Kaumans, eXp Realty. NorthstarMLS as distributed by MLS GRID
- $244,9002 bd2 ba864 sqft1248 26th Ave NW, Backus, MN 56435For SaleMLS ID #7093779, Melanie Mix, Heartland Real Estate. NorthstarMLS as distributed by MLS GRID
- $470,0002 bd2 ba900 sqft4707 Red Pine Dr NW, Hackensack, MN 56452For SaleMLS ID #7130356, Joe Laudenbach, Keller Williams Realty Professionals. NorthstarMLS as distributed by MLS GRID
- $315,0002 bd2 ba936 sqft3574 State 87 NW, Backus, MN 56435For SaleMLS ID #7075715, Jody Fischer, Exit Realty Hometown Advantage. NorthstarMLS as distributed by MLS GRID
- $245,0002 bd1 ba1.1k sqft3728 Indian Hills Rd NW, Hackensack, MN 56452For SaleMLS ID #7123621, April Clarine, Bill Hansen Realty/Hackensack. NorthstarMLS as distributed by MLS GRID
