Turn key - quick possession! Escape to a place where life moves a little slower, the air feels a little fresher, and every day begins with the sights and sounds of the lake. This charming year-round retreat on Long Lake #2 offers 100 feet of shoreline and comes almost completely furnished, making it easy to start enjoying lake life from day one. Recent improvements include a new refrigerator, fresh interior paint, a recently installed mini-split system for efficient year-round comfort, and a newer 3-bedroom septic system that provides added flexibility should you choose to expand in the future.
Positioned close to the water, the home offers front-row views of the lake from sunrise to sunset. The walkout level features the kitchen, dining area, and a comfortable living space with a fireplace, creating a welcoming place to gather after a day outdoors. Newer flooring adds a fresh, updated feel throughout.
Step outside and discover several inviting spaces to relax and entertain. Enjoy your morning coffee on one of the concrete patios, spend the afternoon on the detached deck overlooking the lake, or gather around the lakeside fire pit as evening settles in. The deck was recently re-stained, the large picnic table was refreshed this spring, and a carport with an attached storage area provides convenient space for lake gear and equipment.
Long Lake #2 offers excellent opportunities for boating, fishing, swimming, and year-round recreation. Cast a line from the dock in the summer, enjoy ice fishing in the winter, or explore the nearby trails at Deep Portage for hiking and cross-country skiing. Whether you’re seeking adventure or simply a peaceful place to unwind, this inviting lake property offers the opportunity to enjoy every season at your own pace.
Active
Price cut: $10K (7/10)
$327,500
2461 Birch Park Dr NW, Backus, MN 56435
2beds
782sqft
:
Get pre-qualified$2,029/mo
Single Family
Built in 1980
0.55 Acres Lot
$-- Zestimate®
$419/sqft
$-- HOA
What's special
Comes almost completely furnishedLakeside fire pitNew refrigeratorFresh interior paint
- 43 days |
- 1,544 |
- 65 |
Likely to sell faster than
Zillow last checked:
Listing updated:
Listed by:
Melanie Mix 218-259-3082,
Heartland Real Estate
Source: NorthstarMLS as distributed by MLS GRID,MLS#: 7093086
Facts & features
Interior
Bedrooms & bathrooms
- Bedrooms: 2
- Bathrooms: 1
- Full bathrooms: 1
Bedroom
- Level: Main
- Area: 119.7 Square Feet
- Dimensions: 11.4x10.5
Bedroom 2
- Level: Main
- Area: 173.84 Square Feet
- Dimensions: 16.4x10.6
Bathroom
- Level: Main
- Area: 53.53 Square Feet
- Dimensions: 8.11x6.6
Kitchen
- Level: Lower
- Area: 138.88 Square Feet
- Dimensions: 11.2x12.4
Living room
- Level: Lower
- Area: 149.6 Square Feet
- Dimensions: 11x13.6
Heating
- Baseboard, Ductless Mini-Split, Forced Air
Cooling
- Ductless Mini-Split
Appliances
- Included: Electric Water Heater, Microwave, Range, Refrigerator
Features
- Basement: Block,Finished,Full,Walk-Out Access
- Has fireplace: No
Interior area
- Total structure area: 782
- Total interior livable area: 782 sqft
- Finished area above ground: 350
- Finished area below ground: 432
Property
Parking
- Parking features: Carport
- Has carport: Yes
Accessibility
- Accessibility features: None
Features
- Levels: One
- Stories: 1
- Fencing: None
- Has view: Yes
- View description: Lake, West
- Has water view: Yes
- Water view: Lake
- Waterfront features: Lake Front, Waterfront Elevation(15-26), Lake Bottom(Sand, Soft, Weeds)
- Frontage length: Water Frontage: 100
Lot
- Size: 0.55 Acres
- Dimensions: 100 x 192 x 100 x 267
- Features: Tree Coverage - Medium
Details
- Additional structures: Storage Shed
- Foundation area: 432
- Parcel number: 515200090
- Zoning description: Residential-Single Family
Construction
Type & style
- Home type: SingleFamily
- Property subtype: Single Family
Materials
- Frame
- Roof: Asphalt
Condition
- New construction: No
- Year built: 1980
Utilities & green energy
- Electric: 100 Amp Service, Power Company: Crow Wing Power
- Gas: Electric, Propane
- Sewer: Private Sewer, Tank with Drainage Field
- Water: 4-Inch Submersible, Private, Well
Community & HOA
Community
- Subdivision: Birch Park 1st Add
HOA
- Has HOA: No
Location
- Region: Backus
Financial & listing details
- Price per square foot: $419/sqft
- Annual tax amount: $866
- Date on market: 6/18/2026
Estimated market value
Not available
Estimated sales range
Not available
Not available
Price history
| Date | Event | Price |
|---|---|---|
| 7/10/2026 | Price change | $327,500-3%$419/sqft |
Source:  NorthstarMLS as distributed by MLS GRID #7093086 Report a problem NorthstarMLS as distributed by MLS GRID #7093086 Report a problem | ||
| 6/18/2026 | Listed for sale | $337,500+49.3%$432/sqft |
Source: NorthstarMLS as distributed by MLS GRID #7093086 Report a problem | ||
| 8/6/2021 | Sold | $226,000+15.9%$289/sqft |
Source: NorthstarMLS as distributed by MLS GRID #6007950 Report a problem | ||
| 6/28/2021 | Pending sale | $195,000$249/sqft |
Source: NorthstarMLS as distributed by MLS GRID #6007950 Report a problem | ||
| 6/24/2021 | Listed for sale | $195,000$249/sqft |
Source: NorthstarMLS as distributed by MLS GRID #6007950 Report a problem | ||
Public tax history
Tax history is unavailable.
Monthly payment
Est. payment
Payment breakdown
Explore the cost of this home by adjusting the details. Changes won't be saved.Climate risks
Neighborhood: 56435
Nearby schools
GreatSchools rating
- 4/10W.H.A. Elementary SchoolGrades: PK-6Distance: 18 mi
- 4/10Walker-Hackensack-Akeley Sec.Grades: 7-12Distance: 18 mi
- $234,800-- bd-- ba-- sqft2469 Birch Park Dr NW, Backus, MN 56435Off Market
- $450,0002 bd2 ba2k sqft2479 Birch Park Dr NW, Backus, MN 56435Sold
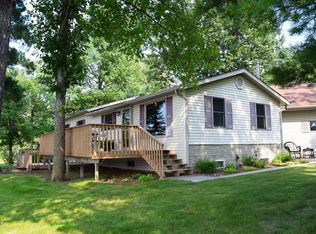
- $591,9005 bd3 ba2.2k sqft2395 Birch Park Trl NW, Backus, MN 56435Off Market
- $359,9004 bd2 ba1.1k sqft2401 Birch Park Trl NW, Backus, MN 56435For Sale
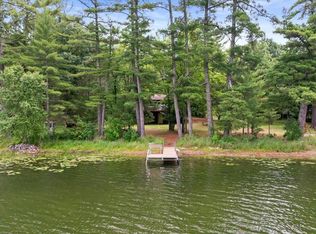
- $459,600-- bd-- ba1.1k sqft2385 Birch Park Trl NW, Backus, MN 56435Off Market
- $315,4003 bd2 ba2.4k sqft2422 Birch Park Dr NW, Backus, MN 56435Off Market
- $427,4002 bd1 ba1.1k sqft2513 Birch Park Dr NW, Backus, MN 56435Off Market
- $176,000-- bd-- ba396 sqft1170 Sand Lake Dr NW, Backus, MN 56435Off Market
A local agent can set up tours, give advice and negotiate with sellers.
Similar homes
- $359,9004 bd2 ba1.1k sqft2401 Birch Park Trl NW, Backus, MN 56435For Sale
 MLS ID #7102237, Elijah Rick, Real Broker, LLC. NorthstarMLS as distributed by MLS GRID
 - $349,9002 bd2 ba1.1k sqft1868 W Ox Yoke Rd NW, Backus, MN 56435For Sale
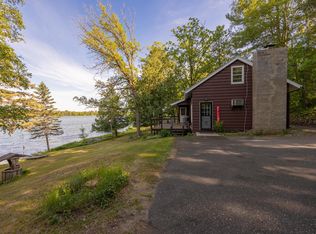 MLS ID #7080820, Roger Fox, Heartland Real Estate. NorthstarMLS as distributed by MLS GRID
 - $244,9002 bd2 ba864 sqft1248 26th Ave NW, Backus, MN 56435For Sale
 MLS ID #7093779, Melanie Mix, Heartland Real Estate. NorthstarMLS as distributed by MLS GRID
 - $359,9002 bd1 ba950 sqft3349 21st Avenue Nw, Hackensack, MN 56452For Sale
 MLS ID #7115110, Ross Burau, RES Realty. NorthstarMLS as distributed by MLS GRID
 - $184,9002 bd1 ba468 sqft1088 W Big Portage Lake Dr NW, Backus, MN 56435For SaleMLS ID #7110955, Chad Schwendeman, eXp Realty. NorthstarMLS as distributed by MLS GRID
- $300,0002 bd1 ba768 sqft694 Shore Haven Ln Cabin 1, Hackensack, MN 56452For SaleMLS ID #7065184, Bill Hansen, Bill Hansen Realty/Longville. NorthstarMLS as distributed by MLS GRID
- $350,000-- bd1 ba640 sqft1694 Buckshot Trl NW, Hackensack, MN 56452For SaleMLS ID #7013337, Melanie Mix, Heartland Real Estate. NorthstarMLS as distributed by MLS GRID
- $330,0002 bd-- ba468 sqft1847 Fern Trl NE, Remer, MN 56672For SaleMLS ID #7085147, Connie Glass, Lake Country Properties. NorthstarMLS as distributed by MLS GRID
- $310,0002 bd1 ba660 sqft4565 Spinner Trl NE, Remer, MN 56672For SaleMLS ID #7068005, Melanie Mix, Heartland Real Estate. NorthstarMLS as distributed by MLS GRID
- $259,9002 bd1 ba888 sqft5020 Woodland Dr NW, Hackensack, MN 56452For SaleMLS ID #7118697, Melanie Mix, Heartland Real Estate. NorthstarMLS as distributed by MLS GRID
- $375,0002 bd1 ba770 sqft4935 Mae Bill Dr NE, Longville, MN 56655For SaleMLS ID #7083680, Melanie Mix, Heartland Real Estate. NorthstarMLS as distributed by MLS GRID
- $175,0001 bd1 ba480 sqft968 W Horseshoe Dr NW, Backus, MN 56435For SaleMLS ID #7090627, Emily Norman, Lyndsay Lane Real Property. NorthstarMLS as distributed by MLS GRID
- $270,0001 bd1 ba835 sqft5033 Barnum Rd NW, Hackensack, MN 56452For SaleMLS ID #7085601, Nathan D Chaika, Century 21 Atwood. NorthstarMLS as distributed by MLS GRID
- $255,0002 bd1 ba481 sqft1060 Sarajac Rd NE #5, Longville, MN 56655For SaleMLS ID #7089649, Moe Mossa, Savvy Avenue, LLC. NorthstarMLS as distributed by MLS GRID
- $484,9003 bd2 ba1k sqft681 Wabedo Pass Rd NE, Longville, MN 56655For SaleMLS ID #7064965, Michael Swanson, NextHome Horizons. NorthstarMLS as distributed by MLS GRID
- $180,0002 bd1 ba752 sqft682 Shore Haven Ln Cabin 4, Hackensack, MN 56452For SaleMLS ID #7065191, Bill Hansen, Bill Hansen Realty/Longville. NorthstarMLS as distributed by MLS GRID
- $264,9003 bd2 ba1.1k sqft2188 E Five Point Lake Dr NW, Hackensack, MN 56452For SaleMLS ID #7031391, Chad Schwendeman, eXp Realty. NorthstarMLS as distributed by MLS GRID
- $190,0002 bd1 ba864 sqft674 Shore Haven Ln Cabin 6, Hackensack, MN 56452For SaleMLS ID #7065197, Bill Hansen, Bill Hansen Realty/Longville. NorthstarMLS as distributed by MLS GRID
- $399,9002 bd-- ba752 sqft20008 County Road 84, Akeley, MN 56433For SaleMLS ID #7040808, Deana Deitchler, Real Broker, LLC. NorthstarMLS as distributed by MLS GRID
- $390,0002 bd-- ba768 sqft3488 State 200 NW, Walker, MN 56484For SaleMLS ID #6745231, Bill Hansen, Bill Hansen Realty/Longville. NorthstarMLS as distributed by MLS GRID
