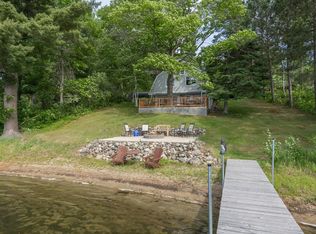
Stunning lake view and Amazing Sunsets with 2 spacious decks lakeside to enjoy it all. Long Lake has great fishing and boating opportunities to take advantage of. This meticulously cared for year-round lake home has newer wood flooring, paneled doors and trim work throughout. New carpet, Granite countertops and stainless appliances. The well-designed kitchen and dining area have delightful lake views! Stunning lakefront view as you relax in your Primary bedroom. Two bedrooms on the main level and 2 more large bedrooms downstairs if buyers add egress windows, it is a great flexible space with lush newer carpet. New garage doors and remotes installed. New gutter guards. Huge, heated, insulated garage with plenty of room for cars and a workshop or cave. There is also a pull-down ladder to the enormous storage area above the garage that also has a large window. There is a covered lean-to for extra parking. The sprawling park-like yard has an irrigation system with a lake pump. There is a New special Wood Stove in the Living room. The house has dual fuel for heat- either electric, propane, and wood. On lakeside patio there is the electrical box set up for a hot tub and water hookup. The seller will leave 2 smart 42" TVs that are attached to the walls in the main bedroom and livingroom. They would like to leave for the buyers a hide abed sofa that is in the lower level.
Closed
$450,000
2479 Birch Park Dr NW, Backus, MN 56435
2beds
2,000sqft
Single Family
Built in 2002
0.43 Acres Lot
$454,400 Zestimate®
$225/sqft
$1,993 Estimated rent
Home value
$454,400
Estimated sales range
Not available
$1,993/mo
Zestimate® history
Owner options
List your home for rent
$1,993/mo
Rent Zestimate®
Find your next renter with Zillow Rental Manager. Plus, with online applications, you can quickly screen prospective tenants – for free.
$1,993/mo
Rent Zestimate®
Refinance and save
$2,664/mo
Est. payment
Refinancing to a lower rate could help reduce your monthly payments and save thousands over the life of the loan.
$2,664/mo
Est. payment
Explore your selling options
Work with a Zillow partner agent
Leverage their expertise and Zillow's premium Showcase listings to get your home seen by more buyers.
Get startedList with your own agent
Get your home in front of millions of buyers by listing it on Zillow.
Learn how to do itSell it yourself
Take full control of how buyers see your home on Zillow by listing For Sale by Owner (FSBO).
List your homeWhat's special
Stunning lake viewNewer wood flooringDelightful lake viewsNew carpetStainless appliancesGranite countertopsNew gutter guards
Zillow last checked:
Listing updated:
Listed by:
Teresa Baca 218-821-6834,
Weichert REALTORS Tower Properties
Bought with:
Jordan Fevold
Bill Hansen Realty/Longville
Source: NorthstarMLS as distributed by MLS GRID,MLS#: 6771688
Facts & features
Interior
Bedrooms & bathrooms
- Bedrooms: 2
- Bathrooms: 2
- 3/4 bathrooms: 2
Bedroom
- Level: Main
- Area: 199.5 Square Feet
- Dimensions: 19x10.5
Bedroom 2
- Level: Main
- Area: 104.4 Square Feet
- Dimensions: 12x8.7
Deck
- Level: Main
- Area: 240 Square Feet
- Dimensions: 24x10
Deck
- Level: Lower
- Area: 288 Square Feet
- Dimensions: 24x12
Dining room
- Level: Main
- Area: 161.02 Square Feet
- Dimensions: 9.7x16.6
Flex room
- Level: Basement
- Area: 201.24 Square Feet
- Dimensions: 23.4x8.6
Flex room
- Level: Basement
- Area: 248.5 Square Feet
- Dimensions: 17.5x14.2
Garage
- Level: Main
- Area: 1040 Square Feet
- Dimensions: 40x26
Kitchen
- Level: Main
- Area: 134.62 Square Feet
- Dimensions: 12.7x10.6
Laundry
- Level: Basement
- Area: 123.48 Square Feet
- Dimensions: 12.6x9.8
Living room
- Level: Main
- Area: 161.02 Square Feet
- Dimensions: 9.7x16.6
Storage
- Level: Basement
Heating
- Dual Fuel/Off Peak, Forced Air, Wood Stove
Cooling
- Window Unit(s)
Appliances
- Included: Dryer, Electric Water Heater, Microwave, Range, Refrigerator, Washer
- Laundry: In Basement, Electric Dryer Hookup, Lower Level, Laundry Room, Washer Hookup
Features
- Basement: Block,Daylight,Finished,Full,Storage Space
- Number of fireplaces: 1
- Fireplace features: Free Standing, Living Room, Wood Burning, Wood Burning Stove
Interior area
- Total structure area: 2,000
- Total interior livable area: 2,000 sqft
- Finished area above ground: 1,000
- Finished area below ground: 877
Property
Parking
- Total spaces: 5
- Parking features: Carport, Covered, Detached Garage, Concrete, Electric, Garage, Garage Door Opener, Heated Garage, Insulated Garage, RV Access/Parking
- Garage spaces: 3
- Carport spaces: 2
- Has uncovered spaces: Yes
- Details: Garage Dimensions (26x40), Garage Door Height (8), Garage Door Width (16)
Accessibility
- Accessibility features: None
Features
- Levels: One
- Stories: 1
- Patio & porch: Composite Decking, Deck, Patio
- Pool features: None
- Fencing: None
- Has view: Yes
- View description: Lake, Panoramic, West
- Has water view: Yes
- Water view: Lake
- Waterfront features: Lake Front, Lake View, Waterfront Elevation(4-10), Lake Bottom(Sand, Soft)
- Frontage length: Water Frontage: 182
Lot
- Size: 0.43 Acres
- Dimensions: 229.5 x 182.6 x 144.3
- Features: Accessible Shoreline, Irregular Lot, Tree Coverage - Medium
Details
- Foundation area: 1000
- Parcel number: 515200110
- Zoning description: Shoreline,Residential-Single Family
Construction
Type & style
- Home type: SingleFamily
- Property subtype: Single Family
Materials
- Frame
- Roof: Age 8 Years or Less,Asphalt
Condition
- New construction: No
- Year built: 2002
Utilities & green energy
- Electric: 200+ Amp Service, Power Company: Crow Wing Power
- Gas: Electric, Propane, Wood
- Sewer: Septic System Compliant - Yes, Tank with Drainage Field
- Water: 4-Inch Submersible, Drilled, Well
Community & HOA
Community
- Subdivision: Birch Park 1st Add
HOA
- Has HOA: No
Location
- Region: Backus
Financial & listing details
- Price per square foot: $225/sqft
- Tax assessed value: $369,200
- Annual tax amount: $1,532
- Date on market: 3/6/2026
- Cumulative days on market: 71 days
Price history
| Date | Event | Price |
|---|---|---|
| 5/4/2026 | Sold | $450,000-3.2%$225/sqft |
Source:  NorthstarMLS as distributed by MLS GRID #6771688 Report a problem NorthstarMLS as distributed by MLS GRID #6771688 Report a problem | ||
| 3/25/2026 | Pending sale | $465,000$233/sqft |
Source: NorthstarMLS as distributed by MLS GRID #6771688 Report a problem | ||
| 3/6/2026 | Listed for sale | $465,000$233/sqft |
Source: NorthstarMLS as distributed by MLS GRID #6771688 Report a problem | ||
| 10/6/2025 | Listing removed | $465,000$233/sqft |
Source: NorthstarMLS as distributed by MLS GRID #6771688 Report a problem | ||
| 8/28/2025 | Price change | $465,000-2.1%$233/sqft |
Source: NorthstarMLS as distributed by MLS GRID #6771688 Report a problem | ||
| 8/15/2025 | Listed for sale | $475,000+120.9%$238/sqft |
Source: NorthstarMLS as distributed by MLS GRID #6771688 Report a problem | ||
| 9/19/2014 | Sold | $215,000$108/sqft |
Source:  Lake Superior Area Realtors as distributed by MLS GRID #2184080 Report a problem Lake Superior Area Realtors as distributed by MLS GRID #2184080 Report a problem | ||
Public tax history
| Year | Property taxes | Tax assessment |
|---|---|---|
| 2025 | $1,532 +4.9% | $369,200 +4.4% |
| 2024 | $1,460 -7.5% | $353,600 |
| 2023 | $1,578 +8.5% | $353,600 -1.2% |
| 2022 | $1,454 +10.5% | $358,000 +56.3% |
| 2021 | $1,316 -4.8% | $229,100 +15.2% |
| 2020 | $1,382 +2.4% | $198,900 +6.7% |
| 2019 | $1,350 -16.4% | $186,400 -14.8% |
| 2018 | $1,614 +38.4% | $218,800 |
| 2017 | $1,166 | $218,800 |
| 2016 | $1,166 | -- |
| 2015 | $1,166 +9.4% | -- |
| 2014 | $1,066 +7% | -- |
| 2013 | $996 | -- |
| 2012 | -- | -- |
| 2009 | $796 -22.4% | $214,600 -13.2% |
| 2008 | $1,026 | $247,100 |
Find assessor info on the county website
Neighborhood: 56435
Nearby homes
- $225,000-- bd-- ba-- sqft2469 Birch Park Dr NW, Backus, MN 56435Off Market
- $327,5002 bd1 ba782 sqft2461 Birch Park Dr NW, Backus, MN 56435For Sale
- $586,8005 bd3 ba2.2k sqft2395 Birch Park Trl NW, Backus, MN 56435Off Market
- $434,2002 bd1 ba1.1k sqft2513 Birch Park Dr NW, Backus, MN 56435Off Market
- $171,500-- bd-- ba396 sqft1170 Sand Lake Dr NW, Backus, MN 56435Off Market
- $359,9004 bd2 ba1.1k sqft2401 Birch Park Trl NW, Backus, MN 56435For Sale
- $301,4002 bd1 ba848 sqft2523 Birch Park Drive Nw, Backus, MN 56435Off Market
- $451,800-- bd-- ba1.1k sqft2385 Birch Park Trl NW, Backus, MN 56435Off Market
Nearby schools
GreatSchools rating
- 4/10W.H.A. Elementary SchoolGrades: PK-6Distance: 18 mi
- 4/10Walker-Hackensack-Akeley Sec.Grades: 7-12Distance: 18 mi


Get pre-qualified for a loan
At Zillow Home Loans, we can pre-qualify you in as little as 5 minutes with no impact to your credit score.An equal housing lender. NMLS #10287.
Sell for more on Zillow
Get a Zillow Showcase℠ listing at no additional cost and you could sell for .
$454,400
2% more
+$9,088
With Zillow Showcase(estimated)
$463,488
- Minnesota
- Cass County
- Backus
- 56435
- 2479 Birch Park Dr NW
Nearby cities
Nearby zip codes
Other Backus Topics
