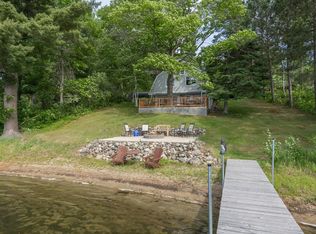
Bring your vision to Baby Lake, where 2.99 acres and 158 feet of shoreline create the perfect setting for your future lake home. The existing well and septic system serve the half log-sided studio and are designed to accommodate a future residence, allowing you to enjoy the property today while planning for tomorrow.
The studio offers a comfortable place to stay with warm knotty pine vaulted ceilings, wood floors, granite countertops, a kitchen peninsula, and a 3/4 bath. The walkout lower level is unfinished, providing space for storage, a workshop, recreation area, or future expansion to fit your needs.
A wooded trail leads to the crystal-clear waters of Baby Lake, known for excellent muskie and bass fishing. Whether you're launching a kayak, casting a line, or spending a quiet afternoon by the water, you'll appreciate everything this beautiful lake has to offer.
The spacious tuck-under garage with a concrete apron and a large detached pole barn provide outstanding storage for boats, trailers, ATVs, and all your lake gear.
Whether your plans include building your dream home or simply enjoying the property as it is, this unique offering gives you the rare opportunity to own lakeshore with the infrastructure already in place.
Active
$325,000
1694 Buckshot Trl NW, Hackensack, MN 56452
1beds
640sqft
Single Family
Built in 2014
2.99 Acres Lot
$-- Zestimate®
$508/sqft
$-- HOA
What's special
Wooded trailWood floorsLarge detached pole barnKitchen peninsulaGranite countertopsHalf log-sided studioWalkout lower level
- 79 days
- 602
- 38
Zillow last checked:
Listing updated:
Listed by:
Melanie Mix 218-259-3082,
Heartland Real Estate
Source: NorthstarMLS as distributed by MLS GRID,MLS#: 7120098
Facts & features
Interior
Bedrooms & bathrooms
- Bedrooms: 1
- Bathrooms: 1
- 3/4 bathrooms: 1
Bathroom
- Description: Main Floor 3/4 Bath
Dining room
- Description: Eat In Kitchen
Heating
- Baseboard
Cooling
- None
Appliances
- Included: Cooktop, Refrigerator
- Laundry: None
Features
- Basement: Partial
- Has fireplace: No
Interior area
- Total structure area: 640
- Total interior livable area: 640 sqft
- Finished area above ground: 640
- Finished area below ground: 0
Property
Parking
- Total spaces: 4
- Parking features: Attached, Detached Garage, Gravel
- Attached garage spaces: 4
- Details: Garage Dimensions (32x32)
Accessibility
- Accessibility features: None
Features
- Levels: One
- Stories: 1
- Pool features: None
- Fencing: None
- Has view: Yes
- View description: Lake
- Has water view: Yes
- Water view: Lake
- Waterfront features: Lake Front, Waterfront Elevation(26-40), Lake Bottom(Soft, Undeveloped, Weeds)
- Frontage length: Water Frontage: 158
Lot
- Size: 2.99 Acres
- Dimensions: 158 x 781 x 157 x 764
- Features: Tree Coverage - Medium
Details
- Additional structures: Pole Building, Workshop
- Foundation area: 640
- Parcel number: 510171202
- Zoning description: Residential-Single Family
Construction
Type & style
- Home type: SingleFamily
- Property subtype: Single Family
Materials
- Frame
- Roof: Asphalt
Condition
- New construction: No
- Year built: 2014
Utilities & green energy
- Electric: Circuit Breakers, Power Company: Crow Wing Power
- Gas: Electric
- Sewer: Mound Septic, Private Sewer
- Water: 4-Inch Submersible
Community & HOA
HOA
- Has HOA: No
Location
- Region: Hackensack
Financial & listing details
- Price per square foot: $508/sqft
- Annual tax amount: $1,572
- Date on market: 8/1/2026
- Cumulative days on market: 418 days
Estimated market value
Not available
Estimated sales range
Not available
Not available
Price history
| Date | Event | Price |
|---|---|---|
| 8/1/2026 | Listed for sale | $325,000-7.1%$508/sqft |
Source:  NorthstarMLS as distributed by MLS GRID #7120098 Report a problem NorthstarMLS as distributed by MLS GRID #7120098 Report a problem | ||
| 8/1/2026 | Listing removed | $350,000$547/sqft |
Source: NorthstarMLS as distributed by MLS GRID #7013337 Report a problem | ||
| 6/9/2026 | Price change | $350,000-5.4%$547/sqft |
Source: NorthstarMLS as distributed by MLS GRID #7013337 Report a problem | ||
| 2/1/2026 | Listed for sale | $369,900-1.4%$578/sqft |
Source: NorthstarMLS as distributed by MLS GRID #7013337 Report a problem | ||
| 2/1/2026 | Listing removed | $375,000$586/sqft |
Source: NorthstarMLS as distributed by MLS GRID #6763597 Report a problem | ||
| 9/5/2025 | Price change | $375,000-5.1%$586/sqft |
Source: NorthstarMLS as distributed by MLS GRID #6763597 Report a problem | ||
| 7/31/2025 | Listed for sale | $395,000$617/sqft |
Source: NorthstarMLS as distributed by MLS GRID #6763597 Report a problem | ||
Public tax history
Tax history is unavailable.
Monthly payment
Est. payment
Payment breakdown
Explore the cost of this home by adjusting the details. Changes won't be saved.Climate risks
Neighborhood: 56452
- $496,6003 bd2 ba1.4k sqft1690 Buckshot Trl NW, Hackensack, MN 56452Off Market
- $574,4004 bd3 ba3k sqft1696 Buckshot Trl NW, Hackensack, MN 56452Off Market
- $--2.23 acresTbd Buckshot Trail Woodrow Twp, Hackensack, MN 56452Off Market
- $705,5003 bd-- ba2.9k sqft1676 Buckshot Trl NW, Hackensack, MN 56452Off Market
Similar homes
- $300,0002 bd1 ba768 sqft694 Shore Haven Ln Cabin 1, Hackensack, MN 56452For Sale

 MLS ID #7065184, Bill Hansen, Bill Hansen Realty/Longville. NorthstarMLS as distributed by MLS GRID
 - $327,5002 bd1 ba782 sqft2461 Birch Park Dr NW, Backus, MN 56435For Sale
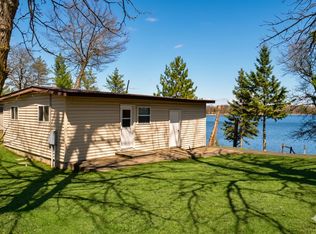
 MLS ID #7093086, Melanie Mix, Heartland Real Estate. NorthstarMLS as distributed by MLS GRID
 - $299,9002 bd1 ba660 sqft4565 Spinner Trl NE, Remer, MN 56672For Sale
 MLS ID #7068005, Melanie Mix, Heartland Real Estate. NorthstarMLS as distributed by MLS GRID
 - $180,0002 bd1 ba752 sqft682 Shore Haven Ln Cabin 4, Hackensack, MN 56452For Sale
 MLS ID #7065191, Bill Hansen, Bill Hansen Realty/Longville. NorthstarMLS as distributed by MLS GRID
 - $375,0002 bd1 ba770 sqft4935 Mae Bill Dr NE, Longville, MN 56655For SaleMLS ID #7083680, Melanie Mix, Heartland Real Estate. NorthstarMLS as distributed by MLS GRID
- $225,0002 bd1 ba737 sqft425 Hand Lake Ln NW, Pine River, MN 56474For SaleMLS ID #7136449, Melanie Mix, Heartland Real Estate. NorthstarMLS as distributed by MLS GRID
- $399,9002 bd-- ba752 sqft20008 County Road 84, Akeley, MN 56433For SaleMLS ID #7040808, Deana Deitchler, Real Broker, LLC. NorthstarMLS as distributed by MLS GRID
- $184,9002 bd1 ba468 sqft1088 W Big Portage Lake Dr NW, Backus, MN 56435For SaleMLS ID #7110955, Chad Schwendeman, eXp Realty. NorthstarMLS as distributed by MLS GRID
- $258,9002 bd1 ba694 sqft10531 Chippewa Beach Rd NW, Cass Lake, MN 56633For SaleMLS ID #7136425, Sarah Morrison, Kurilla Real Estate LTD. NorthstarMLS as distributed by MLS GRID
- $485,0001 bd1 ba618 sqft1874 Cozy Lodge Dr NE, Longville, MN 56655For SaleMLS ID #7138451, Marty G Ringham, Countryside Realty. NorthstarMLS as distributed by MLS GRID
- $280,0002 bd1 ba920 sqft500 Cleveland Blvd W #2408, Walker, MN 56484For SaleMLS ID #7123776, Diane LeBlanc, West and Main Homes MN. NorthstarMLS as distributed by MLS GRID
- $209,9001 bd-- ba528 sqft8565 Bear Island Lndg NW, Longville, MN 56655For SaleMLS ID #7103605, Benjamin Langton, North Country Properties LLC. NorthstarMLS as distributed by MLS GRID
- $220,0002 bd1 ba920 sqft500 Cleveland Blvd W #2407, Walker, MN 56484For SaleMLS ID #6777927, Israel Moe, Cedar Point Realty. NorthstarMLS as distributed by MLS GRID
- $237,9002 bd1 ba933 sqft506 7th St S, Walker, MN 56484For SaleMLS ID #7051072, Cindy K Reit-Erickson, NextHome Horizons. NorthstarMLS as distributed by MLS GRID
