One-Level Living Near Leech Lake in Beautiful Walker, MN!
Enjoy the ease of one-level living just minutes from stunning Leech Lake in the heart of Walker, Minnesota! This inviting 2-bedroom, 1-bath home features a spacious open floor plan that offers comfort, functionality, and a welcoming feel.
Perfectly located, you’ll be close to shopping, dining, and local amenities, while still enjoying the beauty and recreation of lake country. Whether it’s fishing, boating, or simply relaxing, Leech Lake is right nearby.
Active
Price cut: $10K (7/15)
$237,900
506 7th St S, Walker, MN 56484
2beds
933sqft
Single Family
Built in 2002
1,350 Square Feet Lot
$236,500 Zestimate®
$255/sqft
$-- HOA
What's special
- 183 days
- 205
- 4
Zillow last checked:
Listing updated:
Listed by:
Cindy K Reit-Erickson 612-990-9593,
NextHome Horizons
Source: NorthstarMLS as distributed by MLS GRID,MLS#: 7051072
Facts & features
Interior
Bedrooms & bathrooms
- Bedrooms: 2
- Bathrooms: 1
- Full bathrooms: 1
Bedroom
- Level: Main
- Area: 134.42 Square Feet
- Dimensions: 12.11x11.10
Bedroom 2
- Level: Main
- Area: 143.32 Square Feet
- Dimensions: 12.9x11.11
Bathroom
- Level: Main
- Area: 34.94 Square Feet
- Dimensions: 8.5x4.11
Foyer
- Level: Main
- Area: 28.56 Square Feet
- Dimensions: 5.10x5.6
Kitchen
- Level: Main
- Area: 176.79 Square Feet
- Dimensions: 15.11x11.7
Laundry
- Level: Main
- Area: 62.32 Square Feet
- Dimensions: 10.2x6.11
Living room
- Level: Main
- Area: 321.84 Square Feet
- Dimensions: 21.3x15.11
Other
- Level: Main
- Area: 32.13 Square Feet
- Dimensions: 6.3x5.10
Heating
- Forced Air
Cooling
- Heat Pump
Appliances
- Included: Dishwasher, Dryer, Range, Refrigerator, Washer
Features
- Basement: None
- Has fireplace: No
Interior area
- Total structure area: 933
- Total interior livable area: 933 sqft
- Finished area above ground: 933
- Finished area below ground: 0
Property
Parking
- Total spaces: 1
- Parking features: Detached Garage, Asphalt
- Garage spaces: 1
Accessibility
- Accessibility features: None
Features
- Levels: One
- Stories: 1
Lot
- Size: 1,350 Square Feet
- Dimensions: 292 x 50 x 292 x 50
Details
- Additional structures: Garage(s)
- Foundation area: 1249
- Parcel number: 963690385
- Zoning description: Residential-Single Family
Construction
Type & style
- Home type: SingleFamily
- Property subtype: Single Family
Condition
- New construction: No
- Year built: 2002
Utilities & green energy
- Electric: Circuit Breakers
- Gas: Natural Gas
- Sewer: City Sewer/Connected
- Water: City Water/Connected
Community & HOA
Community
- Subdivision: Aud Plt Of Pt Of Sw Se & Lt 7
HOA
- Has HOA: No
Location
- Region: Walker
Financial & listing details
- Price per square foot: $255/sqft
- Tax assessed value: $208,900
- Annual tax amount: $1,588
- Date on market: 4/8/2026
Estimated market value
$236,500
$225,000 - $248,000
$1,667/mo
Price history
| Date | Event | Price |
|---|---|---|
| 7/15/2026 | Price change | $237,900-4%$255/sqft |
Source:  NorthstarMLS as distributed by MLS GRID #7051072 Report a problem NorthstarMLS as distributed by MLS GRID #7051072 Report a problem | ||
| 6/25/2026 | Pending sale | $247,900$266/sqft |
Source:  NextHome #7051072 Report a problem NextHome #7051072 Report a problem | ||
| 4/8/2026 | Listed for sale | $247,900+90.7%$266/sqft |
Source: NextHome #7051072 Report a problem | ||
| 7/5/2006 | Sold | $130,000$139/sqft |
Source: Public Record Report a problem | ||
Public tax history
| Year | Property taxes | Tax assessment |
|---|---|---|
| 2025 | $1,498 -9.7% | $208,900 +15.5% |
| 2024 | $1,658 -2.4% | $180,800 |
| 2023 | $1,698 +13.7% | $180,800 +2.2% |
| 2022 | $1,494 -0.8% | $176,900 +36.3% |
| 2021 | $1,506 -4.2% | $129,800 -0.1% |
| 2020 | $1,572 +10.1% | $129,900 +18.3% |
| 2019 | $1,428 +9.5% | $109,800 +13.5% |
| 2018 | $1,304 -0.6% | $96,700 |
| 2017 | $1,312 | $96,700 |
| 2016 | $1,312 | -- |
| 2015 | $1,312 +9.3% | -- |
| 2014 | $1,200 -6.1% | -- |
| 2013 | $1,278 | -- |
| 2012 | -- | -- |
| 2009 | $1,242 -3% | $112,400 -5.1% |
| 2008 | $1,280 | $118,500 |
Find assessor info on the county website
Monthly payment
Est. payment
Payment breakdown
Explore the cost of this home by adjusting the details. Changes won't be saved.Climate risks
Neighborhood: 56484


Similar homes
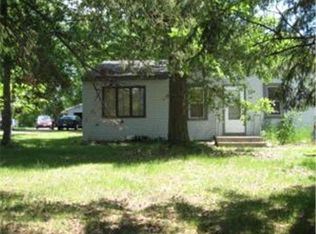
- $239,9002 bd1 ba1.3k sqft306 5th St S, Walker, MN 56484For Sale
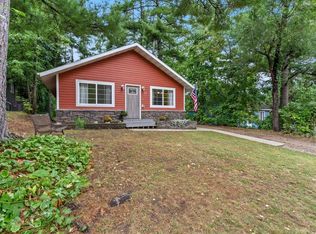
 MLS ID #7136430, Sarah Morrison, Kurilla Real Estate LTD. NorthstarMLS as distributed by MLS GRID
 - $--3 bd2 ba1.1k sqft8344 Onigum Rd NW, Walker, MN 56484Auction
 Auction.com 2
 - $259,9002 bd1 ba862 sqft500 Cleveland Blvd W #2200, Walker, MN 56484For SaleMLS ID #7114976, Sarah Morrison, Kurilla Real Estate LTD. NorthstarMLS as distributed by MLS GRID
- $220,0002 bd1 ba920 sqft500 Cleveland Blvd W #2407, Walker, MN 56484For Sale
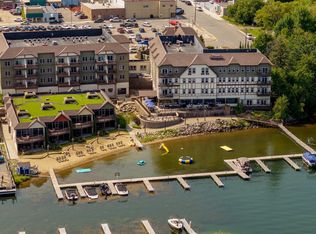 MLS ID #6777927, Israel Moe, Cedar Point Realty. NorthstarMLS as distributed by MLS GRID
 - $280,0002 bd1 ba920 sqft500 Cleveland Blvd W #2408, Walker, MN 56484For SaleMLS ID #7123776, Diane LeBlanc, West and Main Homes MN. NorthstarMLS as distributed by MLS GRID
- $269,0002 bd1 ba1k sqft6533 Ponderosa Dr NW, Walker, MN 56484For SaleMLS ID #7117783, Daniel Jewell, Coldwell Banker Realty. NorthstarMLS as distributed by MLS GRID
- $215,0001 bd1 ba1.3k sqft6444 Cougar Trl NW, Walker, MN 56484For SaleMLS ID #7132418, Chad R Bryniarski, Gallery of Homes. NorthstarMLS as distributed by MLS GRID
- $205,0002 bd2 ba1.2k sqft34335 Muskrat Rd, Laporte, MN 56461For SaleMLS ID #7154039, Vanessa Osborn, Lake-N-Woods Realty. NorthstarMLS as distributed by MLS GRID
- $258,9002 bd1 ba694 sqft10531 Chippewa Beach Rd NW, Cass Lake, MN 56633For SaleMLS ID #7136425, Sarah Morrison, Kurilla Real Estate LTD. NorthstarMLS as distributed by MLS GRID
- $325,0002 bd2 ba1.3k sqft5211 Ninebark Ct NW, Walker, MN 56484For SaleMLS ID #7128912, Kerby & Cristina Real Estate Experts, RE/MAX Results. NorthstarMLS as distributed by MLS GRID
- $259,9002 bd1 ba1.1k sqft103 Evergreen Ct, Nevis, MN 56467For SaleMLS ID #7153386, Brian Halik, Wolff & Simon Real Estate. NorthstarMLS as distributed by MLS GRID
- $259,9002 bd1 ba888 sqft5020 Woodland Dr NW, Hackensack, MN 56452For SaleMLS ID #7118697, Melanie Mix, Heartland Real Estate. NorthstarMLS as distributed by MLS GRID
- $149,9001 bd1 ba700 sqft502 Cleveland Blvd W #2303, Walker, MN 56484For SaleMLS ID #7118608, Israel Moe, Cedar Point Realty. NorthstarMLS as distributed by MLS GRID
- $250,0004 bd1 ba1k sqft8749 County Road 8 NE, Boy River, MN 56672For SaleMLS ID #7126523, Curt Karls, RE/MAX Results. NorthstarMLS as distributed by MLS GRID
- $249,9002 bd1 ba700 sqft31622 450th St, Cass Lake, MN 56633For SaleMLS ID #7003335, Mark Dickinson, Century 21 Dickinson. NorthstarMLS as distributed by MLS GRID
- $299,9002 bd2 ba1.1k sqft31120 State Highway 200, Laporte, MN 56461For SaleMLS ID #7120771, Chris Johnson, RE/MAX RESULTS. NorthstarMLS as distributed by MLS GRID
- $209,9001 bd-- ba528 sqft8565 Bear Island Lndg NW, Longville, MN 56655For SaleMLS ID #7103605, Benjamin Langton, North Country Properties LLC. NorthstarMLS as distributed by MLS GRID
- $179,9002 bd1 ba1k sqft13255 Pike Bay Loop NW, Cass Lake, MN 56633For SaleMLS ID #7102218, Richard Schaefer, Walker Area Realty. NorthstarMLS as distributed by MLS GRID
- $169,9003 bd2 ba768 sqft30257 County Road 37, Laporte, MN 56461For SaleMLS ID #7082625, Heather Hauser, Bill Hansen Realty/Walker. NorthstarMLS as distributed by MLS GRID
- $300,0002 bd1 ba768 sqft694 Shore Haven Ln Cabin 1, Hackensack, MN 56452For SaleMLS ID #7065184, Bill Hansen, Bill Hansen Realty/Longville. NorthstarMLS as distributed by MLS GRID
