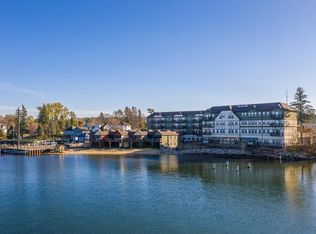
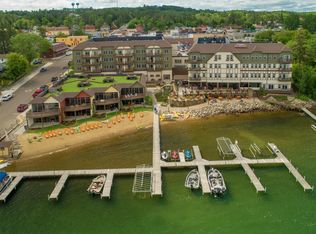

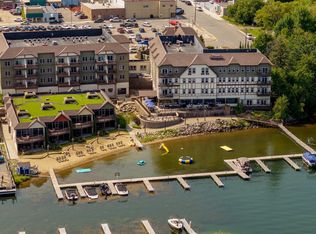
Classy two-bedroom one bath unit for sale at the Historic beautiful Chase on the lake resort in Walker MN. The unit has been freshly painted, and new carpet has been installed. This is a ground level, corner unit with amazing lake views features convenience at its best with turnkey one level living, including electric fireplace, granite, countertops, plenty of storage space in the kitchen and extra closets. Shared Amenities included beach access, indoor pool & hot tub, workout room on site spa services and lakeside 502 restaurant/bar. Don’t miss out on the big lake panoramic views from the patio. This unit is steps away from one of Minnesota’s largest bodies of water Leech Lake which is the musky capital of the world, head out on the Paul Bunyan trail or enjoy all of Walker's small town shops and restaurants. This unit is currently in the rental pool. Owners can keep it in the rental pool or use the unit.
Active
$259,900
500 Cleveland Blvd W #2200, Walker, MN 56484
2beds
862sqft
(CC) High Rise (4+ Levels)
Built in 2008
-- sqft lot
$250,200 Zestimate®
$302/sqft
$815/mo HOA
What's special
Turnkey one level livingElectric fireplaceWorkout room on siteBeach accessTwo-bedroom one bath unitGround level corner unitAmazing lake views
- 27 days |
- 544 |
- 16 |
Zillow last checked:
Listing updated:
Listed by:
Sarah Morrison 218-839-1890,
Kurilla Real Estate LTD
Source: NorthstarMLS as distributed by MLS GRID,MLS#: 7114976
Facts & features
Interior
Bedrooms & bathrooms
- Bedrooms: 2
- Bathrooms: 1
- 3/4 bathrooms: 1
Bedroom
- Level: Main
- Area: 204 Square Feet
- Dimensions: 11'4x18
Bedroom 2
- Level: Main
- Area: 117.5 Square Feet
- Dimensions: 11'9x10
Bathroom
- Level: Main
- Area: 75.69 Square Feet
- Dimensions: 8'4x9'1
Deck
- Level: Main
- Area: 91.78 Square Feet
- Dimensions: 9'4x9'10
Kitchen
- Level: Main
- Area: 158 Square Feet
- Dimensions: 13'2x12
Living room
- Level: Main
- Area: 252 Square Feet
- Dimensions: 12x21
Heating
- Forced Air
Cooling
- Central Air
Appliances
- Included: Dishwasher, Dryer, Exhaust Fan, Freezer, Microwave, Range, Refrigerator, Washer
- Laundry: In Hall
Features
- Basement: None
- Number of fireplaces: 1
- Fireplace features: Electric, Living Room
Interior area
- Total structure area: 862
- Total interior livable area: 862 sqft
- Finished area above ground: 862
- Finished area below ground: 0
Property
Parking
- Parking features: Paved Lot, Open
- Has uncovered spaces: Yes
Accessibility
- Accessibility features: Reduced Height Counters, Doors 36"+, Accessible Elevator Installed, Hallways 42"+, Roll-In Shower
Features
- Levels: More Than 2 Stories
- Patio & porch: Deck
- Has private pool: Yes
- Pool features: Heated, Indoor, Shared
- Fencing: None
- Has view: Yes
- View description: Lake, North
- Has water view: Yes
- Water view: Lake
- Waterfront features: Association Access, Lake Front, Shared
- Frontage length: Water Frontage: 266
Lot
- Size: 2.5 Acres
- Dimensions: 266 x 236 x irregular
Details
- Foundation area: 913
- Parcel number: 963482200
- Zoning description: Residential-Single Family
Construction
Type & style
- Home type: Condo
- Property subtype: (CC) High Rise (4+ Levels)
- Attached to another structure: Yes
Materials
- Roof: Rubber
Condition
- New construction: No
- Year built: 2008
Utilities & green energy
- Gas: Electric
- Sewer: City Sewer/Connected
- Water: City Water/Connected
Community & HOA
Community
- Subdivision: Cic 65, Chase On The Lake Cond
HOA
- Has HOA: Yes
- Amenities included: Beach Access, Deck, Boat Dock, Elevator(s), Spa/Hot Tub, Patio, Sauna, Security Building
- Services included: Air Conditioning, Beach Access, Maintenance Structure, Cable TV, Electricity, Hazard Insurance, Heating, Internet, Lawn Care, Other, Maintenance Grounds, Sanitation, Shared Amenities, Snow Removal
- HOA fee: $815 monthly
- HOA name: Chase on the Lake Hotel & Resort
- HOA phone: 218-547-7777
Location
- Region: Walker
Financial & listing details
- Price per square foot: $302/sqft
- Annual tax amount: $3,132
- Date on market: 7/31/2026
- Date available: 12/31/1969
Estimated market value
$250,200
$238,000 - $263,000
$1,595/mo
Price history
| Date | Event | Price |
|---|---|---|
| 7/31/2026 | Listed for sale | $259,900$302/sqft |
Source:  NorthstarMLS as distributed by MLS GRID #7114976 Report a problem NorthstarMLS as distributed by MLS GRID #7114976 Report a problem | ||
Public tax history
Tax history is unavailable.
Monthly payment
Est. payment
Payment breakdown
Explore the cost of this home by adjusting the details. Changes won't be saved.Climate risks
Neighborhood: 56484
Nearby schools
GreatSchools rating
- 4/10W.H.A. Elementary SchoolGrades: PK-6Distance: 0.4 mi
- 4/10Walker-Hackensack-Akeley Sec.Grades: 7-12Distance: 0.4 mi
- $245,0002 bd2 ba1k sqft502 Cleveland Blvd W #2311, Walker, MN 56484Sold
- $167,0001 bd1 ba662 sqft502 Cleveland Blvd W #2201, Walker, MN 56484Sold
- $148,0001 bd1 ba700 sqft502 Cleveland Blvd W #2203, Walker, MN 56484Sold
- $149,9001 bd1 ba700 sqft502 Cleveland Blvd W #2303, Walker, MN 56484For Sale

- $260,0002 bd2 ba952 sqft502 Cleveland Blvd W UNIT 2400, Walker, MN 56484Sold
- $1,8002 bd1 ba920 sqft502 Cleveland Blvd W, Walker, MN 56484For Rent
- $375,0002 bd2 ba1k sqft502 Cleveland Blvd W #3200, Walker, MN 56484Sold
- $220,0002 bd1 ba920 sqft500 Cleveland Blvd W #2407, Walker, MN 56484For Sale
A local agent can set up tours, give advice and negotiate with sellers.
A local lender can help you make sure your offer is ready when you are.
Similar homes
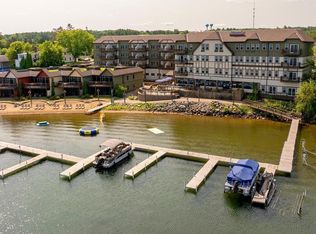
- $280,0002 bd1 ba920 sqft500 Cleveland Blvd W #2408, Walker, MN 56484For Sale
 MLS ID #7123776, Diane LeBlanc, West and Main Homes MN. NorthstarMLS as distributed by MLS GRID
 - $220,0002 bd1 ba920 sqft500 Cleveland Blvd W #2407, Walker, MN 56484For Sale
 MLS ID #6777927, Israel Moe, Cedar Point Realty. NorthstarMLS as distributed by MLS GRID
 - $--3 bd2 ba1.1k sqft8344 Onigum Rd NW, Walker, MN 56484Auction
 Auction.com 2
 - $269,0002 bd1 ba1k sqft6533 Ponderosa Dr NW, Walker, MN 56484For Sale
 MLS ID #7117783, Daniel Jewell, Coldwell Banker Realty. NorthstarMLS as distributed by MLS GRID
 - $310,0002 bd2 ba1.2k sqft5870 Fledgling Way NW, Walker, MN 56484For SaleMLS ID #7097531, Morgan Gohn, Cedar Point Realty. NorthstarMLS as distributed by MLS GRID
- $149,9001 bd1 ba700 sqft502 Cleveland Blvd W #2303, Walker, MN 56484For SaleMLS ID #7118608, Israel Moe, Cedar Point Realty. NorthstarMLS as distributed by MLS GRID
- $237,9002 bd1 ba933 sqft506 7th St S, Walker, MN 56484For SaleMLS ID #7051072, Cindy K Reit-Erickson, NextHome Horizons. NorthstarMLS as distributed by MLS GRID
- $279,900-- bd1 ba672 sqft7160 Turtle Lake Dr NW, Walker, MN 56484For SaleMLS ID #7061735, Payton Scott, Woods to Water Real Estate. NorthstarMLS as distributed by MLS GRID
- $259,9002 bd1 ba888 sqft5020 Woodland Dr NW, Hackensack, MN 56452For SaleMLS ID #7118697, Melanie Mix, Heartland Real Estate. NorthstarMLS as distributed by MLS GRID
- $262,9002 bd2 ba1k sqft29297 Gateway Ln, Akeley, MN 56433For SaleMLS ID #7083204, Eric Wolff, Wolff & Simon Real Estate. NorthstarMLS as distributed by MLS GRID
- $290,0002 bd2 ba1.1k sqft4452 Boone Point Rd NW, Hackensack, MN 56452For SaleMLS ID #7126515, Joshua Kaumans, eXp Realty. NorthstarMLS as distributed by MLS GRID
- $265,0004 bd1 ba1k sqft8749 County Road 8 NE, Boy River, MN 56672For SaleMLS ID #7126523, Curt Karls, RE/MAX Results. NorthstarMLS as distributed by MLS GRID
- $299,9002 bd2 ba1.1k sqft31120 State Highway 200, Laporte, MN 56461For SaleMLS ID #7120771, Chris Johnson, RE/MAX RESULTS. NorthstarMLS as distributed by MLS GRID
- $245,0002 bd1 ba1.1k sqft3728 Indian Hills Rd NW, Hackensack, MN 56452For SaleMLS ID #7123621, April Clarine, Bill Hansen Realty/Hackensack. NorthstarMLS as distributed by MLS GRID
- $300,0002 bd1 ba768 sqft694 Shore Haven Ln Cabin 1, Hackensack, MN 56452For SaleMLS ID #7065184, Bill Hansen, Bill Hansen Realty/Longville. NorthstarMLS as distributed by MLS GRID
- $270,0001 bd1 ba835 sqft5033 Barnum Rd NW, Hackensack, MN 56452For SaleMLS ID #7085601, Nathan D Chaika, Century 21 Atwood. NorthstarMLS as distributed by MLS GRID
- $169,9003 bd2 ba768 sqft30257 County Road 37, Laporte, MN 56461For SaleMLS ID #7082625, Heather Hauser, Bill Hansen Realty/Walker. NorthstarMLS as distributed by MLS GRID
- $274,0002 bd1 ba700 sqft31622 450th St, Cass Lake, MN 56633For SaleMLS ID #7003335, Mark Dickinson, Century 21 Dickinson. NorthstarMLS as distributed by MLS GRID
- $179,9002 bd1 ba1k sqft13255 Pike Bay Loop NW, Cass Lake, MN 56633For SaleMLS ID #7102218, Richard Schaefer, Walker Area Realty. NorthstarMLS as distributed by MLS GRID
- $209,9001 bd-- ba528 sqft8565 Bear Island Lndg NW, Longville, MN 56655For SaleMLS ID #7103605, Benjamin Langton, North Country Properties LLC. NorthstarMLS as distributed by MLS GRID
