Set on the peaceful shores of Turtle Lake, this special property offers the perfect blend of privacy, natural
beauty, and potential. Whether you’re searching for a serene up-north getaway, a full-time residence, or an
exceptional building site for your dream home, this property delivers. Enjoy calming lake views, towering
mature trees, and the quiet that only a setting like this can provide. The existing structure offers immediate
use with In Floor Heat and fully functional plumbing throughout the building, along with a spacious garage
providing plenty of room for vehicle, boat, and recreational toys. Located less than 10 minutes from the main
Walker strip, you’ll enjoy the convenience of nearby dining, shopping, and entertainment while still feeling
worlds away. Spend your days fishing, kayaking, and enjoying lakeside living, and your evenings listening to
the loons and watching unforgettable sunsets. Opportunities like this are rare, This is more than a property,
it’s a lifestyle. Schedule your showing today!
Active
Price cut: $18.9K (6/16)
$279,900
7160 Turtle Lake Dr NW, Walker, MN 56484
0beds
672sqft
:
Get pre-qualified$1,734/mo
Single Family
Built in 2005
1.5 Acres Lot
$261,200 Zestimate®
$417/sqft
$-- HOA
What's special
Calming lake viewsIn floor heatUnforgettable sunsets
- 99 days |
- 444 |
- 19 |
Zillow last checked:
Listing updated:
Listed by:
Payton Scott 218-232-8307,
Woods to Water Real Estate
Source: NorthstarMLS as distributed by MLS GRID,MLS#: 7061735
Facts & features
Interior
Bedrooms & bathrooms
- Bedrooms: 0
- Bathrooms: 1
- 3/4 bathrooms: 1
Heating
- In-Floor Heating
Cooling
- None
Appliances
- Included: Dishwasher, Electric Water Heater, Range
- Laundry: Electric Dryer Hookup, Main Level, Washer Hookup
Features
- Basement: None
- Has fireplace: No
Interior area
- Total structure area: 672
- Total interior livable area: 672 sqft
- Finished area above ground: 672
- Finished area below ground: 0
Property
Parking
- Total spaces: 3
- Parking features: Gravel
- Garage spaces: 3
Accessibility
- Accessibility features: None
Features
- Levels: One
- Stories: 1
- Patio & porch: Patio
- Has view: Yes
- View description: Lake
- Has water view: Yes
- Water view: Lake
- Waterfront features: Lake Front, Lake View, Lake Bottom(Sand, Soft, Weeds)
- Frontage length: Water Frontage: 150
Lot
- Size: 1.5 Acres
- Dimensions: 436 x 153 x 417 x 148
- Features: Accessible Shoreline
Details
- Foundation area: 672
- Parcel number: 453520145
- Zoning description: Shoreline,Residential-Single Family
Construction
Type & style
- Home type: SingleFamily
- Property subtype: Single Family
Materials
- Frame, Log
- Roof: Asphalt
Condition
- New construction: No
- Year built: 2005
Utilities & green energy
- Gas: Propane
- Sewer: Private Sewer, Septic System Compliant - No
- Water: Drilled, Private, Well
Community & HOA
Community
- Subdivision: Makinauk Shores
HOA
- Has HOA: No
Location
- Region: Walker
Financial & listing details
- Price per square foot: $417/sqft
- Annual tax amount: $314
- Date on market: 4/24/2026
Estimated market value
$261,200
$248,000 - $274,000
$1,263/mo
Price history
| Date | Event | Price |
|---|---|---|
| 6/16/2026 | Price change | $279,900-6.3%$417/sqft |
Source:  NorthstarMLS as distributed by MLS GRID #7061735 Report a problem NorthstarMLS as distributed by MLS GRID #7061735 Report a problem | ||
| 5/21/2026 | Price change | $298,800-5.1%$445/sqft |
Source: NorthstarMLS as distributed by MLS GRID #7061735 Report a problem | ||
| 4/24/2026 | Listed for sale | $314,900$469/sqft |
Source: NorthstarMLS as distributed by MLS GRID #7061735 Report a problem | ||
| 4/24/2026 | Listing removed | $314,900$469/sqft |
Source: NorthstarMLS as distributed by MLS GRID #7029590 Report a problem | ||
| 3/4/2026 | Listed for sale | $314,900$469/sqft |
Source: NorthstarMLS as distributed by MLS GRID #7029590 Report a problem | ||
| 11/3/2025 | Listing removed | $314,900$469/sqft |
Source: NorthstarMLS as distributed by MLS GRID #6748131 Report a problem | ||
| 9/11/2025 | Price change | $314,900-1.6%$469/sqft |
Source: NorthstarMLS as distributed by MLS GRID #6748131 Report a problem | ||
| 8/4/2025 | Price change | $319,900-3%$476/sqft |
Source: NorthstarMLS as distributed by MLS GRID #6748131 Report a problem | ||
| 7/1/2025 | Listed for sale | $329,900$491/sqft |
Source: NorthstarMLS as distributed by MLS GRID #6748131 Report a problem | ||
Public tax history
Tax history is unavailable.
Monthly payment
Est. payment
Payment breakdown
Explore the cost of this home by adjusting the details. Changes won't be saved.Climate risks
Neighborhood: 56484
Nearby schools
GreatSchools rating
- 4/10W.H.A. Elementary SchoolGrades: PK-6Distance: 4.4 mi
- 4/10Walker-Hackensack-Akeley Sec.Grades: 7-12Distance: 4.4 mi
- $372,7003 bd2 ba1.2k sqft7152 Turtle Lake Dr NW, Walker, MN 56484Off Market
- $344,0003 bd2 ba2.1k sqft7166 Turtle Lake Dr NW, Walker, MN 56484Off Market
- $373,8003 bd2 ba1.9k sqft7146 Turtle Lake Dr NW, Walker, MN 56484Off Market
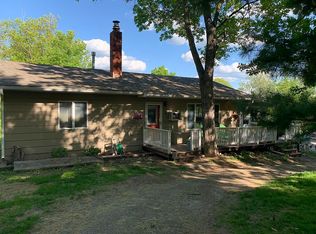
- $252,1003 bd1 ba1.3k sqft7149 Turtle Lake Dr NW, Walker, MN 56484Off Market
- $145,0001.24 Acres7138 Turtle Lake Dr NW, Walker, MN 56484Sold
- $364,600-- bd-- ba2.6k sqft7178 Turtle Lake Dr NW, Walker, MN 56484Off Market
- $42,4000.7 Acres7134 Onigum Rd NW, Walker, MN 56484Off Market
- $411,1003 bd3 ba2.8k sqft7134 Onigum Rd NW, Walker, MN 56484Off Market
A local agent can set up tours, give advice and negotiate with sellers.
A local lender can help you make sure your offer is ready when you are.
Similar homes
- $269,9002 bd1 ba920 sqft500 Cleveland Blvd W #2404, Walker, MN 56484For Sale
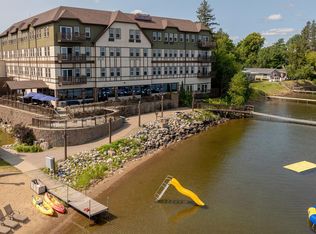
 MLS ID #7044346, Israel Moe, Cedar Point Realty. NorthstarMLS as distributed by MLS GRID
 - $259,9002 bd1 ba888 sqft5020 Woodland Dr NW, Hackensack, MN 56452For Sale
 MLS ID #7118697, Melanie Mix, Heartland Real Estate. NorthstarMLS as distributed by MLS GRID
 - $390,0002 bd-- ba768 sqft3488 State 200 NW, Walker, MN 56484For Sale
 MLS ID #6745231, Bill Hansen, Bill Hansen Realty/Longville. NorthstarMLS as distributed by MLS GRID
 - $325,0001 bd1 ba640 sqft1694 Buckshot Trl NW, Hackensack, MN 56452For Sale
 MLS ID #7120098, Melanie Mix, Heartland Real Estate. NorthstarMLS as distributed by MLS GRID
 - $300,0002 bd1 ba768 sqft694 Shore Haven Ln Cabin 1, Hackensack, MN 56452For SaleMLS ID #7065184, Bill Hansen, Bill Hansen Realty/Longville. NorthstarMLS as distributed by MLS GRID
- $289,9002 bd1 ba918 sqft1265 Haleys Haven Dr NW, Pine River, MN 56474For SaleMLS ID #7115817, Camille Hanson, Edina Realty, Inc.. NorthstarMLS as distributed by MLS GRID
- $237,9002 bd1 ba933 sqft506 7th St S, Walker, MN 56484For SaleMLS ID #7051072, Cindy K Reit-Erickson, NextHome Horizons. NorthstarMLS as distributed by MLS GRID
- $220,0002 bd1 ba920 sqft500 Cleveland Blvd W #2407, Walker, MN 56484For SaleMLS ID #6777927, Israel Moe, Cedar Point Realty. NorthstarMLS as distributed by MLS GRID
- $255,0002 bd1 ba481 sqft1060 Sarajac Rd NE #5, Longville, MN 56655For SaleMLS ID #7089649, Moe Mossa, Savvy Avenue, LLC. NorthstarMLS as distributed by MLS GRID
- $264,9001 bd1 ba1k sqft2665 N Boy Lake Trl NE, Remer, MN 56672For SaleMLS ID #7063281, Melanie Mix, Heartland Real Estate. NorthstarMLS as distributed by MLS GRID
- $270,0001 bd1 ba835 sqft5033 Barnum Rd NW, Hackensack, MN 56452For SaleMLS ID #7085601, Nathan D Chaika, Century 21 Atwood. NorthstarMLS as distributed by MLS GRID
- $149,9001 bd1 ba700 sqft502 Cleveland Blvd W #2303, Walker, MN 56484For SaleMLS ID #7118608, Israel Moe, Cedar Point Realty. NorthstarMLS as distributed by MLS GRID
- $279,9001 bd1 ba432 sqft190 2nd St NW, Laporte, MN 56461For SaleMLS ID #7091462, Kristine Telkamp, Counselor Realty Inc of Alex. NorthstarMLS as distributed by MLS GRID
- $244,9002 bd2 ba864 sqft1248 26th Ave NW, Backus, MN 56435For SaleMLS ID #7093779, Melanie Mix, Heartland Real Estate. NorthstarMLS as distributed by MLS GRID
- $327,5002 bd1 ba782 sqft2461 Birch Park Dr NW, Backus, MN 56435For SaleMLS ID #7093086, Melanie Mix, Heartland Real Estate. NorthstarMLS as distributed by MLS GRID
- $180,0002 bd1 ba752 sqft682 Shore Haven Ln Cabin 4, Hackensack, MN 56452For SaleMLS ID #7065191, Bill Hansen, Bill Hansen Realty/Longville. NorthstarMLS as distributed by MLS GRID
- $190,0002 bd1 ba864 sqft674 Shore Haven Ln Cabin 6, Hackensack, MN 56452For SaleMLS ID #7065197, Bill Hansen, Bill Hansen Realty/Longville. NorthstarMLS as distributed by MLS GRID
- $359,9002 bd1 ba950 sqft3349 21st Avenue Nw, Hackensack, MN 56452For SaleMLS ID #7115110, Ross Burau, RES Realty. NorthstarMLS as distributed by MLS GRID
- $209,9001 bd-- ba528 sqft8565 Bear Island Lndg NW, Longville, MN 56655For SaleMLS ID #7103605, Benjamin Langton, North Country Properties LLC. NorthstarMLS as distributed by MLS GRID
- $399,9002 bd-- ba752 sqft20008 County Road 84, Akeley, MN 56433For SaleMLS ID #7040808, Deana Deitchler, Real Broker, LLC. NorthstarMLS as distributed by MLS GRID
