Peaceful surroundings, towering trees, and a quiet neighborhood where evening walks and bike rides are part of everyday life welcome you to this thoughtfully designed year-round home just outside of Hackensack. Situated on .85 wooded acres and just minutes from Birch Lake and the Paul Bunyan Trail, this property offers the perfect balance of recreation, comfort, and peaceful living.
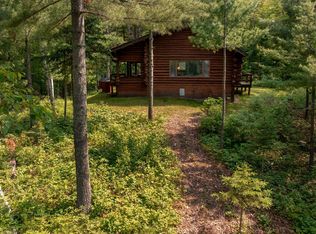
A welcoming entry with convenient storage creates the perfect transition from the outdoors before opening to a bright, upper-level living space where soaring tongue-and-groove vaulted ceilings, warm wood accents, and expansive windows fill the home with natural light and create an inviting sense of openness. The open floor plan is ideal for everyday living and entertaining, while the thermostat-controlled, furnace-rated gas fireplace serves as both a cozy focal point and an efficient heat source, providing warmth and comfort throughout the seasons. A portable Polonis heating and cooling system and baseboard heating ensures year-round comfort. The kitchen features generous cabinetry, stainless steel appliances, ample counter space, and flows seamlessly into the dining and living areas. Above the kitchen, a unique loft offers additional space for storage, hobbies, or a quiet reading retreat.
One bedroom features a vaulted ceiling, while both include low-maintenance flooring, and peaceful views of the surrounding woods. The spacious bathroom includes a beautifully tiled walk-in shower, a custom vanity with a solid-surface countertop, and washer/dryer hookup.
Being sold fully furnished, this move-in ready home allows you to settle in from day one and immediately begin enjoying everything the Hackensack area has to offer.
The oversized heated two-stall garage is thoughtfully divided into separate spaces, providing room for vehicles, a workshop, hobbies, storage, and mechanicals. A generous turnaround driveway easily accommodates boats, trailers, and guests.
Whether you’re spending the day on nearby Birch Lake, exploring miles of the Paul Bunyan Trail, or simply enjoying the quiet beauty of the surrounding woods, you’ll find this is more than a place to live; it’s a place to slow down, unwind, and feel at home.
Active
$259,900
5020 Woodland Dr NW, Hackensack, MN 56452
2beds
888sqft
:
Get pre-qualified$1,594/mo
Single Family
Built in 2005
0.75 Acres Lot
$-- Zestimate®
$293/sqft
$-- HOA
What's special
Inviting sense of opennessLow-maintenance flooringBright upper-level living spaceSoaring tongue-and-groove vaulted ceilingsWarm wood accentsStainless steel appliancesAmple counter space
- 10 days |
- 594 |
- 34 |
Likely to sell faster than
Zillow last checked:
Listing updated:
Listed by:
Melanie Mix 218-259-3082,
Heartland Real Estate
Source: NorthstarMLS as distributed by MLS GRID,MLS#: 7118697
Facts & features
Interior
Bedrooms & bathrooms
- Bedrooms: 2
- Bathrooms: 1
- 3/4 bathrooms: 1
Bedroom
- Level: Main
- Area: 136.8 Square Feet
- Dimensions: 12x11.4
Bedroom 2
- Level: Main
- Area: 146.25 Square Feet
- Dimensions: 11.7x12.5
Kitchen
- Level: Main
- Area: 162.54 Square Feet
- Dimensions: 12.6x12.9
Laundry
- Level: Main
- Area: 79.2 Square Feet
- Dimensions: 8x9.9
Heating
- Baseboard, Fireplace(s)
Cooling
- None
Appliances
- Included: Dishwasher, Electric Water Heater, Microwave, Range, Refrigerator
- Laundry: Electric Dryer Hookup, Washer Hookup
Features
- Basement: None
- Number of fireplaces: 1
- Fireplace features: Free Standing, Gas, Living Room
Interior area
- Total structure area: 888
- Total interior livable area: 888 sqft
- Finished area above ground: 888
- Finished area below ground: 0
Property
Parking
- Total spaces: 2
- Parking features: Tuckunder Garage
- Attached garage spaces: 2
- Details: Garage Dimensions (24x26), Garage Door Height (8), Garage Door Width (16)
Accessibility
- Accessibility features: None
Features
- Levels: One and One Half
- Stories: 1.5
- Pool features: None
- Fencing: None
Lot
- Size: 0.75 Acres
- Dimensions: 100 x 286 x 100 x 287
- Features: Tree Coverage - Medium
Details
- Foundation area: 936
- Parcel number: 164110630
- Zoning description: Residential-Single Family
- Other equipment: Fuel Tank - Rented
Construction
Type & style
- Home type: SingleFamily
- Property subtype: Single Family
Materials
- Frame
- Roof: Asphalt
Condition
- New construction: No
- Year built: 2005
Utilities & green energy
- Electric: 200+ Amp Service, Power Company: Minnesota Power
- Gas: Electric, Propane
- Sewer: City Sewer/Connected
- Water: Private, Sand Point
Community & HOA
Community
- Subdivision: 1st Add To Peaceful Shores
HOA
- Has HOA: No
Location
- Region: Hackensack
Financial & listing details
- Price per square foot: $293/sqft
- Annual tax amount: $896
- Date on market: 7/31/2026
- Cumulative days on market: 281 days
Estimated market value
Not available
Estimated sales range
Not available
Not available
Price history
| Date | Event | Price |
|---|---|---|
| 7/31/2026 | Listed for sale | $259,900-5.8%$293/sqft |
Source:  NorthstarMLS as distributed by MLS GRID #7118697 Report a problem NorthstarMLS as distributed by MLS GRID #7118697 Report a problem | ||
| 7/29/2026 | Listing removed | $275,900$311/sqft |
Source: NorthstarMLS as distributed by MLS GRID #6763306 Report a problem | ||
| 5/27/2026 | Price change | $275,900-1.5%$311/sqft |
Source: NorthstarMLS as distributed by MLS GRID #6763306 Report a problem | ||
| 4/24/2026 | Price change | $280,000-1.7%$315/sqft |
Source: NorthstarMLS as distributed by MLS GRID #6763306 Report a problem | ||
| 3/4/2026 | Price change | $284,900-1.7%$321/sqft |
Source: NorthstarMLS as distributed by MLS GRID #6763306 Report a problem | ||
| 3/2/2026 | Listed for sale | $289,900$326/sqft |
Source: NorthstarMLS as distributed by MLS GRID #6763306 Report a problem | ||
| 12/22/2025 | Listing removed | $289,900$326/sqft |
Source: NorthstarMLS as distributed by MLS GRID #6763306 Report a problem | ||
| 11/4/2025 | Price change | $289,900-1.4%$326/sqft |
Source: NorthstarMLS as distributed by MLS GRID #6763306 Report a problem | ||
| 10/7/2025 | Price change | $294,000-1.7%$331/sqft |
Source: NorthstarMLS as distributed by MLS GRID #6763306 Report a problem | ||
| 9/26/2025 | Price change | $299,000-4.8%$337/sqft |
Source: NorthstarMLS as distributed by MLS GRID #6763306 Report a problem | ||
| 9/2/2025 | Price change | $314,000-4.6%$354/sqft |
Source: NorthstarMLS as distributed by MLS GRID #6763306 Report a problem | ||
| 8/12/2025 | Listed for sale | $329,000+93.5%$370/sqft |
Source: NorthstarMLS as distributed by MLS GRID #6763306 Report a problem | ||
| 8/16/2021 | Sold | $170,000+161.9%$191/sqft |
Source: NorthstarMLS as distributed by MLS GRID #6017016 Report a problem | ||
| 5/13/2015 | Listing removed | $64,900$73/sqft |
Source: Coldwell Banker Cedar Point Realty #4480469 Report a problem | ||
| 8/19/2014 | Price change | $64,900-5.9%$73/sqft |
Source: Coldwell Banker Cedar Point Realty #4480469 Report a problem | ||
| 5/18/2014 | Listed for sale | $69,000$78/sqft |
Source: Coldwell Banker Cedar Point Realty #4480469 Report a problem | ||
Public tax history
Tax history is unavailable.
Monthly payment
Est. payment
Payment breakdown
Explore the cost of this home by adjusting the details. Changes won't be saved.Climate risks
Neighborhood: 56452
Nearby schools
GreatSchools rating
- 4/10W.H.A. Elementary SchoolGrades: PK-6Distance: 10.8 mi
- 4/10Walker-Hackensack-Akeley Sec.Grades: 7-12Distance: 10.8 mi
- $---- bd-- ba-- sqft5054 Woodland Dr NW, Hackensack, MN 56452Off Market
- $259,4002 bd1 ba1.3k sqft4874 Woodland Dr NW, Hackensack, MN 56452Off Market
- $298,200-- bd-- ba-- sqft4850 Woodland Dr NW, Hackensack, MN 56452Off Market
- $---- bd-- ba-- sqft5023 Woodland Dr NW, Hackensack, MN 56452Off Market
- $878,5004 bd3 ba3.1k sqft5017 Woodland Dr NW, Hackensack, MN 56452Off Market
- $184,0003 bd2 ba1.3k sqft4880 Woodland Dr NW, Hackensack, MN 56452Off Market
- $515,500-- bd-- ba2.8k sqft5011 Woodland Dr NW, Hackensack, MN 56452Off Market
- $233,7002 bd1 ba1.7k sqft5060 Woodland Dr NW, Hackensack, MN 56452Off Market
A local agent can set up tours, give advice and negotiate with sellers.
Similar homes
- $300,0002 bd1 ba768 sqft694 Shore Haven Ln Cabin 1, Hackensack, MN 56452For Sale

 MLS ID #7065184, Bill Hansen, Bill Hansen Realty/Longville. NorthstarMLS as distributed by MLS GRID
 - $270,0001 bd1 ba835 sqft5033 Barnum Rd NW, Hackensack, MN 56452For Sale
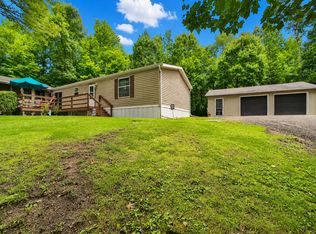
 MLS ID #7085601, Nathan D Chaika, Century 21 Atwood. NorthstarMLS as distributed by MLS GRID
 - $264,9003 bd2 ba1.1k sqft2188 E Five Point Lake Dr NW, Hackensack, MN 56452For Sale
 MLS ID #7031391, Chad Schwendeman, eXp Realty. NorthstarMLS as distributed by MLS GRID
 - $325,0001 bd1 ba640 sqft1694 Buckshot Trl NW, Hackensack, MN 56452For Sale
 MLS ID #7120098, Melanie Mix, Heartland Real Estate. NorthstarMLS as distributed by MLS GRID
 - $180,0002 bd1 ba752 sqft682 Shore Haven Ln Cabin 4, Hackensack, MN 56452For SaleMLS ID #7065191, Bill Hansen, Bill Hansen Realty/Longville. NorthstarMLS as distributed by MLS GRID
- $269,0002 bd1 ba1k sqft6533 Ponderosa Dr NW, Walker, MN 56484For SaleMLS ID #7117783, Daniel Jewell, Coldwell Banker Realty. NorthstarMLS as distributed by MLS GRID
- $145,0002 bd1 ba480 sqft678 Shore Haven Ln Cabin 5, Hackensack, MN 56452For SaleMLS ID #7065195, Bill Hansen, Bill Hansen Realty/Longville. NorthstarMLS as distributed by MLS GRID
- $359,9002 bd1 ba950 sqft3349 21st Avenue Nw, Hackensack, MN 56452For SaleMLS ID #7115110, Ross Burau, RES Realty. NorthstarMLS as distributed by MLS GRID
- $244,9002 bd2 ba864 sqft1248 26th Ave NW, Backus, MN 56435For SaleMLS ID #7093779, Melanie Mix, Heartland Real Estate. NorthstarMLS as distributed by MLS GRID
- $262,9002 bd2 ba1k sqft29297 Gateway Ln, Akeley, MN 56433For SaleMLS ID #7083204, Eric Wolff, Wolff & Simon Real Estate. NorthstarMLS as distributed by MLS GRID
- $--3 bd2 ba1.1k sqft8344 Onigum Rd NW, Walker, MN 56484AuctionAuction.com 2
- $315,0002 bd2 ba936 sqft3574 State 87 NW, Backus, MN 56435For SaleMLS ID #7075715, Jody Fischer, Exit Realty Hometown Advantage. NorthstarMLS as distributed by MLS GRID
- $299,9002 bd2 ba1.1k sqft31120 State Highway 200, Laporte, MN 56461For SaleMLS ID #7120771, Chris Johnson, RE/MAX RESULTS. NorthstarMLS as distributed by MLS GRID
- $259,9002 bd1 ba862 sqft500 Cleveland Blvd W #2200, Walker, MN 56484For SaleMLS ID #7114976, Sarah Morrison, Kurilla Real Estate LTD. NorthstarMLS as distributed by MLS GRID
- $255,0002 bd1 ba481 sqft1060 Sarajac Rd NE #5, Longville, MN 56655For SaleMLS ID #7089649, Moe Mossa, Savvy Avenue, LLC. NorthstarMLS as distributed by MLS GRID
- $365,0002 bd1 ba932 sqft302 State 84 NW, Pine River, MN 56474For SaleMLS ID #7121796, Kari Crimmins, North Pointe Realty Advantage. NorthstarMLS as distributed by MLS GRID
- $255,0002 bd2 ba1.2k sqft650 N Hunter Lake Rd NE, Longville, MN 56655For SaleMLS ID #7117241, Patricia McHale Boen, Counselor Realty, Inc.. NorthstarMLS as distributed by MLS GRID
- $310,0002 bd2 ba1.2k sqft5870 Fledgling Way NW, Walker, MN 56484For SaleMLS ID #7097531, Morgan Gohn, Cedar Point Realty. NorthstarMLS as distributed by MLS GRID
- $349,9002 bd2 ba1.1k sqft1868 W Ox Yoke Rd NW, Backus, MN 56435For SaleMLS ID #7080820, Roger Fox, Heartland Real Estate. NorthstarMLS as distributed by MLS GRID
- $279,900-- bd1 ba672 sqft7160 Turtle Lake Dr NW, Walker, MN 56484For SaleMLS ID #7061735, Payton Scott, Woods to Water Real Estate. NorthstarMLS as distributed by MLS GRID
