Welcome to your peaceful getaway on beautiful Trillium Lake in Hackensack! This adorable and thoughtfully updated 1 bedroom + loft, & 1 full bathroom cabin offers the perfect blend of cozy cabin charm and modern updates with 140 ft. of lakeshore on a quiet, scenic lake known for excellent bass fishing and pan fishing as well as watersports! Inside, you'll love the vaulted ceilings, exposed wood beams, updated finishes, and warm lake cabin feel throughout. The inviting living room centers around a stunning stone wood fireplace, while the screened-in porch is the perfect place to relax with your morning coffee or take in breathtaking sunset views over the lake. One bedroom on the main level + loft area for an additional bedroom. The sellers have completed extensive improvements including: Added a forced air propane furnace, insulated floor, new luxury vinyl flooring throughout, updated countertops and tile backsplash, new plumbing, new deck with foundation, new landscaping and sandy beach area, new light fixtures, new screens on doors and windows, remodeled bathroom with new tub/shower/vanity, fresh interior and exterior paint, and 30 amp camper/fish house outlet installed. Enjoy swimming, boating, fishing, bonfires, and peaceful lake living with the convenience of being just a short drive to both Hackensack and Longville for dining and shopping. Cute, updated, and move-in-ready, this charming lake cabin is the perfect place to make lasting Minnesota memories!
Active
$359,900
3349 21st Avenue Nw, Hackensack, MN 56452
2beds
950sqft
:
Get pre-qualified$2,230/mo
Single Family
Built in 1960
0.43 Acres Lot
$355,800 Zestimate®
$379/sqft
$-- HOA
What's special
Warm lake cabin feelScreened-in porchStunning stone wood fireplaceExposed wood beamsVaulted ceilingsNew deck with foundationUpdated finishes
- 1 day |
- 619 |
- 40 |
Likely to sell faster than
Zillow last checked:
Listing updated:
Listed by:
Ross Burau 320-224-2993,
RES Realty,
Anne Burau 763-313-3151
Source: NorthstarMLS as distributed by MLS GRID,MLS#: 7115110
Facts & features
Interior
Bedrooms & bathrooms
- Bedrooms: 2
- Bathrooms: 1
- Full bathrooms: 1
Bedroom
- Level: Main
- Area: 100 Square Feet
- Dimensions: 10x10
Kitchen
- Level: Main
- Area: 121 Square Feet
- Dimensions: 11x11
Living room
- Level: Main
- Area: 333.25 Square Feet
- Dimensions: 21.5x15.5
Loft
- Level: Upper
- Area: 279.5 Square Feet
- Dimensions: 13x21.50
Heating
- Forced Air, Wood Stove
Cooling
- Wall Unit(s)
Appliances
- Included: Dryer, Microwave, Range, Refrigerator, Washer
- Laundry: Main Level
Features
- Basement: None
- Number of fireplaces: 1
- Fireplace features: Free Standing, Living Room, Wood Burning, Wood Burning Stove
Interior area
- Total structure area: 1,080
- Total interior livable area: 950 sqft
- Finished area above ground: 950
- Finished area below ground: 0
Property
Parking
- Parking features: Driveway - Other Surface
- Has uncovered spaces: Yes
Accessibility
- Accessibility features: None
Features
- Levels: One and One Half
- Stories: 1.5
- Patio & porch: Deck, Porch, Screened
- Has view: Yes
- View description: Bay, West
- Has water view: Yes
- Water view: Bay
- Waterfront features: Lake Front, Waterfront Elevation(15-26), Lake Bottom(Gravel, Hard, Sand, Soft, Weeds)
- Frontage length: Water Frontage: 140
Lot
- Size: 0.43 Acres
- Dimensions: 140 x 120 x 152 x 140
- Features: Tree Coverage - Medium
Details
- Additional structures: Storage Shed
- Foundation area: 670
- Parcel number: 514430051
- Zoning description: Residential-Single Family
Construction
Type & style
- Home type: SingleFamily
- Property subtype: Single Family
Materials
- Frame
- Roof: Asphalt
Condition
- New construction: No
- Year built: 1960
Utilities & green energy
- Electric: Circuit Breakers
- Gas: Propane, Wood
- Sewer: Mound Septic
- Water: Drilled, Private, Well
Community & HOA
Community
- Subdivision: Shades Of Summer Add
HOA
- Has HOA: No
Location
- Region: Hackensack
Financial & listing details
- Price per square foot: $379/sqft
- Annual tax amount: $1,722
- Date on market: 7/24/2026
- Cumulative days on market: 57 days
Estimated market value
$355,800
$338,000 - $374,000
$1,331/mo
Price history
| Date | Event | Price |
|---|---|---|
| 7/24/2026 | Listed for sale | $359,900$379/sqft |
Source:  NorthstarMLS as distributed by MLS GRID #7115110 Report a problem NorthstarMLS as distributed by MLS GRID #7115110 Report a problem | ||
| 7/24/2026 | Listing removed | $359,900$379/sqft |
Source: NorthstarMLS as distributed by MLS GRID #7080676 Report a problem | ||
| 6/26/2026 | Price change | $359,900-4%$379/sqft |
Source: NorthstarMLS as distributed by MLS GRID #7080676 Report a problem | ||
| 6/8/2026 | Price change | $374,900-3.8%$395/sqft |
Source: NorthstarMLS as distributed by MLS GRID #7080676 Report a problem | ||
| 5/29/2026 | Listed for sale | $389,900+95%$410/sqft |
Source: NorthstarMLS as distributed by MLS GRID #7080676 Report a problem | ||
| 10/23/2020 | Sold | $200,000+110.5%$211/sqft |
Source: NorthstarMLS as distributed by MLS GRID #5645136 Report a problem | ||
| 11/22/2013 | Sold | $95,000$100/sqft |
Source:  Lake Superior Area Realtors as distributed by MLS GRID #2090896 Report a problem Lake Superior Area Realtors as distributed by MLS GRID #2090896 Report a problem | ||
Public tax history
Tax history is unavailable.
Monthly payment
Est. payment
Payment breakdown
Explore the cost of this home by adjusting the details. Changes won't be saved.Climate risks
Neighborhood: 56452
Nearby schools
GreatSchools rating
- 4/10W.H.A. Elementary SchoolGrades: PK-6Distance: 14.8 mi
- 4/10Walker-Hackensack-Akeley Sec.Grades: 7-12Distance: 14.8 mi
- $549,9003 bd2 ba2k sqft3361 21st Ave NW, Hackensack, MN 56452Sold
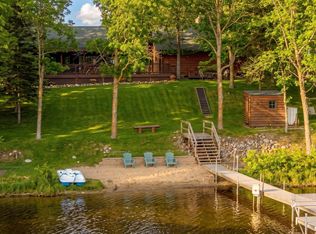
- $432,5002 bd2 ba1.5k sqft3373 21st Ave Nw, Hackensack, MN 56452Off Market
- $365,1002 bd1 ba1.1k sqft3343 21st Avenue Nw, Hackensack, MN 56452Off Market
- $551,5003 bd3 ba2.7k sqft3337 21st Ave NW, Hackensack, MN 56452Off Market
- $491,8003 bd1 ba1.7k sqft3415 21st Ave NW, Hackensack, MN 56452Off Market
- $275,400-- bd-- ba456 sqft3331 21st Ave NW, Hackensack, MN 56452Off Market
- $475,0003 bd2 ba1.5k sqft3317 21st Ave NW, Hackensack, MN 56452Sold
- $320,9253 bd1 ba748 sqft2135 Nighthawk Ln NW, Hackensack, MN 56452Sold
A local agent can set up tours, give advice and negotiate with sellers.
Similar homes
- $359,9004 bd2 ba1.1k sqft2401 Birch Park Trl NW, Backus, MN 56435For Sale

 MLS ID #7102237, Elijah Rick, Real Broker, LLC. NorthstarMLS as distributed by MLS GRID
 - $349,9002 bd2 ba1.1k sqft1868 W Ox Yoke Rd NW, Backus, MN 56435For Sale
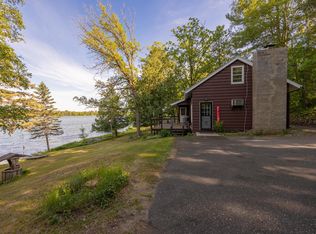 MLS ID #7080820, Roger Fox, Heartland Real Estate. NorthstarMLS as distributed by MLS GRID
 - $350,000-- bd1 ba640 sqft1694 Buckshot Trl NW, Hackensack, MN 56452For Sale
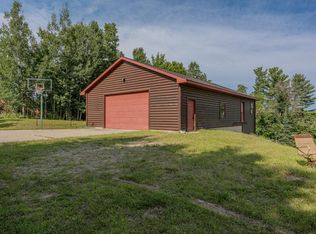 MLS ID #7013337, Melanie Mix, Heartland Real Estate. NorthstarMLS as distributed by MLS GRID
 - $300,0002 bd1 ba768 sqft694 Shore Haven Ln Cabin 1, Hackensack, MN 56452For Sale
 MLS ID #7065184, Bill Hansen, Bill Hansen Realty/Longville. NorthstarMLS as distributed by MLS GRID
 - $400,0002 bd2 ba1.2k sqft5297 Barnum Rd NW, Hackensack, MN 56452For SaleMLS ID #6789057, Bill Hansen, Bill Hansen Realty/Longville. NorthstarMLS as distributed by MLS GRID
- $327,5002 bd1 ba782 sqft2461 Birch Park Dr NW, Backus, MN 56435For SaleMLS ID #7093086, Melanie Mix, Heartland Real Estate. NorthstarMLS as distributed by MLS GRID
- $180,0002 bd1 ba752 sqft682 Shore Haven Ln Cabin 4, Hackensack, MN 56452For SaleMLS ID #7065191, Bill Hansen, Bill Hansen Realty/Longville. NorthstarMLS as distributed by MLS GRID
- $264,0003 bd2 ba1.3k sqft4684 Lower Ten Mile Lake Rd NW, Hackensack, MN 56452For SaleMLS ID #7107886, Christopher Cullen, Coldwell Banker Realty. NorthstarMLS as distributed by MLS GRID
- $275,9002 bd1 ba832 sqft5020 Woodland Dr NW, Hackensack, MN 56452For SaleMLS ID #6763306, Jill Bieloh, Bill Hansen Realty/Walker. NorthstarMLS as distributed by MLS GRID
- $190,0002 bd1 ba864 sqft674 Shore Haven Ln Cabin 6, Hackensack, MN 56452For SaleMLS ID #7065197, Bill Hansen, Bill Hansen Realty/Longville. NorthstarMLS as distributed by MLS GRID
- $375,0002 bd1 ba770 sqft4935 Mae Bill Dr NE, Longville, MN 56655For SaleMLS ID #7083680, Melanie Mix, Heartland Real Estate. NorthstarMLS as distributed by MLS GRID
- $270,0001 bd1 ba835 sqft5033 Barnum Rd NW, Hackensack, MN 56452For SaleMLS ID #7085601, Nathan D Chaika, Century 21 Atwood. NorthstarMLS as distributed by MLS GRID
- $395,0002 bd2 ba1.1k sqft3003 Stoney Creek Rd NE, Longville, MN 56655For SaleMLS ID #7067570, Melanie Mix, Heartland Real Estate. NorthstarMLS as distributed by MLS GRID
- $264,9003 bd2 ba1.1k sqft2188 E Five Point Lake Dr NW, Hackensack, MN 56452For SaleMLS ID #7031391, Chad Schwendeman, eXp Realty. NorthstarMLS as distributed by MLS GRID
- $--3 bd2 ba1.1k sqft8344 Onigum Rd NW, Walker, MN 56484AuctionAuction.com 2
- $249,9002 bd2 ba864 sqft1248 26th Ave NW, Backus, MN 56435For SaleMLS ID #7093779, Melanie Mix, Heartland Real Estate. NorthstarMLS as distributed by MLS GRID
- $359,9003 bd1 ba1.2k sqft2047 Clover Ln NE, Longville, MN 56655For SaleMLS ID #7101303, Traci Bance, RE/MAX Results - Crosslake. NorthstarMLS as distributed by MLS GRID
- $325,0002 bd2 ba1.2k sqft5870 Fledgling Way NW, Walker, MN 56484For SaleMLS ID #7097531, Morgan Gohn, Cedar Point Realty. NorthstarMLS as distributed by MLS GRID
- $395,0003 bd1 ba1.1k sqft5415 24th Ave NE, Longville, MN 56655For SaleMLS ID #7016783, Kevin Merten, Bill Hansen Realty/Longville. NorthstarMLS as distributed by MLS GRID
- $390,0002 bd-- ba768 sqft3488 State 200 NW, Walker, MN 56484For SaleMLS ID #6745231, Bill Hansen, Bill Hansen Realty/Longville. NorthstarMLS as distributed by MLS GRID
