Beautifully maintained cabin on Long Lake with wonderful elevation to 75' of sandy beach shoreline. New Masonite siding installed August 2019, Andersen windows & deck steps. New water heater in 2023. So many possibilities here. Enough land to build out 15' and create a larger modern kitchen and expanded living/dining room space. Could update with radiant in-floor heat, mini-splits or HVAC given the full unfinished basement allows access. Finish the basement and add 2+ bedrooms and a bathroom. Add insulation and make it available year-round. Or just enjoy this cabin as is. This location provides the peace and quiet of up north living at a fabulous price.
Active
$359,900
2047 Clover Ln NE, Longville, MN 56655
3beds
1,240sqft
:
Get pre-qualified$2,230/mo
Single Family
Built in 1969
0.29 Acres Lot
$355,900 Zestimate®
$290/sqft
$-- HOA
What's special
Beautifully maintained cabinDeck stepsAndersen windows
- 33 days |
- 1,567 |
- 67 |
Likely to sell faster than
Zillow last checked:
Listing updated:
Listed by:
Traci Bance 218-855-2992,
RE/MAX Results - Crosslake
Source: NorthstarMLS as distributed by MLS GRID,MLS#: 7101303
Facts & features
Interior
Bedrooms & bathrooms
- Bedrooms: 3
- Bathrooms: 1
- 3/4 bathrooms: 1
Bedroom
- Level: Main
- Area: 80 Square Feet
- Dimensions: 10 x 8
Bedroom 2
- Level: Upper
- Area: 72 Square Feet
- Dimensions: 9 x 8
Bedroom 3
- Level: Main
- Area: 72 Square Feet
- Dimensions: 9 x 8
Bathroom
- Level: Main
- Area: 36 Square Feet
- Dimensions: 6 x 6
Deck
- Level: Main
- Area: 126 Square Feet
- Dimensions: 18 x 7
Family room
- Level: Main
- Area: 198 Square Feet
- Dimensions: 18 x 11
Other
- Area: 143 Square Feet
- Dimensions: 13 x 11
Kitchen
- Level: Main
- Area: 88 Square Feet
- Dimensions: 11 x 8
Mud room
- Level: Main
- Area: 20 Square Feet
- Dimensions: 5 x 4
Other
- Level: Basement
- Area: 616 Square Feet
- Dimensions: 28 x 22
Heating
- Wood Stove
Cooling
- None
Appliances
- Included: Electric Water Heater, Microwave, Range, Refrigerator
Features
- Basement: Block,Daylight,Full,Unfinished
- Has fireplace: No
Interior area
- Total structure area: 1,240
- Total interior livable area: 1,240 sqft
- Finished area above ground: 620
- Finished area below ground: 620
Property
Parking
- Parking features: Driveway - Other Surface, Open
- Has uncovered spaces: Yes
Accessibility
- Accessibility features: None
Features
- Levels: One
- Stories: 1
- Patio & porch: Deck
- Has view: Yes
- View description: Lake, Panoramic, South
- Has water view: Yes
- Water view: Lake
- Waterfront features: Lake Front, Waterfront Elevation(4-10), Lake Bottom(Hard, Sand)
- Frontage length: Water Frontage: 75
Lot
- Size: 0.29 Acres
- Dimensions: 16775 x 160 x 62
Details
- Additional structures: Bunk House, Storage Shed
- Foundation area: 620
- Parcel number: 193820060
- Zoning description: Residential-Single Family
Construction
Type & style
- Home type: SingleFamily
- Property subtype: Single Family
Materials
- Roof: Age Over 8 Years
Condition
- New construction: No
- Year built: 1969
Utilities & green energy
- Gas: Wood
- Sewer: Mound Septic
- Water: Sand Point, Well
Community & HOA
Community
- Subdivision: Bisbee Beach
HOA
- Has HOA: No
Location
- Region: Longville
Financial & listing details
- Price per square foot: $290/sqft
- Annual tax amount: $1,392
- Date on market: 7/2/2026
- Cumulative days on market: 23 days
Estimated market value
$355,900
$338,000 - $374,000
$1,429/mo
Price history
| Date | Event | Price |
|---|---|---|
| 7/2/2026 | Listed for sale | $359,900$290/sqft |
Source:  NorthstarMLS as distributed by MLS GRID #7101303 Report a problem NorthstarMLS as distributed by MLS GRID #7101303 Report a problem | ||
Public tax history
Tax history is unavailable.
Monthly payment
Est. payment
Payment breakdown
Explore the cost of this home by adjusting the details. Changes won't be saved.Climate risks
Neighborhood: 56655
Nearby schools
GreatSchools rating
- 3/10Remer Elementary SchoolGrades: PK-5Distance: 12.8 mi
- 3/10Northland SecondaryGrades: 6-12Distance: 12.8 mi
- $507,9003 bd2 ba1.2k sqft2031 Clover, Longville, MN 56655Off Market
- $147,700-- bd-- ba900 sqft2058 Clover Trl NE, Longville, MN 56655Off Market
- $---- bd-- ba-- sqft2081 Clover Trl, Longville, MN 56655Off Market
- $426,6002 bd2 ba1.2k sqft2041 Clover Lane Ne, Longville, MN 56655Off Market
- $229,100-- bd-- ba-- sqft6128 Wayward Trl NE, Longville, MN 56655Off Market
- $363,1002 bd2 ba990 sqft6056 NE Grand View Loop NE, Longville, MN 56655Off Market
- $683,1003 bd2 ba2.1k sqft6052 Grandview Loop NE, Longville, MN 56655Off Market
- $624,6002 bd2 ba1.4k sqft6050 Grandview Loop NE, Longville, MN 56655Off Market
A local agent can set up tours, give advice and negotiate with sellers.
A local lender can help you make sure your offer is ready when you are.
Similar homes
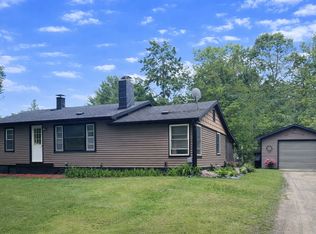
- $375,0003 bd3 ba1.4k sqft1958 Himark Ln NE, Longville, MN 56655For Sale

 MLS ID #7114010, Melanie Mix, Heartland Real Estate. NorthstarMLS as distributed by MLS GRID
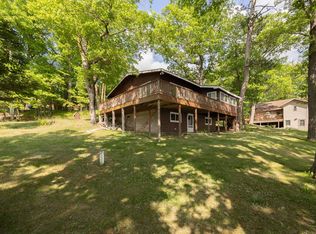
 - $395,0003 bd1 ba1.1k sqft5415 24th Ave NE, Longville, MN 56655For Sale
 MLS ID #7016783, Kevin Merten, Bill Hansen Realty/Longville. NorthstarMLS as distributed by MLS GRID
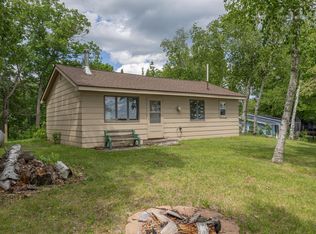
 - $385,0002 bd2 ba1.1k sqft3003 Stoney Creek Rd NE, Longville, MN 56655For Sale
 MLS ID #7067570, Melanie Mix, Heartland Real Estate. NorthstarMLS as distributed by MLS GRID
 - $375,0002 bd1 ba770 sqft4935 Mae Bill Dr NE, Longville, MN 56655For Sale
 MLS ID #7083680, Melanie Mix, Heartland Real Estate. NorthstarMLS as distributed by MLS GRID
 - $420,0001 bd2 ba816 sqft2251 Fahrenholz Rd NE, Longville, MN 56655For SaleMLS ID #7063594, Melanie Mix, Heartland Real Estate. NorthstarMLS as distributed by MLS GRID
- $325,0003 bd2 ba1.2k sqft5795 County Road 4 NE, Remer, MN 56672For SaleMLS ID #7114919, Kerry Ruyak, Thunder Lake Realty. NorthstarMLS as distributed by MLS GRID
- $359,9004 bd2 ba1.1k sqft2401 Birch Park Trl NW, Backus, MN 56435For SaleMLS ID #7102237, Elijah Rick, Real Broker, LLC. NorthstarMLS as distributed by MLS GRID
- $374,9993 bd1 ba1.2k sqft1899 Fern Trl NE, Remer, MN 56672For SaleMLS ID #7104873, Jacob Hanson, Edina Realty, Inc.. NorthstarMLS as distributed by MLS GRID
- $304,0003 bd2 ba1.4k sqft3078 Woodcock Trl NE, Remer, MN 56672For SaleMLS ID #7108722, Sean McDonald, RE/MAX Results - Longville. NorthstarMLS as distributed by MLS GRID
- $359,9002 bd1 ba950 sqft3349 21st Avenue Nw, Hackensack, MN 56452For SaleMLS ID #7115110, Ross Burau, RES Realty. NorthstarMLS as distributed by MLS GRID
- $425,0003 bd2 ba1.4k sqft4576 Cedar Ln NE, Remer, MN 56672For SaleMLS ID #7114942, Kerry Ruyak, Thunder Lake Realty. NorthstarMLS as distributed by MLS GRID
- $--3 bd2 ba1.1k sqft8344 Onigum Rd NW, Walker, MN 56484AuctionAuction.com 2
- $255,0002 bd2 ba1.2k sqft650 N Hunter Lake Rd NE, Longville, MN 56655For SaleMLS ID #7117241, Patricia McHale Boen, Counselor Realty, Inc.. NorthstarMLS as distributed by MLS GRID
- $325,0001 bd1 ba640 sqft1694 Buckshot Trl NW, Hackensack, MN 56452For SaleMLS ID #7120098, Melanie Mix, Heartland Real Estate. NorthstarMLS as distributed by MLS GRID
- $400,0002 bd2 ba1.2k sqft5297 Barnum Rd NW, Hackensack, MN 56452For SaleMLS ID #6789057, Bill Hansen, Bill Hansen Realty/Longville. NorthstarMLS as distributed by MLS GRID
- $339,0004 bd4 ba1.7k sqft6231 72nd St NE #7, Remer, MN 56672For SaleMLS ID #7109347, Moe Mossa, Savvy Avenue, LLC. NorthstarMLS as distributed by MLS GRID
- $349,9002 bd2 ba1.1k sqft1868 W Ox Yoke Rd NW, Backus, MN 56435For SaleMLS ID #7080820, Roger Fox, Heartland Real Estate. NorthstarMLS as distributed by MLS GRID
- $310,0002 bd1 ba660 sqft4565 Spinner Trl NE, Remer, MN 56672For SaleMLS ID #7068005, Melanie Mix, Heartland Real Estate. NorthstarMLS as distributed by MLS GRID
- $499,5002 bd1 ba768 sqft1169 Wabedo Pass Rd NE, Longville, MN 56655For SaleMLS ID #7075029, Melanie Mix, Heartland Real Estate. NorthstarMLS as distributed by MLS GRID
- $350,0002 bd1 ba984 sqft10401 Vermillion Point Dr NE, Deer River, MN 56636For SaleMLS ID #7100200, Lindsay Bacigalupo, Engel & Volkers Minneapolis. NorthstarMLS as distributed by MLS GRID
