If acreage tops your wish list, this 12.5-acre country property is worth a look. The home offers three bedrooms, a spacious living and dining area, a primary bedroom with its own private toilet and sink, and a lower level filled with flexible space for hobbies, recreation, or storage.
The detached two-car garage includes an insulated and heated workshop, ideal for woodworking, projects, or a home-based business. There’s also a pole barn for additional storage, equipment, recreational vehicles, or hobbies. With plenty of open space surrounding the home, this property is ready for its next chapter.
Active
$375,000
1958 Himark Ln NE, Longville, MN 56655
3beds
1,400sqft
Single Family
Built in 1974
12.5 Acres Lot
$-- Zestimate®
$268/sqft
$-- HOA
What's special
- 19 days |
- 404 |
- 6 |
Zillow last checked:
Listing updated:
Listed by:
Melanie Mix 218-259-3082,
Heartland Real Estate
Source: NorthstarMLS as distributed by MLS GRID,MLS#: 7114010
Facts & features
Interior
Bedrooms & bathrooms
- Bedrooms: 3
- Bathrooms: 3
- Full bathrooms: 1
- 3/4 bathrooms: 1
- 1/2 bathrooms: 1
Bedroom
- Level: Main
- Area: 154.7 Square Feet
- Dimensions: 11.9x13
Bedroom 2
- Level: Main
- Area: 109 Square Feet
- Dimensions: 12.5x8.72
Bedroom 3
- Level: Main
- Area: 104.34 Square Feet
- Dimensions: 11.10x9.4
Bathroom
- Level: Main
- Area: 84 Square Feet
- Dimensions: 12x7
Bathroom
- Level: Main
- Area: 15.98 Square Feet
- Dimensions: 3.4x4.7
Bathroom
- Level: Lower
- Area: 93.1 Square Feet
- Dimensions: 9.5x9.8
Dining room
- Level: Main
- Area: 150.04 Square Feet
- Dimensions: 12.10x12.4
Kitchen
- Level: Main
- Area: 156 Square Feet
- Dimensions: 13x12
Living room
- Level: Main
- Area: 349.18 Square Feet
- Dimensions: 15.8x22.10
Heating
- Baseboard, Forced Air
Cooling
- Window Unit(s)
Appliances
- Included: Dryer, Electric Water Heater, Range, Refrigerator, Washer, Water Softener Owned
- Laundry: In Basement
Features
- Basement: Full,Partially Finished
- Has fireplace: No
Interior area
- Total structure area: 2,800
- Total interior livable area: 1,400 sqft
- Finished area above ground: 1,400
- Finished area below ground: 0
Property
Parking
- Total spaces: 4
- Parking features: Detached Garage
- Garage spaces: 4
- Details: Garage Dimensions (22 x 48)
Accessibility
- Accessibility features: None
Features
- Levels: One
- Stories: 1
- Patio & porch: Deck
- Fencing: None
Lot
- Size: 12.5 Acres
- Dimensions: 861 x 461
- Features: Tree Coverage - Light
Details
- Additional structures: Pole Building
- Foundation area: 1400
- Parcel number: 460021403
- Zoning description: Residential-Single Family
- Other equipment: Fuel Tank - Owned
Construction
Type & style
- Home type: SingleFamily
- Property subtype: Single Family
Materials
- Block, Frame
- Roof: Asphalt
Condition
- New construction: No
- Year built: 1974
Utilities & green energy
- Electric: 200+ Amp Service, Power Company: Crow Wing Power
- Gas: Electric, Propane
- Sewer: Private Sewer
- Water: Private, Well
Community & HOA
HOA
- Has HOA: No
Location
- Region: Longville
Financial & listing details
- Price per square foot: $268/sqft
- Tax assessed value: $315,700
- Annual tax amount: $1,326
- Date on market: 7/27/2026
Estimated market value
Not available
Estimated sales range
Not available
Not available
Price history
| Date | Event | Price |
|---|---|---|
| 7/27/2026 | Listed for sale | $375,000$268/sqft |
Source:  NorthstarMLS as distributed by MLS GRID #7114010 Report a problem NorthstarMLS as distributed by MLS GRID #7114010 Report a problem | ||
Public tax history
| Year | Property taxes | Tax assessment |
|---|---|---|
| 2025 | $1,248 +1.8% | $315,700 +3.8% |
| 2024 | $1,226 +10.3% | $304,100 -4.4% |
| 2023 | $1,112 +1.3% | $318,100 +15.7% |
| 2022 | $1,098 -4.4% | $275,000 +22.2% |
| 2021 | $1,148 -5.4% | $225,000 +2.9% |
| 2020 | $1,214 +6.5% | $218,700 +13.1% |
| 2019 | $1,140 +8% | $193,300 +7.7% |
| 2018 | $1,056 +38.6% | $179,400 |
| 2017 | $762 | $179,400 |
| 2016 | $762 | -- |
| 2015 | $762 +1.3% | -- |
| 2014 | $752 -1.3% | -- |
| 2013 | $762 | -- |
| 2012 | -- | -- |
| 2009 | $688 -14.6% | $199,800 -7.2% |
| 2008 | $806 | $215,400 |
Find assessor info on the county website
Monthly payment
Est. payment
Payment breakdown
Explore the cost of this home by adjusting the details. Changes won't be saved.Climate risks
Neighborhood: 56655
Nearby schools
GreatSchools rating
- 3/10Remer Elementary SchoolGrades: PK-5Distance: 13.8 mi
- 3/10Northland SecondaryGrades: 6-12Distance: 13.8 mi
- $213,4002 bd1 ba1.1k sqft4729 Sioux Camp Rd NE, Longville, MN 56655Off Market
- $156,000-- bd-- ba1.2k sqft1939 Himark Ln NE, Longville, MN 56655Off Market
- $234,1003 bd2 ba1.2k sqft1987 Himark Ln NE, Longville, MN 56655Off Market
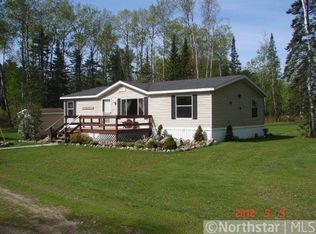
- $234,4003 bd1 ba2.1k sqft4683 Sioux Camp Rd NE, Longville, MN 56655Off Market
- $500,1005 bd2 ba3.2k sqft1921 Himark Ln NE, Longville, MN 56655Off Market
- $399,9002 bd1 ba864 sqft4728 Sioux Camp Rd NE, Longville, MN 56655For Sale
- $231,9002 bd1 ba864 sqft4675 Sioux Camp Rd NE, Longville, MN 56655Off Market
- $14,9005 acres4576 Sioux Camp Rd NE, Longville, MN 56655Off Market
A local agent can set up tours, give advice and negotiate with sellers.
A local lender can help you make sure your offer is ready when you are.
Similar homes
- $399,9002 bd1 ba864 sqft4728 Sioux Camp Rd NE, Longville, MN 56655For Sale
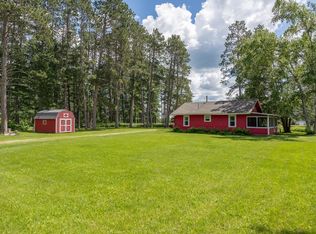
 MLS ID #7117304, Melanie Mix, Heartland Real Estate. NorthstarMLS as distributed by MLS GRID
 - $385,0002 bd2 ba1.1k sqft3003 Stoney Creek Rd NE, Longville, MN 56655For Sale
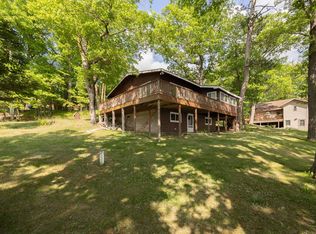 MLS ID #7067570, Melanie Mix, Heartland Real Estate. NorthstarMLS as distributed by MLS GRID
 - $375,0002 bd1 ba770 sqft4935 Mae Bill Dr NE, Longville, MN 56655For Sale
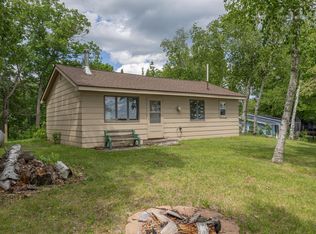 MLS ID #7083680, Melanie Mix, Heartland Real Estate. NorthstarMLS as distributed by MLS GRID
 - $349,9003 bd1 ba1.2k sqft2047 Clover Ln NE, Longville, MN 56655For Sale
 MLS ID #7101303, Traci Bance, RE/MAX Results - Crosslake. NorthstarMLS as distributed by MLS GRID
 - $390,0002 bd2 ba1.2k sqft5297 Barnum Rd NW, Hackensack, MN 56452For SaleMLS ID #6789057, Bill Hansen, Bill Hansen Realty/Longville. NorthstarMLS as distributed by MLS GRID
- $399,0003 bd2 ba1.4k sqft4576 Cedar Ln NE, Remer, MN 56672For SaleMLS ID #7114942, Kerry Ruyak, Thunder Lake Realty. NorthstarMLS as distributed by MLS GRID
- $499,5002 bd1 ba768 sqft1169 Wabedo Pass Rd NE, Longville, MN 56655For SaleMLS ID #7075029, Melanie Mix, Heartland Real Estate. NorthstarMLS as distributed by MLS GRID
- $255,0002 bd2 ba1.2k sqft650 N Hunter Lake Rd NE, Longville, MN 56655For SaleMLS ID #7117241, Patricia McHale Boen, Counselor Realty, Inc.. NorthstarMLS as distributed by MLS GRID
- $299,0003 bd2 ba1.2k sqft5795 County Road 4 NE, Remer, MN 56672For SaleMLS ID #7114919, Kerry Ruyak, Thunder Lake Realty. NorthstarMLS as distributed by MLS GRID
- $365,0002 bd1 ba932 sqft302 State 84 NW, Pine River, MN 56474For SaleMLS ID #7121796, Kari Crimmins, North Pointe Realty Advantage. NorthstarMLS as distributed by MLS GRID
- $299,0004 bd1 ba1.6k sqft1702 Kerr Lake Dr NW, Hackensack, MN 56452For SaleMLS ID #7112291, Karen Tooker, Edina Realty, Inc.. NorthstarMLS as distributed by MLS GRID
- $469,0003 bd3 ba2k sqft5239 Barnum Rd NW, Hackensack, MN 56452For SaleMLS ID #7062704, Jordan Fevold, Bill Hansen Realty/Longville. NorthstarMLS as distributed by MLS GRID
- $525,0003 bd3 ba1.4k sqft8815 Arrowhead Ct, Pine River, MN 56474For SaleMLS ID #7122932, Meghan Buckley, Keller Williams Classic Rlty NW. NorthstarMLS as distributed by MLS GRID
- $297,9003 bd2 ba1.4k sqft3078 Woodcock Trl NE, Remer, MN 56672For SaleMLS ID #7108722, Sean McDonald, RE/MAX Results - Longville. NorthstarMLS as distributed by MLS GRID
- $349,9002 bd2 ba1.1k sqft1868 W Ox Yoke Rd NW, Backus, MN 56435For SaleMLS ID #7080820, Roger Fox, Heartland Real Estate. NorthstarMLS as distributed by MLS GRID
- $359,9004 bd2 ba1.1k sqft2401 Birch Park Trl NW, Backus, MN 56435For SaleMLS ID #7102237, Elijah Rick, Real Broker, LLC. NorthstarMLS as distributed by MLS GRID
- $315,0003 bd2 ba2k sqft307 Colleen St SE, Remer, MN 56672For SaleMLS ID #7118945, Melanie Mix, Heartland Real Estate. NorthstarMLS as distributed by MLS GRID
- $320,0002 bd2 ba1.6k sqft4535 72nd St NW, Walker, MN 56484For SaleMLS ID #7118644, Theresa Bilben, Cedar Point Realty. NorthstarMLS as distributed by MLS GRID
- $419,9001 bd1 ba1.7k sqft4450 Gray Owl Trl NW, Hackensack, MN 56452For SaleMLS ID #7096566, Richard T Ince, Leyendecker Realty. NorthstarMLS as distributed by MLS GRID
- $327,5002 bd1 ba782 sqft2461 Birch Park Dr NW, Backus, MN 56435For SaleMLS ID #7093086, Melanie Mix, Heartland Real Estate. NorthstarMLS as distributed by MLS GRID
