Set on 0.92 acres just outside of Remer, this welcoming country home offers a comfortable blend of spacious living and thoughtful design. A generous yard provides room to enjoy the outdoors, whether it's gardening, playing catch, or simply soaking in the peaceful surroundings.
At the heart of the home, the kitchen features a peninsula with seating that naturally brings everyone together. Just steps away, the dining area opens to the deck, making it easy to enjoy morning coffee outside or host summer cookouts with family and friends.
The primary suite offers a quiet retreat, complete with a large walk-in closet and a relaxing soaking tub, the perfect place to unwind after a long day.
Downstairs, a beautiful stone gas fireplace creates a warm focal point in the family room, making it an inviting space for movie nights, game days, or cozy evenings at home. The lower level also includes a full bath and flexible living space currently arranged as one bedroom and an office, offering options to fit your lifestyle.
One feature you'll appreciate every day is the oversized laundry and mudroom. With its own private entrance, abundant cabinetry, and a dedicated folding area, it's designed to keep busy households organized while providing exceptional storage.
The attached oversized two-stall garage offers plenty of room for vehicles, outdoor equipment, tools, and additional storage.
Whether you're looking for peaceful country living, space to spread out, or a home that's as practical as it is comfortable, this property is ready to welcome you home.
Active
$315,000
307 Colleen St SE, Remer, MN 56672
3beds
2,008sqft
Single Family
Built in 2004
0.92 Acres Lot
$-- Zestimate®
$157/sqft
$-- HOA
What's special
Attached oversized two-stall garageBeautiful stone gas fireplaceGenerous yardSpacious livingRelaxing soaking tubFlexible living spaceDedicated folding area
- 59 days
- 135
- 4
Zillow last checked:
Listing updated:
Listed by:
Melanie Mix 218-259-3082,
Heartland Real Estate
Source: NorthstarMLS as distributed by MLS GRID,MLS#: 7118945
Facts & features
Interior
Bedrooms & bathrooms
- Bedrooms: 3
- Bathrooms: 2
- Full bathrooms: 2
Bedroom
- Level: Main
- Area: 272.67 Square Feet
- Dimensions: 18.3x14.9
Bedroom 2
- Level: Main
- Area: 165.92 Square Feet
- Dimensions: 13.6x12.2
Bedroom 3
- Level: Main
- Area: 165.92 Square Feet
- Dimensions: 13.6x12.2
Bathroom
- Level: Main
- Area: 81.91 Square Feet
- Dimensions: 10.10x8.11
Bathroom
- Level: Main
- Area: 36.17 Square Feet
- Dimensions: 8.8x4.11
Dining room
- Level: Main
- Area: 128 Square Feet
- Dimensions: 12.8x10
Foyer
- Level: Main
- Area: 141.62 Square Feet
- Dimensions: 14.6x9.7
Kitchen
- Level: Main
- Area: 123 Square Feet
- Dimensions: 10x12.3
Laundry
- Level: Main
- Area: 86.4 Square Feet
- Dimensions: 9.6x9
Living room
- Level: Main
- Area: 344.63 Square Feet
- Dimensions: 14.3x24.10
Heating
- Forced Air, Fireplace(s)
Cooling
- Central Air
Appliances
- Included: Dishwasher, Dryer, Electric Water Heater, Microwave, Range, Refrigerator, Water Softener Owned
- Laundry: Laundry Room
Features
- Basement: Egress Window(s),Finished
- Number of fireplaces: 1
- Fireplace features: Gas, Living Room
Interior area
- Total structure area: 2,008
- Total interior livable area: 2,008 sqft
- Finished area above ground: 1,124
- Finished area below ground: 884
Property
Parking
- Total spaces: 2
- Parking features: Attached, Gravel
- Attached garage spaces: 2
- Details: Garage Dimensions (24x24)
Accessibility
- Accessibility features: None
Features
- Levels: Multi/Split
- Patio & porch: Deck
- Fencing: None
Lot
- Size: 0.92 Acres
- Dimensions: 234 x 179 x 208.7 x 177
- Features: Tree Coverage - Light
Details
- Foundation area: 1124
- Parcel number: 953400122
- Zoning description: Residential-Single Family
- Other equipment: Fuel Tank - Rented
Construction
Type & style
- Home type: SingleFamily
- Property subtype: Single Family
Materials
- Frame
- Roof: Age Over 8 Years,Architectural Shingle
Condition
- New construction: No
- Year built: 2004
Utilities & green energy
- Electric: 200+ Amp Service, Power Company: Lake Country Power
- Gas: Propane
- Sewer: City Sewer/Connected
- Water: 4-Inch Submersible, Drilled, Private, Well
Community & HOA
Community
- Subdivision: Flynns Add To Remer
HOA
- Has HOA: No
Location
- Region: Remer
Financial & listing details
- Price per square foot: $157/sqft
- Tax assessed value: $166,200
- Annual tax amount: $1,896
- Date on market: 8/7/2026
Estimated market value
Not available
Estimated sales range
Not available
Not available
Price history
| Date | Event | Price |
|---|---|---|
| 8/7/2026 | Listed for sale | $315,000$157/sqft |
Source:  NorthstarMLS as distributed by MLS GRID #7118945 Report a problem NorthstarMLS as distributed by MLS GRID #7118945 Report a problem | ||
Public tax history
| Year | Property taxes | Tax assessment |
|---|---|---|
| 2025 | $1,672 -5.1% | $166,200 -1.1% |
| 2024 | $1,762 -0.8% | $168,000 |
| 2023 | $1,776 +31.9% | $168,000 -5.1% |
| 2022 | $1,346 +2.1% | $177,000 +45.7% |
| 2021 | $1,318 -4.8% | $121,500 +3.8% |
| 2020 | $1,384 -17% | $117,100 +14.7% |
| 2019 | $1,668 +33.4% | $102,100 +0.9% |
| 2018 | $1,250 -0.2% | $101,200 |
| 2017 | $1,252 | $101,200 |
| 2016 | $1,252 | -- |
| 2015 | $1,252 +7.7% | -- |
| 2014 | $1,162 +0.9% | -- |
| 2013 | $1,152 | -- |
| 2012 | -- | -- |
| 2009 | $998 -6% | $98,700 -6.4% |
| 2008 | $1,062 | $105,500 |
Find assessor info on the county website
Monthly payment
Est. payment
Payment breakdown
Explore the cost of this home by adjusting the details. Changes won't be saved.Climate risks
Neighborhood: 56672
Similar homes
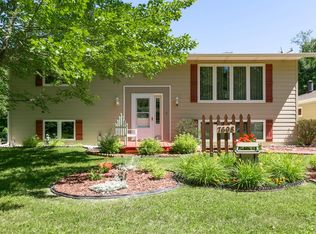
- $325,0003 bd2 ba1.5k sqft7698 State 200 NE, Remer, MN 56672For Sale
 MLS ID #7125183, Kerry Ruyak, Thunder Lake Realty. NorthstarMLS as distributed by MLS GRID
 - $250,0003 bd1 ba1.1k sqft5 Swen Ave SW, Remer, MN 56672For Sale
 MLS ID #7141249, Kerry Ruyak, Thunder Lake Realty. NorthstarMLS as distributed by MLS GRID
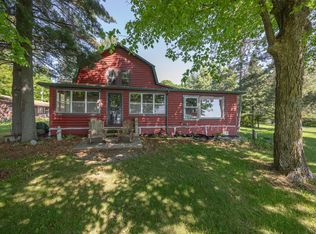
 - $349,9003 bd3 ba2.7k sqft8612 Cabin Camp Dr NE, Boy River, MN 56672For Sale
 MLS ID #7086077, Melanie Mix, Heartland Real Estate. NorthstarMLS as distributed by MLS GRID
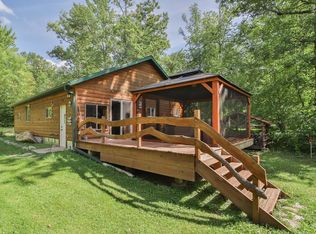
 - $339,9003 bd1 ba1.2k sqft1899 Fern Trl NE, Remer, MN 56672For Sale
 MLS ID #7128397, Chad Schwendeman, eXp Realty. NorthstarMLS as distributed by MLS GRID
 - $339,0004 bd4 ba1.7k sqft6231 72nd St NE #7, Remer, MN 56672For SaleMLS ID #7109347, Moe Mossa, Savvy Avenue, LLC. NorthstarMLS as distributed by MLS GRID
- $167,0003 bd2 ba1.1k sqft104 Cedar St NE, Remer, MN 56672For SaleMLS ID #7076718, Marc Ruyak, Thunder Lake Realty. NorthstarMLS as distributed by MLS GRID
- $289,9003 bd2 ba1.4k sqft3078 Woodcock Trl NE, Remer, MN 56672For SaleMLS ID #7108722, Sean McDonald, RE/MAX Results - Longville. NorthstarMLS as distributed by MLS GRID
- $350,0003 bd3 ba1.4k sqft1958 Himark Ln NE, Longville, MN 56655For SaleMLS ID #7114010, Melanie Mix, Heartland Real Estate. NorthstarMLS as distributed by MLS GRID
- $250,0004 bd1 ba1k sqft8749 County Road 8 NE, Boy River, MN 56672For SaleMLS ID #7126523, Curt Karls, RE/MAX Results. NorthstarMLS as distributed by MLS GRID
- $364,9993 bd2 ba1.9k sqft42315 County Road 117, Cohasset, MN 55721For SaleMLS ID #7082649, Malcolm Wallaker, Pemberton RE. NorthstarMLS as distributed by MLS GRID
- $339,9003 bd1 ba1.2k sqft2047 Clover Ln NE, Longville, MN 56655For SaleMLS ID #7101303, Traci Bance, RE/MAX Results - Crosslake. NorthstarMLS as distributed by MLS GRID
- $250,0004 bd2 ba1.4k sqft6853 County Road 39 NE, Longville, MN 56655For SaleMLS ID #7127845, Jake Miesen, LPT Realty, LLC. NorthstarMLS as distributed by MLS GRID
- $425,0003 bd2 ba1.5k sqft16559 County Road 455, Grand Rapids, MN 55744For SaleMLS ID #7145358, Dan Nielsen, Real Broker,LLC. NorthstarMLS as distributed by MLS GRID
- $359,9002 bd3 ba1.8k sqft18583 Unger Ln, Grand Rapids, MN 55744For SaleMLS ID #7103240, Annalea Hussman Peters, GRAND PROPERTIES REAL ESTATE. NorthstarMLS as distributed by MLS GRID
- $379,9003 bd2 ba1.9k sqft291 Roosevelt Shores Dr NE, Outing, MN 56662For SaleMLS ID #7102843, Randa Haug, Pemberton RE. NorthstarMLS as distributed by MLS GRID
- $399,9003 bd2 ba2k sqft6525 County Road 58 NE, Outing, MN 56662For SaleMLS ID #7100278, Gary L Luke, Luke Real Estate. NorthstarMLS as distributed by MLS GRID
- $429,0002 bd1 ba1.8k sqft7120 Quentin Rd NE, Outing, MN 56662For SaleMLS ID #7142344, Jennifer Manthey, Edina Realty, Inc.. NorthstarMLS as distributed by MLS GRID
- $369,0002 bd2 ba1.1k sqft3003 Stoney Creek Rd NE, Longville, MN 56655For SaleMLS ID #7067570, Melanie Mix, Heartland Real Estate. NorthstarMLS as distributed by MLS GRID
- $419,0003 bd2 ba1k sqft67161 348th Pl, Hill City, MN 55748For SaleMLS ID #7060573, Brett Beckfeld, COLDWELL BANKER NORTHWOODS. NorthstarMLS as distributed by MLS GRID
