Opportunities like this are becoming increasingly difficult to find on Boy Lake. With 123 feet of shoreline, minimal elevation to the water’s edge, and a spacious yard, this property offers a chance to enjoy one of the area’s most desirable lakes. Located on the north shore of Boy Lake, you can enjoy excellent sun exposure and beautiful views across the water. Known for its fishing, boating, and natural beauty, Boy Lake provides plenty of room to explore and enjoy life on the water. The property includes a detached four-stall garage, offering abundant storage for boats, vehicles, recreational equipment, and future projects. The existing home features three bedrooms, a full bath, a 3/4 bath, and a half bath, but the true value lies in the exceptional lakefront setting and the possibilities it presents. Whether you’re looking for a renovation project, a seasonal getaway, or a site for your future lake home, this property offers the shoreline, location, and lake experience to make your vision a reality. Bring your ideas and imagine the possibilities on beautiful Boy Lake.
Active
Price cut: $34.5K (7/14)
$395,000
8612 Cabin Camp Dr NE, Boy River, MN 56672
3beds
2,753sqft
Single Family
Built in 1929
1.19 Acres Lot
$-- Zestimate®
$143/sqft
$-- HOA
What's special
Exceptional lakefront settingDetached four-stall garageExcellent sun exposureSpacious yardThree bedrooms
- 81 days
- 904
- 36
Zillow last checked:
Listing updated:
Listed by:
Melanie Mix 218-259-3082,
Heartland Real Estate
Source: NorthstarMLS as distributed by MLS GRID,MLS#: 7086077
Facts & features
Interior
Bedrooms & bathrooms
- Bedrooms: 3
- Bathrooms: 3
- 3/4 bathrooms: 2
- 1/2 bathrooms: 1
Bedroom
- Level: Main
- Area: 172.88 Square Feet
- Dimensions: 17.10x10.11
Bedroom 2
- Level: Upper
- Area: 161.24 Square Feet
- Dimensions: 11.6x13.9
Bedroom 3
- Level: Upper
- Area: 145.41 Square Feet
- Dimensions: 11.1x13.1
Bathroom
- Level: Main
- Area: 28.24 Square Feet
- Dimensions: 9.11x3.10
Bathroom
- Level: Upper
- Area: 46.24 Square Feet
- Dimensions: 6.8x6.8
Dining room
- Level: Main
- Area: 112.21 Square Feet
- Dimensions: 11.11x10.10
Family room
- Level: Main
- Area: 477.09 Square Feet
- Dimensions: 17.10x27.9
Flex room
- Level: Upper
- Area: 96.6 Square Feet
- Dimensions: 11.5x8.4
Flex room
- Level: Upper
- Area: 94.08 Square Feet
- Dimensions: 11.2x8.4
Foyer
- Level: Main
- Area: 125.73 Square Feet
- Dimensions: 12.7x9.9
Kitchen
- Level: Main
- Area: 175.84 Square Feet
- Dimensions: 11.2x15.7
Laundry
- Level: Main
- Area: 56.48 Square Feet
- Dimensions: 9.11x6.2
Living room
- Level: Main
- Area: 351.12 Square Feet
- Dimensions: 23.1x15.2
Other
- Level: Main
- Area: 74.25 Square Feet
- Dimensions: 7.5x9.9
Screened porch
- Level: Main
- Area: 214.47 Square Feet
- Dimensions: 22.11x9.7
Heating
- Boiler, Fireplace(s)
Cooling
- None
Appliances
- Included: Dryer, Range, Refrigerator, Washer
- Laundry: Main Level
Features
- Basement: Partial
- Number of fireplaces: 2
- Fireplace features: Living Room, Stone, Wood Burning
Interior area
- Total structure area: 2,753
- Total interior livable area: 2,753 sqft
- Finished area above ground: 2,753
- Finished area below ground: 0
Property
Parking
- Total spaces: 4
- Parking features: Detached Garage, Gravel
- Garage spaces: 4
- Details: Garage Dimensions (24x48)
Accessibility
- Accessibility features: None
Features
- Levels: One and One Half
- Stories: 1.5
- Patio & porch: Front Porch, Rear Porch, Side Porch
- Fencing: None
- Has view: Yes
- View description: Lake
- Has water view: Yes
- Water view: Lake
- Waterfront features: Lake Front, Waterfront Elevation(4-10), Lake Bottom(Gravel, Rocky, Weeds)
- Frontage length: Water Frontage: 123
Lot
- Size: 1.19 Acres
- Dimensions: 123 x 377 x 49 x 37 x 115 x 306
- Features: Tree Coverage - Medium
Details
- Additional structures: Pole Building
- Foundation area: 2100
- Parcel number: 073760161
- Zoning description: Residential-Single Family
- Other equipment: Fuel Tank - Rented
Construction
Type & style
- Home type: SingleFamily
- Property subtype: Single Family
Materials
- Roof: Metal
Condition
- New construction: No
- Year built: 1929
Utilities & green energy
- Electric: 100 Amp Service, Power Company: Lake Country Power
- Gas: Propane, Wood
- Sewer: Mound Septic, Private Sewer, Septic System Compliant - Yes
- Water: Private, Well
Community & HOA
Community
- Subdivision: Kieley Add
HOA
- Has HOA: No
Location
- Region: Boy River
Financial & listing details
- Price per square foot: $143/sqft
- Tax assessed value: $459,700
- Annual tax amount: $1,894
- Date on market: 6/11/2026
Estimated market value
Not available
Estimated sales range
Not available
Not available
Price history
| Date | Event | Price |
|---|---|---|
| 7/14/2026 | Price change | $395,000-8%$143/sqft |
Source:  NorthstarMLS as distributed by MLS GRID #7086077 Report a problem NorthstarMLS as distributed by MLS GRID #7086077 Report a problem | ||
| 6/11/2026 | Listed for sale | $429,500+68.4%$156/sqft |
Source: NorthstarMLS as distributed by MLS GRID #7086077 Report a problem | ||
| 6/26/2015 | Sold | $255,000$93/sqft |
Source: NorthstarMLS as distributed by MLS GRID #4569002 Report a problem | ||
Public tax history
| Year | Property taxes | Tax assessment |
|---|---|---|
| 2025 | $1,910 +2.8% | $459,700 +4.9% |
| 2024 | $1,858 +2.2% | $438,100 |
| 2023 | $1,818 +14.3% | $438,100 +3.9% |
| 2022 | $1,590 -8.9% | $421,700 +49.9% |
| 2021 | $1,746 -3.6% | $281,400 -8.6% |
| 2020 | $1,812 +31.5% | $308,000 +36.1% |
| 2019 | $1,378 -0.1% | $226,300 -0.6% |
| 2018 | $1,380 +7% | $227,600 |
| 2017 | $1,290 | $227,600 |
| 2016 | $1,290 | -- |
| 2015 | $1,290 +0.9% | -- |
| 2014 | $1,278 -2.7% | -- |
| 2013 | $1,314 | -- |
| 2012 | -- | -- |
| 2009 | $1,610 -3.9% | $298,300 -2% |
| 2008 | $1,676 | $304,300 |
Find assessor info on the county website
Monthly payment
Est. payment
Payment breakdown
Explore the cost of this home by adjusting the details. Changes won't be saved.Climate risks
Neighborhood: 56672
Similar homes
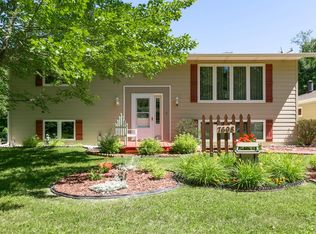
- $489,9003 bd3 ba2.1k sqft5834 County Road 4 NE, Remer, MN 56672For Sale

 MLS ID #7091880, Scott Brierly, Thunder Lake Realty. NorthstarMLS as distributed by MLS GRID
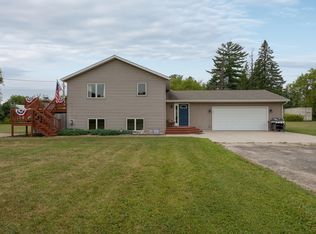
 - $325,0003 bd2 ba1.5k sqft7698 State 200 NE, Remer, MN 56672For Sale
 MLS ID #7125183, Kerry Ruyak, Thunder Lake Realty. NorthstarMLS as distributed by MLS GRID
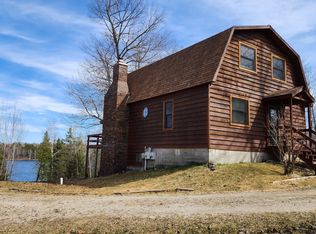
 - $315,0003 bd2 ba2k sqft307 Colleen St SE, Remer, MN 56672For Sale
 MLS ID #7118945, Melanie Mix, Heartland Real Estate. NorthstarMLS as distributed by MLS GRID
 - $499,9003 bd2 ba1.8k sqft8582 W Graves Lake Rd NE, Remer, MN 56672For Sale
 MLS ID #7058523, Xiong Yang, Partners Realty Inc.. NorthstarMLS as distributed by MLS GRID
 - $399,0003 bd2 ba1.9k sqft3974 County Road 7 NE, Remer, MN 56672For SaleMLS ID #7115733, Dave McLaughlin, Kvamme Real Estate. NorthstarMLS as distributed by MLS GRID
- $350,0003 bd3 ba1.4k sqft1958 Himark Ln NE, Longville, MN 56655For SaleMLS ID #7114010, Melanie Mix, Heartland Real Estate. NorthstarMLS as distributed by MLS GRID
- $199,0003 bd2 ba1.4k sqft4576 Cedar Ln NE, Remer, MN 56672For SaleMLS ID #7114942, Kerry Ruyak, Thunder Lake Realty. NorthstarMLS as distributed by MLS GRID
- $450,0002 bd2 ba1.4k sqft7716 S Little Thunder Lake Dr NE, Remer, MN 56672For SaleMLS ID #7088543, Kevin Kruchten, Edina Realty, Inc.. NorthstarMLS as distributed by MLS GRID
- $297,9003 bd2 ba1.4k sqft3078 Woodcock Trl NE, Remer, MN 56672For SaleMLS ID #7108722, Sean McDonald, RE/MAX Results - Longville. NorthstarMLS as distributed by MLS GRID
- $469,0003 bd3 ba2k sqft5239 Barnum Rd NW, Hackensack, MN 56452For SaleMLS ID #7062704, Jordan Fevold, Bill Hansen Realty/Longville. NorthstarMLS as distributed by MLS GRID
- $499,9993 bd2 ba2.5k sqft2064 W View Dr NW, Walker, MN 56484For SaleMLS ID #7028761, April Clarine, Bill Hansen Realty/Hackensack. NorthstarMLS as distributed by MLS GRID
- $339,0004 bd4 ba1.7k sqft6231 72nd St NE #7, Remer, MN 56672For SaleMLS ID #7109347, Moe Mossa, Savvy Avenue, LLC. NorthstarMLS as distributed by MLS GRID
- $315,0002 bd2 ba3.5k sqft3062 _state Hwy #84, Longville, MN 56655For SaleMLS ID #7075148, Melanie Mix, Heartland Real Estate. NorthstarMLS as distributed by MLS GRID
- $349,9004 bd2 ba2.2k sqft8378 Onigum Rd NW, Walker, MN 56484New ConstructionMLS ID #7070814, Linda Kaiser, Cedar Point Realty. NorthstarMLS as distributed by MLS GRID
- $399,9001 bd1 ba1.7k sqft4450 Gray Owl Trl NW, Hackensack, MN 56452For SaleMLS ID #7096566, Richard T Ince, Leyendecker Realty. NorthstarMLS as distributed by MLS GRID
- $499,9004 bd2 ba2.1k sqft4697 Barnum Rd NW, Hackensack, MN 56452For SaleMLS ID #7026046, Christopher Cullen, Coldwell Banker Realty. NorthstarMLS as distributed by MLS GRID
- $550,0003 bd2 ba2.2k sqft392 Eagle Landing Ct NW, Federal Dam, MN 56641For SaleMLS ID #7036341, Michelle Pepin, Edina Realty, Inc.. NorthstarMLS as distributed by MLS GRID
- $299,0004 bd1 ba1.6k sqft1702 Kerr Lake Dr NW, Hackensack, MN 56452For SaleMLS ID #7112291, Karen Tooker, Edina Realty, Inc.. NorthstarMLS as distributed by MLS GRID
- $320,0002 bd2 ba1.6k sqft4535 72nd St NW, Walker, MN 56484For SaleMLS ID #7118644, Theresa Bilben, Cedar Point Realty. NorthstarMLS as distributed by MLS GRID
