Lake life is at its finest on Little Sand Lake! Whether you are looking for a new lake home, cabin, or an investment opportunity, this fully furnished home is turn key ready! This home features wonderful wood cedar accents on the vaulted ceiling and throughout the home. The primary bedroom has a beautiful bay window facing the lake with its own full bathroom and walk in closet. There is ample storage throughout. The home comes with a newer furnace, water softener, water heater and other newer amenities. Access to the home and garage can all be done with smart locks. Enjoy the beautiful sunsets from the large wrap around deck. The home is nestled behind over 100 feet of sandy shoreline on a secluded 1.37 acre lot. The new dock, kayaks, paddle boat, and new picnic table all stay with the property. Enjoy the Soo Line ATV and snowmobile trail which is located across the road and will take you to thousands of miles of trails. When you are done riding you can park your toys in the 3 car garage or storage shed. After enjoying a day on the lake or a day on the trails, relax next to the stone fireplace and inviting comfort that this home provides! Little Sand lake is a hidden gem! The majority of the lake is surrounded by the Chippewa National forest providing everlasting piece and quiet with great fishing in the summer and winter!
Active
Price cut: $10K (8/7)
$489,900
5834 County Road 4 NE, Remer, MN 56672
3beds
2,104sqft
Single Family
Built in 1990
1.37 Acres Lot
$486,300 Zestimate®
$233/sqft
$-- HOA
What's special
Ample storage throughout
- 127 days
- 307
- 19
Zillow last checked:
Listing updated:
Listed by:
Scott Brierly 218-355-8406,
Thunder Lake Realty
Source: NorthstarMLS as distributed by MLS GRID,MLS#: 7091880
Facts & features
Interior
Bedrooms & bathrooms
- Bedrooms: 3
- Bathrooms: 3
- Full bathrooms: 2
- 3/4 bathrooms: 1
Bedroom
- Level: Main
- Area: 165.54 Square Feet
- Dimensions: 11.11x14.9
Bedroom 2
- Level: Main
- Area: 132 Square Feet
- Dimensions: 12x11
Bedroom 3
- Level: Lower
- Area: 120 Square Feet
- Dimensions: 12x10
Bedroom 4
- Level: Lower
- Area: 120 Square Feet
- Dimensions: 12x10
Primary bathroom
- Level: Main
- Area: 117.16 Square Feet
- Dimensions: 10.10x11.6
Dining room
- Level: Main
- Area: 100 Square Feet
- Dimensions: 10x10
Family room
- Level: Main
- Area: 292.5 Square Feet
- Dimensions: 11.7x25
Kitchen
- Level: Main
- Area: 141.9 Square Feet
- Dimensions: 11x12.9
Living room
- Level: Main
- Area: 240 Square Feet
- Dimensions: 15x16
Heating
- Forced Air, Fireplace(s)
Cooling
- Central Air
Appliances
- Included: Dryer, Gas Water Heater, Washer, Water Softener Owned
Features
- Basement: Finished,Full,Walk-Out Access
- Number of fireplaces: 1
- Fireplace features: Family Room, Stone, Wood Burning
Interior area
- Total structure area: 2,208
- Total interior livable area: 2,104 sqft
- Finished area above ground: 1,104
- Finished area below ground: 1,000
Property
Parking
- Total spaces: 3
- Parking features: Detached Garage, Gravel
- Garage spaces: 3
- Details: Garage Dimensions (28x36)
Accessibility
- Accessibility features: None
Features
- Levels: One
- Stories: 1
- Patio & porch: Deck, Patio, Porch
- On waterfront: Yes
- Waterfront features: Lake Front
- Frontage length: Water Frontage: 101
Lot
- Size: 1.37 Acres
- Dimensions: 101 x 622 x 107 x 575
- Features: Tree Coverage - Medium
Details
- Additional structures: Storage Shed
- Foundation area: 1104
- Parcel number: 390284302
- Zoning description: Residential-Single Family
Construction
Type & style
- Home type: SingleFamily
- Property subtype: Single Family
Materials
- Frame
- Roof: Asphalt
Condition
- New construction: No
- Year built: 1990
Utilities & green energy
- Electric: 200+ Amp Service, Power Company: Lake Country Power
- Gas: Propane
- Sewer: Tank with Drainage Field
- Water: 4-Inch Submersible
Community & HOA
HOA
- Has HOA: No
Location
- Region: Remer
Financial & listing details
- Price per square foot: $233/sqft
- Tax assessed value: $349,000
- Annual tax amount: $1,896
- Date on market: 6/15/2026
- Cumulative days on market: 199 days
Estimated market value
$486,300
$462,000 - $511,000
$2,051/mo
Price history
| Date | Event | Price |
|---|---|---|
| 8/7/2026 | Price change | $489,900-2%$233/sqft |
Source:  NorthstarMLS as distributed by MLS GRID #7091880 Report a problem NorthstarMLS as distributed by MLS GRID #7091880 Report a problem | ||
| 6/15/2026 | Listed for sale | $499,9000%$238/sqft |
Source: NorthstarMLS as distributed by MLS GRID #7091880 Report a problem | ||
| 6/8/2026 | Listing removed | $499,999$238/sqft |
Source: NorthstarMLS as distributed by MLS GRID #7053386 Report a problem | ||
| 4/11/2026 | Listed for sale | $499,999$238/sqft |
Source: NorthstarMLS as distributed by MLS GRID #7053386 Report a problem | ||
| 1/31/2026 | Listing removed | $499,999$238/sqft |
Source: NorthstarMLS as distributed by MLS GRID #6821024 Report a problem | ||
| 11/22/2025 | Listed for sale | $499,999+25%$238/sqft |
Source: NorthstarMLS as distributed by MLS GRID #6821024 Report a problem | ||
| 3/22/2024 | Sold | $400,000-6.9%$190/sqft |
Source: NorthstarMLS as distributed by MLS GRID #6439679 Report a problem | ||
| 1/29/2024 | Pending sale | $429,500$204/sqft |
Source: NorthstarMLS as distributed by MLS GRID #6439679 Report a problem | ||
| 9/28/2023 | Listed for sale | $429,500$204/sqft |
Source: NorthstarMLS as distributed by MLS GRID #6439679 Report a problem | ||
Public tax history
| Year | Property taxes | Tax assessment |
|---|---|---|
| 2025 | $1,600 -5% | $349,000 -4.6% |
| 2024 | $1,684 +25.7% | $365,900 |
| 2023 | $1,340 +26.2% | $365,900 +8.7% |
| 2022 | $1,062 -3.1% | $336,700 +60% |
| 2021 | $1,096 -5.7% | $210,400 -0.8% |
| 2020 | $1,162 +9.6% | $212,200 +16.6% |
| 2019 | $1,060 +4.7% | $182,000 +3.6% |
| 2018 | $1,012 -4.5% | $175,600 |
| 2017 | $1,060 | $175,600 |
| 2016 | $1,060 | -- |
| 2015 | $1,060 +13.7% | -- |
| 2014 | $932 +1.3% | -- |
| 2013 | $920 | -- |
| 2012 | -- | -- |
| 2009 | $758 -1.3% | $219,400 -3.5% |
| 2008 | $768 | $227,400 |
Find assessor info on the county website
Monthly payment
Est. payment
Payment breakdown
Explore the cost of this home by adjusting the details. Changes won't be saved.Climate risks
Neighborhood: 56672


Similar homes
- $320,0003 bd2 ba1.5k sqft7698 State 200 NE, Remer, MN 56672For Sale
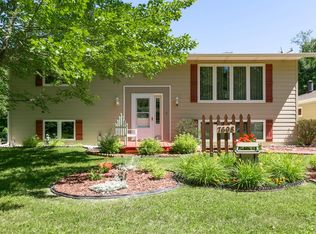
 MLS ID #7125183, Kerry Ruyak, Thunder Lake Realty. NorthstarMLS as distributed by MLS GRID
 - $349,9003 bd3 ba2.7k sqft8612 Cabin Camp Dr NE, Boy River, MN 56672For Sale
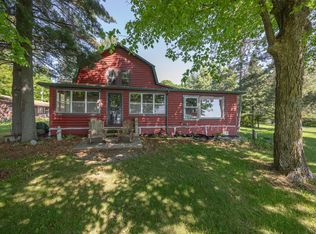 MLS ID #7086077, Melanie Mix, Heartland Real Estate. NorthstarMLS as distributed by MLS GRID
 - $250,0003 bd1 ba1.1k sqft5 Swen Ave SW, Remer, MN 56672For Sale
 MLS ID #7141249, Kerry Ruyak, Thunder Lake Realty. NorthstarMLS as distributed by MLS GRID
 - $315,0003 bd2 ba2k sqft307 Colleen St SE, Remer, MN 56672For Sale
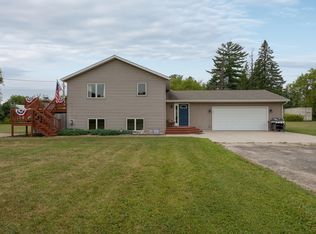 MLS ID #7118945, Melanie Mix, Heartland Real Estate. NorthstarMLS as distributed by MLS GRID
 - $339,0004 bd4 ba1.7k sqft6231 72nd St NE #7, Remer, MN 56672For SaleMLS ID #7109347, Moe Mossa, Savvy Avenue, LLC. NorthstarMLS as distributed by MLS GRID
- $334,9003 bd1 ba1.2k sqft1899 Fern Trl NE, Remer, MN 56672For SaleMLS ID #7128397, Chad Schwendeman, eXp Realty. NorthstarMLS as distributed by MLS GRID
- $499,9004 bd2 ba2.1k sqft4697 Barnum Rd NW, Hackensack, MN 56452For SaleMLS ID #7026046, Christopher Cullen, Coldwell Banker Realty. NorthstarMLS as distributed by MLS GRID
- $390,0002 bd2 ba1.2k sqft5297 Barnum Rd NW, Hackensack, MN 56452For SaleMLS ID #7162636, Bill Hansen, Bill Hansen Realty/Longville. NorthstarMLS as distributed by MLS GRID
- $530,0003 bd2 ba1.5k sqft7164 Quentin Rd NE, Outing, MN 56662For SaleMLS ID #7127764, Mark G Mortensen, Counselor Realty, Inc. NorthstarMLS as distributed by MLS GRID
- $459,0001 bd2 ba1.7k sqft331 S Lake Lawrence Rd NE, Outing, MN 56662For SaleMLS ID #7077200, Thomas M Turner, RE/MAX Results. NorthstarMLS as distributed by MLS GRID
- $279,0003 bd2 ba1.4k sqft3078 Woodcock Trl NE, Remer, MN 56672For SaleMLS ID #7108722, Sean McDonald, RE/MAX Results - Longville. NorthstarMLS as distributed by MLS GRID
- $469,0003 bd3 ba2.5k sqft20150 Sugarbrooke Ln, Cohasset, MN 55721For SaleMLS ID #7143939, CHAD SIMONS, Sugar Lake Lodge Realty. NorthstarMLS as distributed by MLS GRID
- $699,9004 bd3 ba2.8k sqft10985 Sugar Point Dr NW, Federal Dam, MN 56641For SaleMLS ID #7162841, Jason M. Semler, Semler Real Estate, Inc.. NorthstarMLS as distributed by MLS GRID
- $350,0003 bd3 ba1.4k sqft1958 Himark Ln NE, Longville, MN 56655For SaleMLS ID #7114010, Melanie Mix, Heartland Real Estate. NorthstarMLS as distributed by MLS GRID
- $399,9004 bd2 ba1.7k sqft39859 County Road 63, Cohasset, MN 55721For SaleMLS ID #7147308, Stephanie Alzen, MN DIRECT PROPERTIES. NorthstarMLS as distributed by MLS GRID
- $379,9003 bd2 ba1.9k sqft291 Roosevelt Shores Dr NE, Outing, MN 56662For SaleMLS ID #7102843, Randa Haug, Pemberton RE. NorthstarMLS as distributed by MLS GRID
- $729,0003 bd3 ba2.9k sqft4448 88th Ave NE, Swatara, MN 55785For SaleMLS ID #6758103, Loreen Johnson, Dane Arthur Real Estate Agency-Crosslake. NorthstarMLS as distributed by MLS GRID
- $364,9993 bd2 ba1.9k sqft42315 County Road 117, Cohasset, MN 55721For SaleMLS ID #7082649, Malcolm Wallaker, Pemberton RE. NorthstarMLS as distributed by MLS GRID
- $625,0003 bd3 ba3k sqft63994 Osprey Ave, Swatara, MN 55785For SaleMLS ID #7110769, Jared Lundgren, RE/MAX Northland. NorthstarMLS as distributed by MLS GRID
- $369,0002 bd2 ba1.1k sqft3003 Stoney Creek Rd NE, Longville, MN 56655For SaleMLS ID #7067570, Melanie Mix, Heartland Real Estate. NorthstarMLS as distributed by MLS GRID
