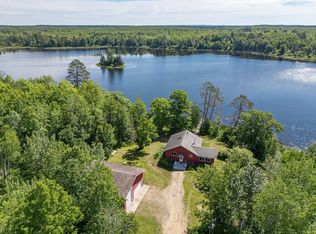
Enjoy peace and privacy on 41.24 wooded acres with a 3BR/3BA
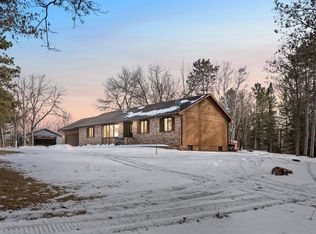
walk-out home overlooking Whiskey Lake. This home features hardwood floors, built-in cabinets, a stone gas fireplace on the main level, and a wood fireplace below. The deck faces the lake for morning coffee and evening sunsets. There is a lightly cleared path that leads to a private dock. Outdoor enthusiasts will enjoy the miles of walking and ATV trails that run throughout the property and connect to 1,000+ acres of public land with access to another private lake.
Highlights include: New 1 inch to 1 1/2 inch rock on driveway, master closet with laundry hookup, lower level plumbed for wet bar, new windows and doors on main floor. The exterior of house and garage have been resealed, the ridge cap on roof has been replaced and the front deck has been repaired, stained, reinforced and wired for potential hot tub installation. The entry deck facing the garage has also been repaired and re-stained. There is a Kinetico water system and the lower level has been wired for a light fixture should the new owner want a pool table. In addition, since the sellers purchased the property, three outbuildings have been added:
1. 30x46 heated garage with electric and 2 overhead doors with remotes ,cement floor, upstairs storage and keyless entry.
2. 24x24 heated and with power insulated workshop with concrete floor. The floor in the workshop has been sealed with a non- slip safety coating which makes the floor harder and easier to clean.
3. 48x72 pole shed wth concrete floor. Two overhead doors with one in front and one in back.
A rare find for outdoor lovers and those seeking space, seclusion, and water access.
Active
$729,000
4448 88th Ave NE, Swatara, MN 55785
3beds
2,974sqft
:
Get pre-qualified$4,637/mo
Single Family
Built in 2004
41.25 Acres Lot
$703,500 Zestimate®
$245/sqft
$-- HOA
What's special
Hardwood floorsWood fireplace belowBuilt-in cabinets
- 367 days |
- 273 |
- 11 |
Zillow last checked:
Listing updated:
Listed by:
Loreen Johnson 218-820-4563,
Dane Arthur Real Estate Agency-Crosslake,
Melissa A. Raasch 218-820-4564
Source: NorthstarMLS as distributed by MLS GRID,MLS#: 6758103
Facts & features
Interior
Bedrooms & bathrooms
- Bedrooms: 3
- Bathrooms: 3
- Full bathrooms: 2
- 1/2 bathrooms: 1
Bedroom
- Level: Main
- Area: 207.7 Square Feet
- Dimensions: 13.4x15.5
Bedroom 2
- Level: Lower
- Area: 156.25 Square Feet
- Dimensions: 12.5x12.5
Bedroom 3
- Level: Lower
- Area: 143.75 Square Feet
- Dimensions: 12.5x11.5
Dining room
- Level: Main
- Area: 175.5 Square Feet
- Dimensions: 13x13.5
Family room
- Level: Lower
- Area: 702 Square Feet
- Dimensions: 19.5x36
Kitchen
- Level: Main
- Area: 162 Square Feet
- Dimensions: 12x13.5
Living room
- Level: Main
- Area: 540.5 Square Feet
- Dimensions: 23x23.5
Heating
- Forced Air, Fireplace(s), In-Floor Heating
Cooling
- Central Air
Appliances
- Included: Cooktop, Dishwasher, Double Oven, Dryer, Electric Water Heater, Exhaust Fan, Microwave, Refrigerator, Stainless Steel Appliance(s), Wall Oven, Washer, Water Softener Owned
- Laundry: In Basement, Electric Dryer Hookup, Main Level, Washer Hookup
Features
- Basement: Block,Daylight,Egress Window(s),Finished,Full
- Number of fireplaces: 2
- Fireplace features: Family Room, Gas, Living Room, Stone, Wood Burning
Interior area
- Total structure area: 3,088
- Total interior livable area: 2,974 sqft
- Finished area above ground: 1,544
- Finished area below ground: 1,430
Video & virtual tour
Property
Parking
- Total spaces: 8
- Parking features: Detached Garage, Gravel, Garage Door Opener, Insulated Garage, Multiple Garages, Other, Storage
- Garage spaces: 8
- Has uncovered spaces: Yes
- Details: Garage Dimensions (30x46)
Accessibility
- Accessibility features: None
Features
- Levels: One
- Stories: 1
- Patio & porch: Deck, Patio
- Has view: Yes
- View description: Lake, Panoramic
- Has water view: Yes
- Water view: Lake
- Waterfront features: Lake Front, Waterfront Elevation(10-15), Lake Bottom(Undeveloped)
- Frontage length: Water Frontage: 1285
Lot
- Size: 41.25 Acres
- Dimensions: 1320 x 1320 x 1320 x 1320
- Features: Accessible Shoreline, Cleared, Property Adjoins Public Land, Tree Coverage - Heavy
Details
- Additional structures: Garage(s), Pole Building, Workshop
- Foundation area: 1544
- Parcel number: 400034400
- Zoning description: Residential-Single Family
- Other equipment: Fuel Tank - Rented
Construction
Type & style
- Home type: SingleFamily
- Property subtype: Single Family
Materials
- Frame
- Roof: Age Over 8 Years,Asphalt,Pitched
Condition
- New construction: No
- Year built: 2004
Utilities & green energy
- Electric: 200+ Amp Service, Power Company: Lake Country Power
- Gas: Electric, Propane, Wood
- Sewer: Private Sewer, Septic System Compliant - Yes, Tank with Drainage Field
- Water: Drilled, Private, Well
Community & HOA
HOA
- Has HOA: No
Location
- Region: Swatara
Financial & listing details
- Price per square foot: $245/sqft
- Tax assessed value: $595,400
- Annual tax amount: $3,202
- Date on market: 7/21/2025
- Road surface type: Unimproved
Estimated market value
$703,500
$668,000 - $739,000
$3,133/mo
Price history
| Date | Event | Price |
|---|---|---|
| 7/21/2025 | Listed for sale | $729,000+38.9%$245/sqft |
Source:  NorthstarMLS as distributed by MLS GRID #6758103 Report a problem NorthstarMLS as distributed by MLS GRID #6758103 Report a problem | ||
| 1/25/2024 | Sold | $524,916+46.2%$177/sqft |
Source: Public Record Report a problem | ||
| 10/4/2019 | Sold | $359,000-2.7%$121/sqft |
Source: NorthstarMLS as distributed by MLS GRID #5261505 Report a problem | ||
| 9/24/2019 | Pending sale | $369,000$124/sqft |
Source: Thunder Lake Realty Inc. #5261505 Report a problem | ||
| 7/15/2019 | Listed for sale | $369,000$124/sqft |
Source: Thunder Lake Realty Inc. #5261505 Report a problem | ||
Public tax history
| Year | Property taxes | Tax assessment |
|---|---|---|
| 2025 | $2,866 +35.8% | $595,400 +19.5% |
| 2024 | $2,110 +2.2% | $498,300 |
| 2023 | $2,064 -3.1% | $498,300 +1.6% |
| 2022 | $2,130 +32% | $490,300 +23.1% |
| 2021 | $1,614 -3.9% | $398,400 +31.7% |
| 2020 | $1,680 -3.3% | $302,500 +20.8% |
| 2019 | $1,738 -7.5% | $250,400 -0.8% |
| 2018 | $1,878 +13.3% | $252,500 |
| 2017 | $1,658 | $252,500 |
| 2016 | $1,658 | -- |
| 2015 | $1,658 -0.7% | -- |
| 2014 | $1,670 -4.4% | -- |
| 2013 | $1,746 | -- |
| 2012 | -- | -- |
| 2009 | $1,676 -8.2% | $322,500 -4% |
| 2008 | $1,826 | $336,100 |
Find assessor info on the county website
Monthly payment
Est. payment
Payment breakdown
Explore the cost of this home by adjusting the details. Changes won't be saved.Climate risks
Neighborhood: 55785
Nearby schools
GreatSchools rating
- 3/10Remer Elementary SchoolGrades: PK-5Distance: 7.8 mi
- 3/10Northland SecondaryGrades: 6-12Distance: 7.8 mi
- $228,1002 bd1 ba2k sqft4410 88th Ave NE, Swatara, MN 55785Off Market
- $313,4002 bd-- ba1.3k sqft4591 88th Ave NE, Swatara, MN 55785Off Market
- $144,10041.67 Acres4347 88th Ave NE, Swatara, MN 55785Off Market
- $217,8004 bd1 ba1.2k sqft4257 88th Ave NE, Swatara, MN 55785Off Market
- $289,700-- bd-- ba-- sqft8498 42nd St NE, Swatara, MN 55785Off Market
- $238,000-- bd-- ba-- sqft4620 88th Ave NE, Swatara, MN 55785Off Market
- $611,1003 bd2 ba696 sqft4725 88th Ave NE, Swatara, MN 55785Off Market
- $265,8003 bd2 ba1.2k sqft8610 42nd St NE, Swatara, MN 55785Off Market
A local agent can set up tours, give advice and negotiate with sellers.
Similar homes
- $645,0003 bd3 ba3k sqft63994 Osprey Ave, Swatara, MN 55785For Sale

 MLS ID #7110769, Jared Lundgren, RE/MAX Northland. NorthstarMLS as distributed by MLS GRID
 - $719,9003 bd3 ba2.7k sqft6064 S Bass Lake Dr NE, Remer, MN 56672For Sale
 MLS ID #7042077, John Angell, Coldwell Banker Realty. NorthstarMLS as distributed by MLS GRID
 - $799,0003 bd2 ba2.2k sqft8090 County Road 52 NE, Remer, MN 56672For Sale
 MLS ID #7099173, Marc Ruyak, Thunder Lake Realty. NorthstarMLS as distributed by MLS GRID
 - $699,9993 bd3 ba3.3k sqft3365 State 200 NE, Remer, MN 56672For Sale
 MLS ID #7033194, Jordan Yira, American Legacy Land Co., LLC. NorthstarMLS as distributed by MLS GRID
 - $759,0003 bd3 ba3.6k sqft40257 E Emily Dr, Emily, MN 56447For SaleMLS ID #7077754, Makenzie Adams, Edina Realty, Inc.. NorthstarMLS as distributed by MLS GRID
- $675,0004 bd2 ba2.3k sqft280 S Lake Lawrence Rd NE, Outing, MN 56662For SaleMLS ID #7076392, Alex Hartmann, RE/MAX Results. NorthstarMLS as distributed by MLS GRID
- $724,9005 bd3 ba3.1k sqft10804 W Splithand Rd, Grand Rapids, MN 55744For SaleMLS ID #7044474, JEFFREY DICK, EDGE OF THE WILDERNESS REALTY. NorthstarMLS as distributed by MLS GRID
- $679,0003 bd3 ba3k sqft40372 Little Pine River Rd, Emily, MN 56447For SaleMLS ID #7094085, Michael D. Williams, RE/MAX Results - Nisswa. NorthstarMLS as distributed by MLS GRID
- $699,9003 bd3 ba1.6k sqft1227 Sunset Hill Rd NE, Outing, MN 56662For SaleMLS ID #7074314, Jeremy Miller, Edina Realty, Inc.. NorthstarMLS as distributed by MLS GRID
- $698,9003 bd3 ba3.2k sqft1729 Quail Ln NE, Longville, MN 56655For SaleMLS ID #7058763, Sean McDonald, RE/MAX Results - Longville. NorthstarMLS as distributed by MLS GRID
- $545,0003 bd4 ba2.1k sqft34784 605th Ln, Hill City, MN 55748For SaleMLS ID #7107949, Dan Nielsen, Real Broker,LLC. NorthstarMLS as distributed by MLS GRID
- $699,0005 bd2 ba2.4k sqft22281 Shadow Point, Emily, MN 56447For SaleMLS ID #7091155, Philip Yetzer, Lake Country Properties. NorthstarMLS as distributed by MLS GRID
- $594,9005 bd3 ba2.8k sqft40776 Mary Lake Rd, Emily, MN 56447For SaleMLS ID #7055385, Vernon Lewis, Coldwell Banker Crown Realtors. NorthstarMLS as distributed by MLS GRID
- $599,0003 bd3 ba2.1k sqft8661 Fs2721 Rd NE, Remer, MN 56672For SaleMLS ID #7051323, Kerry Ruyak, Thunder Lake Realty. NorthstarMLS as distributed by MLS GRID
- $559,9006 bd4 ba3.7k sqft35878 678th St, Hill City, MN 55748For SaleMLS ID #7080746, TODD STONE, MN DIRECT PROPERTIES. NorthstarMLS as distributed by MLS GRID
- $799,0004 bd2 ba1.7k sqft5874 Mirabella Trl NE, Longville, MN 56655For SaleMLS ID #6780709, Kevin Merten, Bill Hansen Realty/Longville. NorthstarMLS as distributed by MLS GRID
- $370,0002 bd1 ba1.7k sqft11284 W Splithand Rd, Grand Rapids, MN 55744For SaleMLS ID #7112737, Jackie Lawson, MOVE IT REAL ESTATE GROUP/LAKEHOMES.COM. NorthstarMLS as distributed by MLS GRID
- $589,0002 bd2 ba1.7k sqft21852 Moose Point Rd, Cohasset, MN 55721For SaleMLS ID #7113348, Brandon Saloka, GRAND PROPERTIES REAL ESTATE. NorthstarMLS as distributed by MLS GRID
- $499,9003 bd3 ba2.1k sqft5834 County Road 4 NE, Remer, MN 56672For SaleMLS ID #7091880, Scott Brierly, Thunder Lake Realty. NorthstarMLS as distributed by MLS GRID
- $494,9004 bd2 ba2.5k sqft21564 Sugarbush Ln, Cohasset, MN 55721For SaleMLS ID #7073201, Molly Tulek, EDGE OF THE WILDERNESS REALTY. NorthstarMLS as distributed by MLS GRID
