Some homes are built. Others are crafted. This is one of the latter.
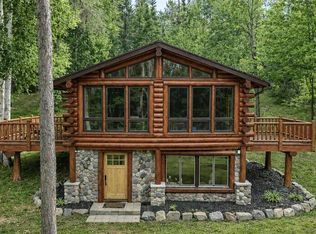
Nestled on 10 private wooded acres just 8 miles from Hill City, this exceptional 3-bedroom, 3.5 bath log home offers the perfect blend of craftsmanship, comfort, and Northwoods living.
From the moment you walk inside, you’ll notice the soaring vaulted ceilings, beautiful hardwood floors, handcrafted white ash cabinetry, and stunning woodwork throughout. Designed for comfortable main-level living, the home features a spacious primary suite with a large private bath, an attached insulated and heated garage, central air, geothermal heating with a propane boiler backup, and a durable metal roof.
Step outside onto the expansive back deck and enjoy the peace and privacy that only a setting like this can provide.
The unfinished lower level offers another 2,176 square feet with extra-tall ceilings and is already designed with space for a second kitchen, creating incredible potential for additional living space, entertaining, or multigenerational living while adding tremendous future value.
Need room for projects or toys? The detached garage/shop gives you even more flexibility.
Located close to ATV and snowmobile trails and surrounded by countless lakes, this property truly offers the best of northern Minnesota recreation while remaining just minutes from town.
If you’ve been searching for a high-quality log home with room to grow, unmatched privacy, and timeless Northwoods charm….this is one you won’t want to miss.
Active
$545,000
34784 605th Ln, Hill City, MN 55748
3beds
2,176sqft
:
Get pre-qualified$3,498/mo
Single Family
Built in 1998
10 Acres Lot
$525,200 Zestimate®
$250/sqft
$-- HOA
What's special
Beautiful hardwood floorsPrivate wooded acresExpansive back deckSoaring vaulted ceilingsDurable metal roofStunning woodwork throughoutCentral air
- 31 days |
- 381 |
- 8 |
Zillow last checked:
Listing updated:
Listed by:
Dan Nielsen 218-996-9032,
Real Broker,LLC
Source: NorthstarMLS as distributed by MLS GRID,MLS#: 7107949
Facts & features
Interior
Bedrooms & bathrooms
- Bedrooms: 3
- Bathrooms: 4
- Full bathrooms: 2
- 3/4 bathrooms: 1
- 1/2 bathrooms: 1
Bedroom
- Level: Main
- Area: 210 Square Feet
- Dimensions: 14x15
Bedroom 2
- Level: Main
- Area: 155.25 Square Feet
- Dimensions: 13.5x11.5
Bedroom 3
- Level: Main
- Area: 182 Square Feet
- Dimensions: 14x13
Primary bathroom
- Level: Main
- Area: 132.25 Square Feet
- Dimensions: 11.5x11.5
Bathroom
- Level: Main
- Area: 49.5 Square Feet
- Dimensions: 9x5.5
Dining room
- Level: Main
- Area: 168 Square Feet
- Dimensions: 14x12
Kitchen
- Level: Main
- Area: 196 Square Feet
- Dimensions: 14x14
Laundry
- Level: Main
- Area: 105 Square Feet
- Dimensions: 7x15
Living room
- Level: Main
- Area: 385 Square Feet
- Dimensions: 17.5x22
Heating
- Boiler, Geothermal
Cooling
- Central Air
Appliances
- Included: Dishwasher, Dryer, Microwave, Range, Refrigerator, Washer
- Laundry: Laundry Room, Main Level
Features
- Basement: Block,Daylight,Full,Partially Finished,Storage Space,Sump Pump
- Has fireplace: No
Interior area
- Total structure area: 4,352
- Total interior livable area: 2,176 sqft
- Finished area above ground: 2,176
- Finished area below ground: 0
Property
Parking
- Parking features: Attached, Detached Garage
- Has attached garage: Yes
- Details: Garage Dimensions (32x32), Garage Door Height (8), Garage Door Width (8)
Accessibility
- Accessibility features: None
Features
- Levels: One
- Stories: 1
- Patio & porch: Deck
- Pool features: None
Lot
- Size: 10 Acres
- Dimensions: 682 x 640
- Features: Suitable for Horses, Tree Coverage - Medium
Details
- Additional structures: Garage(s)
- Foundation area: 2176
- Parcel number: 200038801
- Zoning description: Agriculture,Residential-Single Family
- Wooded area: 174240
Construction
Type & style
- Home type: SingleFamily
- Property subtype: Single Family
Materials
- Log
- Roof: Metal
Condition
- New construction: No
- Year built: 1998
Utilities & green energy
- Electric: Circuit Breakers, 200+ Amp Service, Power Company: Lake Country Power
- Gas: Other, Propane
- Sewer: Mound Septic, Private Sewer
- Water: 4-Inch Submersible, Drilled, Private
Community & HOA
HOA
- Has HOA: No
Location
- Region: Hill City
Financial & listing details
- Price per square foot: $250/sqft
- Tax assessed value: $288,676
- Annual tax amount: $1,676
- Date on market: 7/11/2026
Estimated market value
$525,200
$499,000 - $551,000
$2,604/mo
Price history
| Date | Event | Price |
|---|---|---|
| 7/11/2026 | Listed for sale | $545,000$250/sqft |
Source:  NorthstarMLS as distributed by MLS GRID #7107949 Report a problem NorthstarMLS as distributed by MLS GRID #7107949 Report a problem | ||
Public tax history
| Year | Property taxes | Tax assessment |
|---|---|---|
| 2025 | $1,708 +12.2% | $288,676 +2.7% |
| 2024 | $1,522 +32.8% | $281,167 +14.7% |
| 2023 | $1,146 -38.5% | $245,114 +18.2% |
| 2022 | $1,862 +5% | $207,311 +13.9% |
| 2021 | $1,774 +10% | $181,944 +1.6% |
| 2020 | $1,612 +5.2% | $179,000 +11.3% |
| 2019 | $1,532 +1.2% | $160,800 +7.8% |
| 2018 | $1,514 +9.6% | $149,200 +0.2% |
| 2017 | $1,382 -1.3% | $148,900 -3.2% |
| 2016 | $1,400 -9.1% | $153,800 -10.2% |
| 2014 | $1,540 +9887% | $171,200 -15.9% |
| 2012 | $15 | $203,600 |
| 2011 | -- | $203,600 -1.4% |
| 2009 | $1,712 | $206,400 |
Find assessor info on the county website
Monthly payment
Est. payment
Payment breakdown
Explore the cost of this home by adjusting the details. Changes won't be saved.Climate risks
Neighborhood: 55748
Nearby schools
GreatSchools rating
- 7/10Hill City Elementary SchoolGrades: PK-4Distance: 6.9 mi
- 3/10Hill City Middle SchoolGrades: 5-8Distance: 6.9 mi
- 3/10Hill City SecondaryGrades: 9-12Distance: 6.9 mi
- $283,6003 bd1 ba1.4k sqft60620 350th Ave, Hill City, MN 55748Off Market
- $301,7002 bd1 ba1.7k sqft60820 350th Ave, Hill City, MN 55748Off Market
- $162,600-- bd-- ba-- sqft60409 350th Ave, Hill City, MN 55748Off Market
- $168,7003 bd2 ba1k sqft34457 605th Ln, Hill City, MN 55748Off Market
- $159,100-- bd-- ba-- sqft35269 610th St, Hill City, MN 55748Off Market
- $119,0574 bd1 ba868 sqft34375 605th Ln, Hill City, MN 55748Off Market
- $150,00025 acres600th St, Hill City, MN 55748Lot/Land
- $244,0004 bd2 ba1.3k sqft34375 605th Ln, Palisade, MN 55748Off Market
A local agent can set up tours, give advice and negotiate with sellers.
Similar homes
- $645,0003 bd3 ba3k sqft63994 Osprey Ave, Swatara, MN 55785For Sale

 MLS ID #7110769, Jared Lundgren, RE/MAX Northland. NorthstarMLS as distributed by MLS GRID
 - $370,0002 bd1 ba1.7k sqft11284 W Splithand Rd, Grand Rapids, MN 55744For Sale
 MLS ID #7112737, Jackie Lawson, MOVE IT REAL ESTATE GROUP/LAKEHOMES.COM. NorthstarMLS as distributed by MLS GRID
 - $495,0001 bd2 ba1.7k sqft331 S Lake Lawrence Rd NE, Outing, MN 56662For Sale
 MLS ID #7077200, Thomas M Turner, RE/MAX Results. NorthstarMLS as distributed by MLS GRID
 - $675,0004 bd2 ba2.3k sqft280 S Lake Lawrence Rd NE, Outing, MN 56662For Sale
 MLS ID #7076392, Alex Hartmann, RE/MAX Results. NorthstarMLS as distributed by MLS GRID
 - $649,9003 bd3 ba1.6k sqft1227 Sunset Hill Rd NE, Outing, MN 56662For SaleMLS ID #7074314, Jeremy Miller, Edina Realty, Inc.. NorthstarMLS as distributed by MLS GRID
- $450,0002 bd2 ba1.6k sqft38626 496th Ln, Palisade, MN 56469For SaleMLS ID #7079302, Kay Hill, Edina Realty, Inc.. NorthstarMLS as distributed by MLS GRID
- $429,7004 bd2 ba2.4k sqft36991 450th St, Palisade, MN 56469For SaleMLS ID #7098607, Jessica A Janzen, Cummings Janzen Realty, Inc. NorthstarMLS as distributed by MLS GRID
- $799,0003 bd2 ba2.4k sqft57800 Great River Rd, Palisade, MN 56469For SaleMLS ID #7090240, Halie Majerus, Woods to Water Real Estate. NorthstarMLS as distributed by MLS GRID
- $669,0005 bd3 ba3.1k sqft10804 W Splithand Rd, Grand Rapids, MN 55744For SaleMLS ID #7044474, JEFFREY DICK, EDGE OF THE WILDERNESS REALTY. NorthstarMLS as distributed by MLS GRID
- $439,9003 bd3 ba1.7k sqft40669 Lows Lake Rd, Emily, MN 56447For SaleMLS ID #7066056, Jeremy Johnson, Positive Realty. NorthstarMLS as distributed by MLS GRID
- $589,9005 bd3 ba2.8k sqft40776 Mary Lake Rd, Emily, MN 56447For SaleMLS ID #7055385, Vernon Lewis, Coldwell Banker Crown Realtors. NorthstarMLS as distributed by MLS GRID
- $729,0003 bd3 ba2.9k sqft4448 88th Ave NE, Swatara, MN 55785For SaleMLS ID #6758103, Loreen Johnson, Dane Arthur Real Estate Agency-Crosslake. NorthstarMLS as distributed by MLS GRID
- $315,0003 bd2 ba2k sqft307 Colleen St SE, Remer, MN 56672For SaleMLS ID #7118945, Melanie Mix, Heartland Real Estate. NorthstarMLS as distributed by MLS GRID
- $374,9993 bd1 ba1.2k sqft1899 Fern Trl NE, Remer, MN 56672For SaleMLS ID #7104873, Jacob Hanson, Edina Realty, Inc.. NorthstarMLS as distributed by MLS GRID
- $359,9003 bd1 ba1.4k sqft16770 River Rd, Grand Rapids, MN 55744For SaleMLS ID #7115408, Apryl Mertes, CENTURY 21 LAND OF LAKES. NorthstarMLS as distributed by MLS GRID
- $439,0003 bd2 ba2k sqft6525 County Road 58 NE, Outing, MN 56662For SaleMLS ID #7100278, Gary L Luke, Luke Real Estate. NorthstarMLS as distributed by MLS GRID
- $375,0002 bd3 ba1.8k sqft18583 Unger Ln, Grand Rapids, MN 55744For SaleMLS ID #7103240, Annalea Hussman Peters, GRAND PROPERTIES REAL ESTATE. NorthstarMLS as distributed by MLS GRID
- $665,0003 bd3 ba3k sqft30333 Sunny Beach Rd, Grand Rapids, MN 55744For SaleMLS ID #7081775, B.J. Hansen, EDGE OF THE WILDERNESS REALTY. NorthstarMLS as distributed by MLS GRID
- $475,0003 bd2 ba1.2k sqft42718 303rd Pl, Palisade, MN 56469For SaleMLS ID #7091724, Brad Wadsten, Edina Realty, Inc.. NorthstarMLS as distributed by MLS GRID
- $575,0004 bd3 ba2.1k sqft30 Nicholas St, Harris Township, MN 55744For SaleMLS ID #7039752, Brian Johnson, Keller Williams Classic Realty. NorthstarMLS as distributed by MLS GRID
