Authentic log cabin retreat on 80 picturesque acres featuring a private pond, 2-car detached garage, barn, shed, and pole building — an ideal setup for horse lovers, hobby farmers, or anyone seeking peaceful country living. Surrounded by tranquil wildlife and complete privacy, this stunning 3-bedroom, 3-bath home offers rustic charm with modern comfort. Surrounded by 100s of acres of state land.
Inside, you’ll find an open-concept floor plan highlighted by beautiful log beam construction, a loft overlooking the main living area, and a striking stone wood-burning fireplace. The spacious eat-in kitchen and dining area features glass doors leading to an oversized back deck with breathtaking panoramic views — perfect for relaxing or entertaining.
The main floor includes a bedroom, 3/4 bath, and laundry area for convenient one-level living. The lofted space offers additional living space as well as bedroom and full bath with jacuzzi tub. New furnace/AC installed in 2025 and brand new water softener system in 2026. The finished walkout lower level offers an oversized family room, additional bedroom, and 3/4 bathroom, providing plenty of extra living space for guests or recreation.
Park-like setting with apple tress, lilacs and 12 raised beds within the fenced garden area. Includes asparagus, horseradish, rhubarb and room for more! Electric Sauna and 17' Ice Castle Fish House are not included in the sale but are negotiable.
Bring your horses, ATVs, or outdoor dreams — easy access to Soo Line Trail. This exceptional property offers endless possibilities in a serene natural setting. Also 5 acres of hayfield land. Schedule your private showing today and experience the peaceful sounds of nature for yourself!
Active
$645,000
63994 Osprey Ave, Swatara, MN 55785
3beds
3,022sqft
:
Get pre-qualified$4,147/mo
Single Family
Built in 2000
80 Acres Lot
$620,800 Zestimate®
$213/sqft
$-- HOA
What's special
Beautiful log beam constructionAuthentic log cabin retreatBreathtaking panoramic viewsStriking stone wood-burning fireplaceOpen-concept floor planPrivate pond
- 10 days |
- 425 |
- 21 |
Zillow last checked:
Listing updated:
Listed by:
Jared Lundgren 612-636-2151,
RE/MAX Northland,
Kimberly Baker 612-685-8952
Source: NorthstarMLS as distributed by MLS GRID,MLS#: 7110769
Facts & features
Interior
Bedrooms & bathrooms
- Bedrooms: 3
- Bathrooms: 3
- Full bathrooms: 1
- 3/4 bathrooms: 2
Bedroom
- Level: Main
- Area: 126 Square Feet
- Dimensions: 12x10.5
Bedroom 2
- Level: Upper
- Area: 348 Square Feet
- Dimensions: 12x29
Bedroom 3
- Level: Lower
- Area: 130 Square Feet
- Dimensions: 10x13
Dining room
- Level: Main
- Area: 135 Square Feet
- Dimensions: 13.5x10
Family room
- Level: Lower
- Area: 644 Square Feet
- Dimensions: 28x23
Foyer
- Level: Main
- Area: 121 Square Feet
- Dimensions: 11x11
Kitchen
- Level: Main
- Area: 209.25 Square Feet
- Dimensions: 13.5x15.5
Laundry
- Level: Main
- Area: 66.5 Square Feet
- Dimensions: 9.5x7
Living room
- Level: Main
- Area: 372 Square Feet
- Dimensions: 24x15.5
Loft
- Level: Upper
- Area: 319 Square Feet
- Dimensions: 22x14.5
Heating
- Forced Air, Fireplace(s), In-Floor Heating, Outdoor Furnace, Wood Stove
Cooling
- Central Air
Appliances
- Included: Dryer, Electric Water Heater, Range, Refrigerator, Washer, Water Softener Owned
- Laundry: Laundry Room, Main Level
Features
- Basement: Full,Walk-Out Access
- Number of fireplaces: 1
- Fireplace features: Living Room, Wood Burning
Interior area
- Total structure area: 3,022
- Total interior livable area: 3,022 sqft
- Finished area above ground: 1,958
- Finished area below ground: 1,064
Video & virtual tour
Property
Parking
- Total spaces: 4
- Parking features: Detached Garage, Gravel, Garage Door Opener, Multiple Garages
- Garage spaces: 4
- Has uncovered spaces: Yes
- Details: Garage Dimensions (1064)
Accessibility
- Accessibility features: None
Features
- Levels: Two
- Stories: 2
- Patio & porch: Covered, Deck
- Pool features: None
- Fencing: None
Lot
- Size: 80 Acres
- Dimensions: 1320 x 2777
- Features: Tillable, Tree Coverage - Light
- Topography: High Ground,Rolling
Details
- Additional structures: Garage(s), Barn(s), Lean-To, Loafing Shed, Shed(s), Pole Building
- Foundation area: 1131
- Additional parcels included: 200006500
- Parcel number: 200006600
- Zoning description: Agriculture,Residential-Single Family
- Wooded area: 3049200
Construction
Type & style
- Home type: SingleFamily
- Property subtype: Single Family
Materials
- Log
- Roof: Age Over 8 Years
Condition
- New construction: No
- Year built: 2000
Utilities & green energy
- Electric: 200+ Amp Service
- Gas: Propane, Wood
- Sewer: Private Sewer, Tank with Drainage Field
- Water: 4-Inch Submersible, Private, Well
Community & HOA
HOA
- Has HOA: No
Location
- Region: Swatara
Financial & listing details
- Price per square foot: $213/sqft
- Tax assessed value: $487,749
- Annual tax amount: $3,266
- Date on market: 7/16/2026
- Cumulative days on market: 71 days
- Road surface type: Unimproved
Estimated market value
$620,800
$590,000 - $652,000
$2,513/mo
Price history
| Date | Event | Price |
|---|---|---|
| 7/16/2026 | Listed for sale | $645,000-0.8%$213/sqft |
Source:  NorthstarMLS as distributed by MLS GRID #7110769 Report a problem NorthstarMLS as distributed by MLS GRID #7110769 Report a problem | ||
| 7/16/2026 | Listing removed | $649,900$215/sqft |
Source: NorthstarMLS as distributed by MLS GRID #7070727 Report a problem | ||
| 5/15/2026 | Listed for sale | $649,900$215/sqft |
Source: NorthstarMLS as distributed by MLS GRID #7070727 Report a problem | ||
Public tax history
| Year | Property taxes | Tax assessment |
|---|---|---|
| 2025 | $2,958 +4.7% | $487,749 +1.4% |
| 2024 | $2,824 +36.7% | $480,889 +7.9% |
| 2023 | $2,066 -37.1% | $445,512 +23.4% |
| 2022 | $3,282 +6.1% | $361,086 +17.3% |
| 2021 | $3,094 +10.4% | $307,753 +2.5% |
| 2020 | $2,802 +4.8% | $300,300 +11.9% |
| 2019 | $2,674 +2.7% | $268,300 +8.3% |
| 2018 | $2,604 +10.3% | $247,800 +1.9% |
| 2017 | $2,360 -0.4% | $243,200 -1.8% |
| 2016 | $2,370 -7% | $247,600 -8.9% |
| 2014 | $2,548 +10174.2% | $271,700 -12.8% |
| 2012 | $25 | $311,600 |
| 2011 | -- | $311,600 +2.2% |
| 2009 | $2,748 | $305,000 |
Find assessor info on the county website
Monthly payment
Est. payment
Payment breakdown
Explore the cost of this home by adjusting the details. Changes won't be saved.Climate risks
Neighborhood: 55785
Nearby schools
GreatSchools rating
- 7/10Hill City Elementary SchoolGrades: PK-4Distance: 4.9 mi
- 3/10Hill City Middle SchoolGrades: 5-8Distance: 4.9 mi
- 3/10Hill City SecondaryGrades: 9-12Distance: 4.9 mi
- $311,8005 bd1 ba1.1k sqft63498 Osprey Ave, Swatara, MN 55785Off Market
- $328,1003 bd2 ba1.5k sqft63386 Osprey Ave, Swatara, MN 55785Off Market

- $133,100-- bd-- ba-- sqft38743 650th St, Swatara, MN 55785Off Market
- $94,3002 bd1 ba660 sqft65034 Osprey Ave, Swatara, MN 55785Off Market
- $333,1001 bd1 ba1.1k sqft62968 Osprey Ave, Swatara, MN 55785Off Market
- $303,9004 bd2 ba960 sqft62612 Osprey Ave, Swatara, MN 55785Off Market
- $382,5004 bd3 ba1.4k sqft39045 650th St, Swatara, MN 55785Off Market
- $511,6002 bd3 ba1.7k sqft39133 650th St, Swatara, MN 55785Off Market
A local agent can set up tours, give advice and negotiate with sellers.
Similar homes
- $729,0003 bd3 ba2.9k sqft4448 88th Ave NE, Swatara, MN 55785For Sale
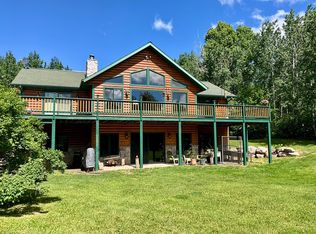
 MLS ID #6758103, Loreen Johnson, Dane Arthur Real Estate Agency-Crosslake. NorthstarMLS as distributed by MLS GRID
 - $545,0003 bd4 ba2.1k sqft34784 605th Ln, Hill City, MN 55748For Sale
 MLS ID #7107949, Dan Nielsen, Real Broker,LLC. NorthstarMLS as distributed by MLS GRID
 - $559,9006 bd4 ba3.7k sqft35878 678th St, Hill City, MN 55748For Sale
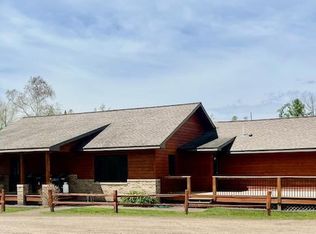 MLS ID #7080746, TODD STONE, MN DIRECT PROPERTIES. NorthstarMLS as distributed by MLS GRID
 - $594,9005 bd3 ba2.8k sqft40776 Mary Lake Rd, Emily, MN 56447For Sale
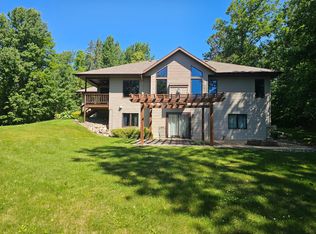 MLS ID #7055385, Vernon Lewis, Coldwell Banker Crown Realtors. NorthstarMLS as distributed by MLS GRID
 - $589,0002 bd2 ba1.7k sqft21852 Moose Point Rd, Cohasset, MN 55721For SaleMLS ID #7113348, Brandon Saloka, GRAND PROPERTIES REAL ESTATE. NorthstarMLS as distributed by MLS GRID
- $599,0003 bd3 ba2.1k sqft8661 Fs2721 Rd NE, Remer, MN 56672For SaleMLS ID #7051323, Kerry Ruyak, Thunder Lake Realty. NorthstarMLS as distributed by MLS GRID
- $675,0004 bd2 ba2.3k sqft280 S Lake Lawrence Rd NE, Outing, MN 56662For SaleMLS ID #7076392, Alex Hartmann, RE/MAX Results. NorthstarMLS as distributed by MLS GRID
- $719,9003 bd3 ba2.7k sqft6064 S Bass Lake Dr NE, Remer, MN 56672For SaleMLS ID #7042077, John Angell, Coldwell Banker Realty. NorthstarMLS as distributed by MLS GRID
- $665,0003 bd3 ba3k sqft30333 Sunny Beach Rd, Grand Rapids, MN 55744For SaleMLS ID #7081775, B.J. Hansen, EDGE OF THE WILDERNESS REALTY. NorthstarMLS as distributed by MLS GRID
- $699,9003 bd3 ba1.6k sqft1227 Sunset Hill Rd NE, Outing, MN 56662For SaleMLS ID #7074314, Jeremy Miller, Edina Realty, Inc.. NorthstarMLS as distributed by MLS GRID
- $609,0004 bd2 ba3k sqft33107 Chippewa Dr, Grand Rapids, MN 55744For SaleMLS ID #7037745, LUKE GARNER, COLDWELL BANKER NORTHWOODS. NorthstarMLS as distributed by MLS GRID
- $814,9003 bd2 ba2.4k sqft57800 Great River Rd, Palisade, MN 56469For SaleMLS ID #7090240, Halie Majerus, Woods to Water Real Estate. NorthstarMLS as distributed by MLS GRID
- $697,9003 bd3 ba2.2k sqft19195 Kathryn Ave, Grand Rapids, MN 55744For SaleMLS ID #7096340, CHAD SIMONS, Sugar Lake Lodge Realty. NorthstarMLS as distributed by MLS GRID
- $799,0003 bd2 ba2.2k sqft8090 County Road 52 NE, Remer, MN 56672For SaleMLS ID #7099173, Marc Ruyak, Thunder Lake Realty. NorthstarMLS as distributed by MLS GRID
- $724,9005 bd3 ba3.1k sqft10804 W Splithand Rd, Grand Rapids, MN 55744For SaleMLS ID #7044474, JEFFREY DICK, EDGE OF THE WILDERNESS REALTY. NorthstarMLS as distributed by MLS GRID
- $524,9003 bd2 ba1.8k sqft8582 W Graves Lake Rd NE, Remer, MN 56672For SaleMLS ID #7058523, Xiong Yang, Partners Realty Inc.. NorthstarMLS as distributed by MLS GRID
- $370,0002 bd1 ba1.7k sqft11284 W Splithand Rd, Grand Rapids, MN 55744For SaleMLS ID #7112737, Jackie Lawson, MOVE IT REAL ESTATE GROUP/LAKEHOMES.COM. NorthstarMLS as distributed by MLS GRID
- $494,9004 bd2 ba2.5k sqft21564 Sugarbush Ln, Cohasset, MN 55721For SaleMLS ID #7073201, Molly Tulek, EDGE OF THE WILDERNESS REALTY. NorthstarMLS as distributed by MLS GRID
- $720,0004 bd4 ba3.6k sqft3711 Golf Course Rd, Grand Rapids, MN 55744For SaleMLS ID #7056721, Molly Tulek, EDGE OF THE WILDERNESS REALTY. NorthstarMLS as distributed by MLS GRID
- $499,9003 bd3 ba2.1k sqft5834 County Road 4 NE, Remer, MN 56672For SaleMLS ID #7091880, Scott Brierly, Thunder Lake Realty. NorthstarMLS as distributed by MLS GRID
