Quality exudes from this custom built Craftsman style home at the end of a quiet cul de sac, offering the perfect combination of privacy and convenience just minutes from a Pokegama Lake boat landing. Set on a beautifully wooded lot with meticulously manicured landscaping, this property showcases quality craftsmanship throughout with an open floor plan, vaulted ceilings, and abundant natural light. The main level includes a spacious primary suite, while two oversized bedrooms upstairs provide plenty of space for family and guests. A convenient office nook provides the perfect spot for working from home or managing daily tasks. The covered front porch is the perfect place to relax with your morning coffee or unwind at the end of the day while enjoying the peaceful wooded setting. The adjacent open field attracts deer, wild turkeys, songbirds, and other native wildlife, creating a tranquil backdrop and providing outstanding wildlife viewing right from your front porch. The unfinished lower level is ready for your vision, with ample space for a family room, additional bedrooms, or recreation area. Move in and enjoy a quality built home today, with the flexibility to customize the lower level to fit your lifestyle while adding future value.
Pending
$697,900
19195 Kathryn Ave, Grand Rapids, MN 55744
3beds
2,220sqft
:
Get pre-qualified$4,550/mo
Single Family
Built in 2016
1.79 Acres Lot
$685,700 Zestimate®
$314/sqft
$-- HOA
What's special
Spacious primary suiteCovered front porchVaulted ceilingsOpen floor planAbundant natural lightConvenient office nookPeaceful wooded setting
- 33 days |
- 782 |
- 26 |
Zillow last checked:
Listing updated:
Listed by:
CHAD SIMONS 218-301-6042,
Sugar Lake Lodge Realty
Source: NorthstarMLS as distributed by MLS GRID,MLS#: 7096340
Facts & features
Interior
Bedrooms & bathrooms
- Bedrooms: 3
- Bathrooms: 3
- Full bathrooms: 1
- 3/4 bathrooms: 1
- 1/2 bathrooms: 1
Bedroom
- Level: Main
- Area: 182 Square Feet
- Dimensions: 14x13
Bedroom 2
- Level: Upper
- Area: 224 Square Feet
- Dimensions: 14x16
Bedroom 3
- Level: Upper
- Area: 224 Square Feet
- Dimensions: 14x16
Dining room
- Level: Main
- Area: 140 Square Feet
- Dimensions: 10x14
Kitchen
- Level: Main
- Area: 210 Square Feet
- Dimensions: 14x15
Living room
- Level: Main
- Area: 306 Square Feet
- Dimensions: 17x18
Storage
- Level: Upper
- Area: 182 Square Feet
- Dimensions: 14x13
Heating
- Forced Air
Cooling
- Central Air
Appliances
- Included: Air-To-Air Exchanger
- Laundry: Main Level, Sink
Features
- Basement: Block,Full
- Number of fireplaces: 1
- Fireplace features: Gas
Interior area
- Total structure area: 5,312
- Total interior livable area: 2,220 sqft
- Finished area above ground: 2,220
- Finished area below ground: 0
Video & virtual tour
Property
Parking
- Total spaces: 3
- Parking features: Attached
- Attached garage spaces: 3
- Details: Garage Dimensions (26x36)
Accessibility
- Accessibility features: None
Features
- Levels: One and One Half
- Stories: 1.5
- Patio & porch: Composite Decking, Covered, Front Porch
Lot
- Size: 1.79 Acres
- Dimensions: 242 x 337 x 276 x 304
Details
- Foundation area: 2220
- Parcel number: 195210118
- Zoning description: Residential-Single Family
Construction
Type & style
- Home type: SingleFamily
- Property subtype: Single Family
Materials
- Frame
- Roof: Age 8 Years or Less,Asphalt
Condition
- New construction: No
- Year built: 2016
Utilities & green energy
- Electric: 200+ Amp Service, Power Company: Lake Country Power
- Gas: Natural Gas
- Sewer: Private Sewer
- Water: Drilled, Private
Community & HOA
Community
- Subdivision: Oak Island Estates
HOA
- Has HOA: No
Location
- Region: Grand Rapids
Financial & listing details
- Price per square foot: $314/sqft
- Tax assessed value: $586,400
- Annual tax amount: $5,183
- Date on market: 6/26/2026
- Cumulative days on market: 33 days
- Road surface type: Paved
Estimated market value
$685,700
$651,000 - $720,000
$2,721/mo
Price history
| Date | Event | Price |
|---|---|---|
| 7/29/2026 | Pending sale | $697,900$314/sqft |
Source:  NorthstarMLS as distributed by MLS GRID #7096340 Report a problem NorthstarMLS as distributed by MLS GRID #7096340 Report a problem | ||
| 6/26/2026 | Listed for sale | $697,900$314/sqft |
Source: NorthstarMLS as distributed by MLS GRID #7096340 Report a problem | ||
Public tax history
| Year | Property taxes | Tax assessment |
|---|---|---|
| 2025 | $4,705 -7.3% | $586,400 +4.9% |
| 2024 | $5,073 +14.3% | $559,200 |
| 2023 | $4,437 +1% | $559,200 |
| 2022 | $4,391 +4% | -- |
| 2021 | $4,221 +5.8% | -- |
| 2020 | $3,991 +6.4% | -- |
| 2019 | $3,751 +15.7% | -- |
| 2018 | $3,243 -14.6% | -- |
| 2017 | $3,796 +960.3% | -- |
| 2016 | $358 | -- |
| 2015 | $358 +4.7% | -- |
| 2014 | $342 | -- |
| 2013 | -- | -- |
| 2012 | -- | -- |
| 2011 | -- | -- |
| 2010 | -- | -- |
Find assessor info on the county website
Monthly payment
Est. payment
Payment breakdown
Explore the cost of this home by adjusting the details. Changes won't be saved.Climate risks
Neighborhood: 55744
Nearby schools
GreatSchools rating
- 7/10West Rapids ElementaryGrades: PK-2Distance: 5.7 mi
- 5/10Robert J. Elkington Middle SchoolGrades: 6-8Distance: 6.3 mi
- 7/10Grand Rapids Senior High SchoolGrades: 9-12Distance: 6.8 mi
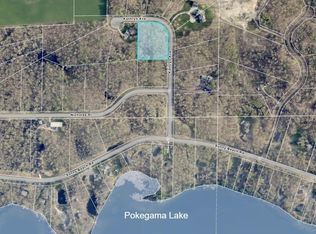
- $65,0002 AcresTbd Kathryn Ave, Grand Rapids, MN 55744Sold
- $467,9003 bd-- ba944 sqft19192 Kathryn Ave, Grand Rapids, MN 55744Off Market
- $694,0004 bd3 ba3k sqft30167 Nicholas St, Grand Rapids, MN 55744New Construction

- $711,0005 bd-- ba1.8k sqft19104 Kathryn Ave, Grand Rapids, MN 55744Off Market
- $620,5003 bd-- ba2.6k sqft19146 Kathryn Ave, Grand Rapids, MN 55744Off Market
- $70,0001.88 AcresTbd Nicholas St, Grand Rapids, MN 55744Lot/Land
- $359,4003 bd-- ba912 sqft30091 Sunny Beach Rd, Grand Rapids, MN 55744Off Market
- $350,900-- bd-- ba-- sqft30091 Sunny Beach Rd, Grand Rapids, MN 55744Off Market
A local agent can set up tours, give advice and negotiate with sellers.
A local lender can help you make sure your offer is ready when you are.
Similar homes
- $665,0003 bd3 ba3k sqft30333 Sunny Beach Rd, Grand Rapids, MN 55744For Sale

 MLS ID #7081775, B.J. Hansen, EDGE OF THE WILDERNESS REALTY. NorthstarMLS as distributed by MLS GRID
 - $694,0004 bd3 ba3k sqft30167 Nicholas St, Grand Rapids, MN 55744New ConstructionMLS ID #7042699, Molly Tulek, EDGE OF THE WILDERNESS REALTY. NorthstarMLS as distributed by MLS GRID
- $700,0004 bd3 ba2.7k sqft3 Nicholas St, Harris Township, MN 55744For Sale
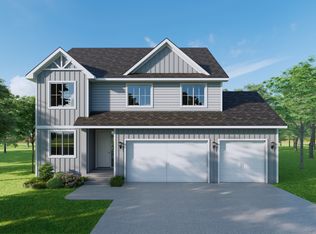 MLS ID #7039754, Brian Johnson, Keller Williams Classic Realty. NorthstarMLS as distributed by MLS GRID
 - $479,9004 bd2 ba2.2k sqft1102 Prairie River Trl, Grand Rapids, MN 55744For Sale
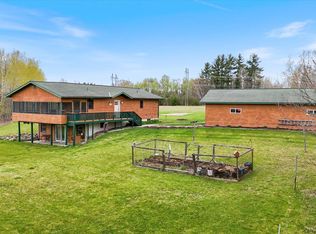 MLS ID #7116961, Bridger Hopkins, Pemberton RE. NorthstarMLS as distributed by MLS GRID
 - $679,0003 bd2 ba2.2k sqft980 SW 22nd Ave, Grand Rapids, MN 55744For SaleMLS ID #7072703, CHAD SIMONS, Sugar Lake Lodge Realty. NorthstarMLS as distributed by MLS GRID
- $675,0005 bd3 ba3.1k sqft10804 W Splithand Rd, Grand Rapids, MN 55744For SaleMLS ID #7044474, JEFFREY DICK, EDGE OF THE WILDERNESS REALTY. NorthstarMLS as distributed by MLS GRID
- $689,9004 bd4 ba2.4k sqft2855 SW 8th St, Grand Rapids, MN 55744For SaleMLS ID #7009406, LUKE GARNER, COLDWELL BANKER NORTHWOODS. NorthstarMLS as distributed by MLS GRID
- $522,0003 bd3 ba1.8k sqft1903 White Tail Ln, Grand Rapids, MN 55744For SaleMLS ID #7103749, Dan Nielsen, Real Broker,LLC. NorthstarMLS as distributed by MLS GRID
- $609,0004 bd2 ba3k sqft33107 Chippewa Dr, Grand Rapids, MN 55744For SaleMLS ID #7037745, LUKE GARNER, COLDWELL BANKER NORTHWOODS. NorthstarMLS as distributed by MLS GRID
- $575,0004 bd3 ba2.1k sqft30 Nicholas St, Harris Township, MN 55744For SaleMLS ID #7039752, Brian Johnson, Keller Williams Classic Realty. NorthstarMLS as distributed by MLS GRID
- $899,0003 bd4 ba3k sqft2410 Timberline Dr, Grand Rapids, MN 55744For SaleMLS ID #7101142, Taylor Edward Balogh, Acer Real Estate Group. NorthstarMLS as distributed by MLS GRID
- $850,0004 bd2 ba3.2k sqft32139 Sunny Beach Rd, Grand Rapids, MN 55744For SaleMLS ID #7078046, Karen Gessell, COLDWELL BANKER NORTHWOODS. NorthstarMLS as distributed by MLS GRID
- $459,9003 bd2 ba1.9k sqft30873 Harris Town Rd, Grand Rapids, MN 55744For SaleMLS ID #7092685, TODD STONE, MN DIRECT PROPERTIES. NorthstarMLS as distributed by MLS GRID
- $520,0002 bd3 ba2.1k sqft20517 Woodland Heights Dr, Grand Rapids, MN 55744For SaleMLS ID #7006708, LUKE GARNER, COLDWELL BANKER NORTHWOODS. NorthstarMLS as distributed by MLS GRID
- $950,0003 bd2 ba1.6k sqft21837 Mishawaka Rd, Grand Rapids, MN 55744For SaleMLS ID #7079097, Brett Beckfeld, COLDWELL BANKER NORTHWOODS. NorthstarMLS as distributed by MLS GRID
- $640,0003 bd3 ba1.9k sqft34278 S Pughole Lake Rd, Grand Rapids, MN 55744For SaleMLS ID #7090938, Karen Gessell, COLDWELL BANKER NORTHWOODS. NorthstarMLS as distributed by MLS GRID
- $934,9004 bd3 ba2.8k sqft26411 Old Bridge Rd, Grand Rapids, MN 55744For SaleMLS ID #7042955, Jackie Lawson, MOVE IT REAL ESTATE GROUP/LAKEHOMES.COM. NorthstarMLS as distributed by MLS GRID
- $389,0002 bd3 ba1.8k sqft18583 Unger Ln, Grand Rapids, MN 55744For SaleMLS ID #7103240, Annalea Hussman Peters, GRAND PROPERTIES REAL ESTATE. NorthstarMLS as distributed by MLS GRID
- $389,9003 bd2 ba2.1k sqft24673 County Road 76, Grand Rapids, MN 55744For SaleMLS ID #7108441, Kim Olson, RE/MAX Advantage Plus. NorthstarMLS as distributed by MLS GRID
- $370,0002 bd1 ba1.7k sqft11284 W Splithand Rd, Grand Rapids, MN 55744For SaleMLS ID #7112737, Jackie Lawson, MOVE IT REAL ESTATE GROUP/LAKEHOMES.COM. NorthstarMLS as distributed by MLS GRID
