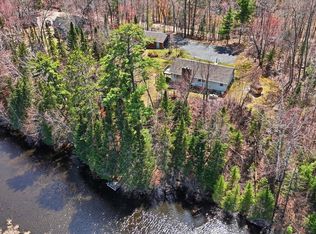
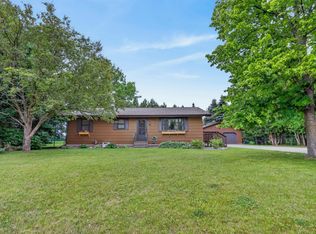
Welcome Home! This beautifully maintained 3-bed, 2-bath home offers all the perks of lake life without the lake taxes. Enjoy access to a shared private beach, boat landing, playground, and picnic area. Inside features a stunning updated kitchen with quartz countertops, spacious living areas, and a remodeled lower-level bath with a jetted tub and in-floor heat. Outside, relax on the composite deck or screened porch overlooking a large yard with a fully enclosed raised garden. Complete with a new roof, compliant septic, concrete driveway, and both attached and detached 2-stall garages—offering unmatched storage and hobby space. Conveniently located near schools, the hospital, and recreational trails!
Active
$389,900
24673 County Road 76, Grand Rapids, MN 55744
3beds
2,186sqft
:
Get pre-qualified$2,546/mo
Single Family
Built in 1977
0.9 Acres Lot
$384,600 Zestimate®
$178/sqft
$4/mo HOA
What's special
Composite deckNew roofFully enclosed raised garden
- 15 days |
- 1,508 |
- 49 |
Likely to sell faster than
Zillow last checked:
Listing updated:
Listed by:
Kim Olson,
RE/MAX Advantage Plus,
Wendy J Uzelac 218-259-7653
Source: NorthstarMLS as distributed by MLS GRID,MLS#: 7108441
Facts & features
Interior
Bedrooms & bathrooms
- Bedrooms: 3
- Bathrooms: 2
- Full bathrooms: 2
Bedroom
- Level: Main
- Area: 124.8 Square Feet
- Dimensions: 9.6 x 13
Bedroom 2
- Level: Main
- Area: 147.84 Square Feet
- Dimensions: 9.6 x 15.4
Bedroom 3
- Level: Lower
- Area: 169.4 Square Feet
- Dimensions: 15.4 x 11
Family room
- Level: Lower
- Area: 277.2 Square Feet
- Dimensions: 12.6 x 22
Kitchen
- Level: Main
- Area: 234 Square Feet
- Dimensions: 18 x 13
Living room
- Level: Main
- Area: 280 Square Feet
- Dimensions: 20 x 14
Office
- Level: Lower
- Area: 106.2 Square Feet
- Dimensions: 11.8 x 9
Screened porch
- Level: Main
- Area: 99 Square Feet
- Dimensions: 11 x 9
Utility room
- Level: Lower
- Area: 178.56 Square Feet
- Dimensions: 18.6 x 9.6
Heating
- Baseboard, Fireplace(s), In-Floor Heating
Cooling
- None
Appliances
- Included: Dishwasher, Dryer, Electric Water Heater, ENERGY STAR Qualified Appliances, Microwave, Range, Refrigerator, Stainless Steel Appliance(s), Washer, Water Softener Owned
- Laundry: In Basement, Electric Dryer Hookup, Lower Level, Laundry Room, Sink, Washer Hookup
Features
- Basement: Block,Crawl Space,Daylight,Full
- Number of fireplaces: 1
- Fireplace features: Gas
Interior area
- Total structure area: 2,186
- Total interior livable area: 2,186 sqft
- Finished area above ground: 1,093
- Finished area below ground: 1,093
Property
Parking
- Total spaces: 4
- Parking features: Attached, Detached Garage, Concrete, Garage Door Opener, Insulated Garage
- Attached garage spaces: 4
- Has uncovered spaces: Yes
- Details: Garage Dimensions (24 x 24)
Accessibility
- Accessibility features: None
Features
- Levels: Multi/Split
- Patio & porch: Composite Decking, Deck, Other, Screened
- Fencing: None
- Waterfront features: Association Access, Deeded Access, Shared
Lot
- Size: 0.9 Acres
- Dimensions: 162 x 250 x 150 x 250
- Features: Tree Coverage - Light
Details
- Additional structures: Garage(s)
- Foundation area: 1093
- Additional parcels included: 055600145
- Parcel number: 055600155
- Zoning description: Residential-Single Family
Construction
Type & style
- Home type: SingleFamily
- Property subtype: Single Family
Materials
- Block, Frame
- Roof: Age 8 Years or Less
Condition
- New construction: No
- Year built: 1977
Utilities & green energy
- Electric: Circuit Breakers
- Gas: Electric, Propane
- Sewer: Private Sewer, Septic System Compliant - Yes, Tank with Drainage Field
- Water: Private, Well
Community & HOA
Community
- Subdivision: Poole Bay
HOA
- Has HOA: Yes
- Services included: Dock, Lawn Care
- HOA fee: $50 annually
- HOA name: Poole's Bay Neighborhood
- HOA phone: 763-486-7073
Location
- Region: Grand Rapids
Financial & listing details
- Price per square foot: $178/sqft
- Tax assessed value: $349,400
- Annual tax amount: $3,124
- Date on market: 7/13/2026
- Cumulative days on market: 255 days
- Road surface type: Paved
Estimated market value
$384,600
$365,000 - $404,000
$2,131/mo
Price history
| Date | Event | Price |
|---|---|---|
| 7/13/2026 | Listed for sale | $389,900-2.3%$178/sqft |
Source:  NorthstarMLS as distributed by MLS GRID #7108441 Report a problem NorthstarMLS as distributed by MLS GRID #7108441 Report a problem | ||
| 7/13/2026 | Listing removed | $399,000$183/sqft |
Source: NorthstarMLS as distributed by MLS GRID #6816128 Report a problem | ||
| 6/23/2026 | Price change | $399,000-3.9%$183/sqft |
Source: NorthstarMLS as distributed by MLS GRID #6816128 Report a problem | ||
| 4/6/2026 | Price change | $415,000-3.3%$190/sqft |
Source: NorthstarMLS as distributed by MLS GRID #6816128 Report a problem | ||
| 11/15/2025 | Listed for sale | $429,000+136%$196/sqft |
Source: NorthstarMLS as distributed by MLS GRID #6816128 Report a problem | ||
| 5/1/2003 | Sold | $181,750$83/sqft |
Source: Agent Provided Report a problem | ||
Public tax history
| Year | Property taxes | Tax assessment |
|---|---|---|
| 2025 | $3,039 -8.3% | $334,341 +2.4% |
| 2024 | $3,313 +6.8% | $326,484 -2.6% |
| 2023 | $3,101 +46.3% | $335,140 |
| 2022 | $2,119 +33.9% | -- |
| 2021 | $1,583 -20.7% | -- |
| 2020 | $1,995 +8.4% | -- |
| 2019 | $1,841 +15.9% | -- |
| 2018 | $1,589 -15.7% | -- |
| 2017 | $1,886 +21.7% | -- |
| 2016 | $1,550 | -- |
| 2015 | $1,550 +2.2% | -- |
| 2014 | $1,516 | -- |
| 2013 | -- | -- |
| 2012 | -- | -- |
| 2011 | -- | -- |
| 2010 | -- | -- |
Find assessor info on the county website
Monthly payment
Est. payment
Payment breakdown
Explore the cost of this home by adjusting the details. Changes won't be saved.Climate risks
Neighborhood: 55744
Nearby schools
GreatSchools rating
- 7/10Cohasset Elementary SchoolGrades: K-5Distance: 2.7 mi
- 5/10Robert J. Elkington Middle SchoolGrades: 6-8Distance: 3.5 mi
- 7/10Grand Rapids Senior High SchoolGrades: 9-12Distance: 2.5 mi
- $333,2004 bd-- ba1k sqft24542 Old Still Rd, Grand Rapids, MN 55744Off Market
- $486,6004 bd-- ba1.6k sqft24515 Old Still Rd, Grand Rapids, MN 55744Off Market
- $299,3003 bd-- ba1k sqft24554 Old Still Rd, Grand Rapids, MN 55744Off Market
- $48,000-- bd-- ba-- sqft34553 Chisholm Trl, Grand Rapids, MN 55744Off Market
- $443,9004 bd-- ba1.4k sqft34553 Chisholm Trl, Grand Rapids, MN 55744Off Market
- $546,4003 bd-- ba1.9k sqft24547 Old Still Rd, Grand Rapids, MN 55744Off Market
- $461,7004 bd3 ba2.6k sqft24576 Old Still Rd, Grand Rapids, MN 55744Off Market
- $503,8004 bd3 ba3k sqft34610 Chisholm Trl, Grand Rapids, MN 55744Off Market
A local agent can set up tours, give advice and negotiate with sellers.
A local lender can help you make sure your offer is ready when you are.
Similar homes
- $399,9003 bd2 ba2.1k sqft33078 W Mallard Point Rd, Grand Rapids, MN 55744For Sale
 MLS ID #7039151, Bridger Hopkins, Pemberton RE. NorthstarMLS as distributed by MLS GRID
 - $349,9004 bd2 ba2k sqft1430 NW 9th St, Grand Rapids, MN 55744For Sale
 MLS ID #7103142, Brett Beckfeld, COLDWELL BANKER NORTHWOODS. NorthstarMLS as distributed by MLS GRID
 - $359,0003 bd2 ba2.5k sqft112 Donovan Dr, Grand Rapids, MN 55744For Sale
 MLS ID #7072568, Alexandra E. Bloch, EDGE OF THE WILDERNESS REALTY. NorthstarMLS as distributed by MLS GRID
 - $--4 bd2 ba2k sqft2125 Soldiers Ln, Grand Rapids, MN 55744Auction
 Auction.com 2
 - $330,0003 bd2 ba1.7k sqft1705 Fraser Dr, Grand Rapids, MN 55744For SaleMLS ID #7115261, Dan Nielsen, Real Broker,LLC. NorthstarMLS as distributed by MLS GRID
- $359,9994 bd2 ba1.8k sqft814 Rogers Ave, Grand Rapids, MN 55744For SaleMLS ID #7063167, Malcolm Wallaker, Pemberton RE. NorthstarMLS as distributed by MLS GRID
- $389,0002 bd3 ba1.8k sqft18583 Unger Ln, Grand Rapids, MN 55744For SaleMLS ID #7103240, Annalea Hussman Peters, GRAND PROPERTIES REAL ESTATE. NorthstarMLS as distributed by MLS GRID
- $280,0004 bd3 ba2.4k sqft520 Ridgewood Rd, Grand Rapids, MN 55744For SaleMLS ID #6820775, Molly Tulek, EDGE OF THE WILDERNESS REALTY. NorthstarMLS as distributed by MLS GRID
- $--3 bd1 ba1.1k sqft480 NE 1st Ave, Cohasset, MN 55721AuctionAuction.com 1
- $370,0002 bd1 ba1.7k sqft11284 W Splithand Rd, Grand Rapids, MN 55744For SaleMLS ID #7112737, Jackie Lawson, MOVE IT REAL ESTATE GROUP/LAKEHOMES.COM. NorthstarMLS as distributed by MLS GRID
- $299,5003 bd3 ba2k sqft910 SW 4th Ave, Grand Rapids, MN 55744For SaleMLS ID #7078768, CHAD SIMONS, Sugar Lake Lodge Realty. NorthstarMLS as distributed by MLS GRID
- $522,0003 bd3 ba1.8k sqft1903 White Tail Ln, Grand Rapids, MN 55744For SaleMLS ID #7103749, Dan Nielsen, Real Broker,LLC. NorthstarMLS as distributed by MLS GRID
- $399,9004 bd2 ba1.7k sqft39859 County Road 63, Cohasset, MN 55721For SaleMLS ID #7099064, Stephanie Alzen, MN DIRECT PROPERTIES. NorthstarMLS as distributed by MLS GRID
- $375,0003 bd2 ba1.9k sqft42315 County Road 117, Cohasset, MN 55721For SaleMLS ID #7082649, Malcolm Wallaker, Pemberton RE. NorthstarMLS as distributed by MLS GRID
- $459,9003 bd2 ba1.9k sqft30873 Harris Town Rd, Grand Rapids, MN 55744For SaleMLS ID #7092685, TODD STONE, MN DIRECT PROPERTIES. NorthstarMLS as distributed by MLS GRID
- $405,0004 bd3 ba2.2k sqft2700 Glenwood Dr, Grand Rapids, MN 55744For SaleMLS ID #7045701, CODY PRESLEY, MN DIRECT PROPERTIES. NorthstarMLS as distributed by MLS GRID
- $319,9004 bd2 ba1.8k sqft21020 River Rd, Grand Rapids, MN 55744For SaleMLS ID #7085474, Nic Zerfas, EDGE OF THE WILDERNESS REALTY. NorthstarMLS as distributed by MLS GRID
- $399,9003 bd3 ba2.3k sqft26137 Aspen Dr, Bovey, MN 55709For SaleMLS ID #7099589, Terri Haapoja, MOVE IT REAL ESTATE GROUP/LAKEHOMES.COM. NorthstarMLS as distributed by MLS GRID
- $265,0003 bd2 ba1.4k sqft759 Trout Lake Rd, Grand Rapids, MN 55744For SaleMLS ID #7071313, Malcolm Wallaker, Pemberton RE. NorthstarMLS as distributed by MLS GRID
- $409,0003 bd2 ba1.2k sqft1125 NE 6th Ave, Grand Rapids, MN 55744New ConstructionMLS ID #7105935, Sara Rose Schafhauser, GRAND PROPERTIES REAL ESTATE. NorthstarMLS as distributed by MLS GRID
