Tucked away on a quiet dead-end street near Hale Lake, this inviting 4 bedroom, 2 bath offers the space, updates, and privacy you've been searching for. As you walk through the front door, you’ll be captivated by the striking first impression with warm, neutral tones that give an instant feeling of ‘home’. A cozy fireplace anchors the living room, which flows effortlessly into the dining area and beautifully updated kitchen with custom details and timeless finishes. The impressive walk-in pantry is a standout feature, providing storage that's hard to find. Two bedrooms and a full bath complete the main level, while the lower offers a large family room, two additional bedrooms, a 0.75 bath, and laundry space. Outside, you'll appreciate the detached 2-stall garage with lean-to and a deck for relaxing or entertaining in the private backyard. Enjoy peaceful living with the benefits of city amenities.
Active
$359,000
1430 NW 9th St, Grand Rapids, MN 55744
4beds
2,084sqft
:
Get pre-qualified$2,364/mo
Single Family
Built in 1980
0.29 Acres Lot
$354,500 Zestimate®
$172/sqft
$-- HOA
What's special
Cozy fireplacePrivate backyardImpressive walk-in pantryWarm neutral tonesLarge family roomQuiet dead-end street
- 21 days |
- 1,825 |
- 67 |
Likely to sell faster than
Zillow last checked:
Listing updated:
Listed by:
Brett Beckfeld 218-256-8733,
COLDWELL BANKER NORTHWOODS,
LUKE GARNER 218-259-5342
Source: NorthstarMLS as distributed by MLS GRID,MLS#: 7103142
Facts & features
Interior
Bedrooms & bathrooms
- Bedrooms: 4
- Bathrooms: 2
- Full bathrooms: 1
- 3/4 bathrooms: 1
Bedroom
- Level: Main
- Area: 182 Square Feet
- Dimensions: 13 x 14
Bedroom 2
- Level: Main
- Area: 120 Square Feet
- Dimensions: 10 x 12
Bedroom 3
- Level: Lower
- Area: 156 Square Feet
- Dimensions: 12 x 13
Bedroom 4
- Level: Lower
- Area: 121 Square Feet
- Dimensions: 11 x 11
Dining room
- Level: Main
- Area: 117 Square Feet
- Dimensions: 9 x 13
Family room
- Level: Lower
- Area: 338 Square Feet
- Dimensions: 13 x 26
Kitchen
- Level: Main
- Area: 114 Square Feet
- Dimensions: 9.5 x 12
Laundry
- Level: Lower
- Area: 88 Square Feet
- Dimensions: 8 x 11
Living room
- Level: Main
- Area: 228 Square Feet
- Dimensions: 12 x 19
Other
- Level: Main
- Area: 87.5 Square Feet
- Dimensions: 7 x 12.5
Heating
- Forced Air
Cooling
- Central Air
Appliances
- Laundry: Lower Level
Features
- Basement: Finished,Full
- Number of fireplaces: 1
Interior area
- Total structure area: 2,184
- Total interior livable area: 2,084 sqft
- Finished area above ground: 1,092
- Finished area below ground: 992
Property
Parking
- Total spaces: 2
- Parking features: Detached Garage
- Garage spaces: 2
- Details: Garage Dimensions (26 x 28)
Accessibility
- Accessibility features: None
Features
- Levels: One
- Stories: 1
Lot
- Size: 0.29 Acres
- Dimensions: 100 x 124 x 100 x 126
Details
- Foundation area: 1092
- Parcel number: 915700255
- Zoning description: Residential-Single Family
Construction
Type & style
- Home type: SingleFamily
- Property subtype: Single Family
Materials
- Frame
- Roof: Age 8 Years or Less
Condition
- New construction: No
- Year built: 1980
Utilities & green energy
- Electric: Power Company: Grand Rapids Public Utilities
- Gas: Natural Gas
- Sewer: City Sewer/Connected
- Water: City Water/Connected
Community & HOA
Community
- Subdivision: Interlachen Park
HOA
- Has HOA: No
Location
- Region: Grand Rapids
Financial & listing details
- Price per square foot: $172/sqft
- Tax assessed value: $204,500
- Annual tax amount: $2,227
- Date on market: 7/2/2026
- Cumulative days on market: 12 days
- Road surface type: Paved
Estimated market value
$354,500
$337,000 - $372,000
$2,094/mo
Price history
| Date | Event | Price |
|---|---|---|
| 7/2/2026 | Listed for sale | $359,000+59.6%$172/sqft |
Source:  NorthstarMLS as distributed by MLS GRID #7103142 Report a problem NorthstarMLS as distributed by MLS GRID #7103142 Report a problem | ||
| 11/16/2022 | Sold | $225,000$108/sqft |
Source: Public Record Report a problem | ||
Public tax history
| Year | Property taxes | Tax assessment |
|---|---|---|
| 2025 | $2,103 -10.6% | $176,355 -1.3% |
| 2024 | $2,353 +5% | $178,644 +1% |
| 2023 | $2,241 +31.4% | $176,945 |
| 2022 | $1,705 -0.5% | -- |
| 2021 | $1,713 -4.7% | -- |
| 2020 | $1,797 +2.5% | -- |
| 2019 | $1,753 +22.8% | -- |
| 2018 | $1,427 -20.6% | -- |
| 2017 | $1,798 +25.7% | -- |
| 2016 | $1,430 | -- |
| 2015 | $1,430 +2.6% | -- |
| 2014 | $1,394 | -- |
| 2013 | -- | -- |
| 2012 | -- | -- |
| 2011 | -- | -- |
| 2010 | -- | -- |
Find assessor info on the county website
Monthly payment
Est. payment
Payment breakdown
Explore the cost of this home by adjusting the details. Changes won't be saved.Climate risks
Neighborhood: 55744
Nearby schools
GreatSchools rating
- 8/10East Rapids ElementaryGrades: 3-5Distance: 2 mi
- 5/10Robert J. Elkington Middle SchoolGrades: 6-8Distance: 1.7 mi
- 7/10Grand Rapids Senior High SchoolGrades: 9-12Distance: 0.6 mi
- $223,7004 bd-- ba1.1k sqft1512 NW 9th St, Grand Rapids, MN 55744Off Market
- $218,9003 bd-- ba1k sqft1414 NW 9th St, Grand Rapids, MN 55744Off Market
- $460,3003 bd2 ba2.1k sqft1431 NW 9th St, Grand Rapids, MN 55744Off Market
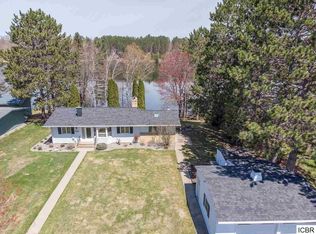
- $416,2003 bd-- ba1k sqft1415 NW 9th St, Grand Rapids, MN 55744Off Market
- $407,8003 bd-- ba882 sqft1513 NW 9th St, Grand Rapids, MN 55744Off Market
- $413,8003 bd-- ba936 sqft1411 NW 9th St, Grand Rapids, MN 55744Off Market
- $187,7003 bd-- ba1k sqft1520 NW 9th St, Grand Rapids, MN 55744Off Market
- $463,0004 bd3 ba2.2k sqft1519 NW 9th St, Grand Rapids, MN 55744Off Market
A local agent can set up tours, give advice and negotiate with sellers.
Similar homes
- $359,9994 bd2 ba1.8k sqft814 Rogers Ave, Grand Rapids, MN 55744For Sale
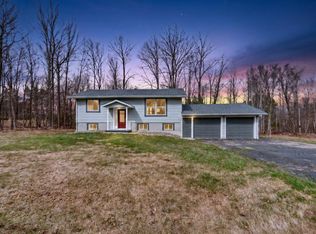
 MLS ID #7063167, Malcolm Wallaker, Pemberton RE. NorthstarMLS as distributed by MLS GRID
 - $330,0003 bd2 ba1.7k sqft1705 Fraser Dr, Grand Rapids, MN 55744For Sale
 MLS ID #7115261, Dan Nielsen, Real Broker,LLC. NorthstarMLS as distributed by MLS GRID
 - $389,9003 bd2 ba2.1k sqft24673 County Road 76, Grand Rapids, MN 55744For Sale
 MLS ID #7108441, Kim Olson, RE/MAX Advantage Plus. NorthstarMLS as distributed by MLS GRID
 - $280,0004 bd3 ba2.4k sqft520 Ridgewood Rd, Grand Rapids, MN 55744For Sale
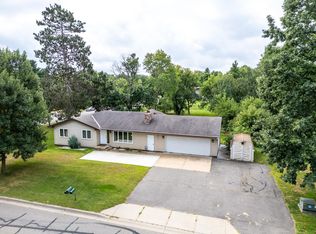 MLS ID #6820775, Molly Tulek, EDGE OF THE WILDERNESS REALTY. NorthstarMLS as distributed by MLS GRID
 - $359,0003 bd2 ba2.5k sqft112 Donovan Dr, Grand Rapids, MN 55744For SaleMLS ID #7072568, Alexandra E. Bloch, EDGE OF THE WILDERNESS REALTY. NorthstarMLS as distributed by MLS GRID
- $--4 bd2 ba2k sqft2125 Soldiers Ln, Grand Rapids, MN 55744AuctionAuction.com 2
- $335,0003 bd2 ba2k sqft2109 Strader Dr, Grand Rapids, MN 55744For SaleMLS ID #7079427, Brett Beckfeld, COLDWELL BANKER NORTHWOODS. NorthstarMLS as distributed by MLS GRID
- $319,9004 bd2 ba1.8k sqft21020 River Rd, Grand Rapids, MN 55744For SaleMLS ID #7085474, Nic Zerfas, EDGE OF THE WILDERNESS REALTY. NorthstarMLS as distributed by MLS GRID
- $279,0004 bd3 ba2.3k sqft1029 NW 1st Ave, Grand Rapids, MN 55744For SaleMLS ID #7091734, Sara Rose Schafhauser, GRAND PROPERTIES REAL ESTATE. NorthstarMLS as distributed by MLS GRID
- $299,5003 bd3 ba2k sqft910 SW 4th Ave, Grand Rapids, MN 55744For SaleMLS ID #7078768, CHAD SIMONS, Sugar Lake Lodge Realty. NorthstarMLS as distributed by MLS GRID
- $399,9003 bd2 ba2.1k sqft33078 W Mallard Point Rd, Grand Rapids, MN 55744For SaleMLS ID #7039151, Bridger Hopkins, Pemberton RE. NorthstarMLS as distributed by MLS GRID
- $370,0002 bd1 ba1.7k sqft11284 W Splithand Rd, Grand Rapids, MN 55744For SaleMLS ID #7112737, Jackie Lawson, MOVE IT REAL ESTATE GROUP/LAKEHOMES.COM. NorthstarMLS as distributed by MLS GRID
- $349,0004 bd2 ba2.2k sqft26699 Evergreen Ln, Cohasset, MN 55721For SaleMLS ID #7094277, Up North Team, COLDWELL BANKER NORTHWOODS. NorthstarMLS as distributed by MLS GRID
- $239,9005 bd4 ba2.1k sqft207 NE 7th St, Grand Rapids, MN 55744For SaleMLS ID #7093884, Alexandra E. Bloch, EDGE OF THE WILDERNESS REALTY. NorthstarMLS as distributed by MLS GRID
- $522,0003 bd3 ba1.8k sqft1903 White Tail Ln, Grand Rapids, MN 55744For SaleMLS ID #7103749, Dan Nielsen, Real Broker,LLC. NorthstarMLS as distributed by MLS GRID
- $405,0004 bd3 ba2.2k sqft2700 Glenwood Dr, Grand Rapids, MN 55744For SaleMLS ID #7045701, CODY PRESLEY, MN DIRECT PROPERTIES. NorthstarMLS as distributed by MLS GRID
- $489,9004 bd2 ba2.2k sqft1102 Prairie River Trl, Grand Rapids, MN 55744For SaleMLS ID #7031216, Bridger Hopkins, Pemberton RE. NorthstarMLS as distributed by MLS GRID
- $215,0004 bd2 ba1.5k sqft121 SE 10th St, Grand Rapids, MN 55744For SaleMLS ID #7100731, Molly Tulek, EDGE OF THE WILDERNESS REALTY. NorthstarMLS as distributed by MLS GRID
- $265,0003 bd2 ba1.4k sqft759 Trout Lake Rd, Grand Rapids, MN 55744For SaleMLS ID #7071313, Malcolm Wallaker, Pemberton RE. NorthstarMLS as distributed by MLS GRID
- $389,0002 bd3 ba1.8k sqft18583 Unger Ln, Grand Rapids, MN 55744For SaleMLS ID #7103240, Annalea Hussman Peters, GRAND PROPERTIES REAL ESTATE. NorthstarMLS as distributed by MLS GRID
