This is the property Northern Minnesota buyers have been waiting for. The detached pole building gives you 1,138 square feet of shop space for trucks, sleds, boats, side by sides, wheelhouses, and a full workshop. The home delivers too. 3 bed 2 bath with an updated kitchen featuring custom cabinetry and stainless appliances, spacious 20x14 living room with gas fireplace, and sliders out to your back deck and patio. Three bedrooms up including a 14x11 primary plus a full bath. Finished lower level adds a home office, family room, and bonus living space. Sits on nearly an acre in the Greenway School District, year round county road, private well and septic. Minutes to Trout Lake public access, swim beach, Eagle Ridge Golf Course, and Grand Itasca Hospital.
Active
$265,000
759 Trout Lake Rd, Grand Rapids, MN 55744
3beds
1,428sqft
Single Family
Built in 1967
0.86 Acres Lot
$263,900 Zestimate®
$186/sqft
$-- HOA
What's special
- 137 days
- 863
- 34
Zillow last checked:
Listing updated:
Listed by:
Malcolm Wallaker 218-259-9837,
Pemberton RE
Source: NorthstarMLS as distributed by MLS GRID,MLS#: 7071313
Facts & features
Interior
Bedrooms & bathrooms
- Bedrooms: 3
- Bathrooms: 2
- Full bathrooms: 1
- 1/2 bathrooms: 1
Bedroom
- Level: Upper
- Area: 149.16 Square Feet
- Dimensions: 13.2x11.3
Bedroom 2
- Level: Upper
- Area: 128.31 Square Feet
- Dimensions: 9.10x14.10
Bedroom 3
- Level: Upper
- Area: 156.65 Square Feet
- Dimensions: 14.1x11.11
Bathroom
- Level: Upper
- Area: 90.1 Square Feet
- Dimensions: 8.11x11.11
Kitchen
- Level: Main
- Area: 152.21 Square Feet
- Dimensions: 13.7x11.11
Living room
- Level: Main
- Area: 283.41 Square Feet
- Dimensions: 20.10x14.10
Heating
- Dual Fuel/Off Peak
Cooling
- Central Air
Appliances
- Included: Cooktop
- Laundry: Main Level
Features
- Basement: Block,Unfinished
- Number of fireplaces: 1
- Fireplace features: Electric
Interior area
- Total structure area: 2,008
- Total interior livable area: 1,428 sqft
- Finished area above ground: 1,288
- Finished area below ground: 140
Property
Parking
- Total spaces: 3
- Parking features: Detached Garage, Gravel
- Garage spaces: 3
- Details: Garage Dimensions (31'4" x 36'4")
Accessibility
- Accessibility features: None
Features
- Levels: Two
- Stories: 2
- Patio & porch: Patio, Porch
Lot
- Size: 0.86 Acres
- Dimensions: 150 x 250
- Features: Tree Coverage - Light
Details
- Additional structures: Pole Building, Storage Shed
- Foundation area: 1260
- Parcel number: 880144457
- Zoning description: Residential-Single Family
Construction
Type & style
- Home type: SingleFamily
- Property subtype: Single Family
Materials
- Block
- Roof: Asphalt
Condition
- New construction: No
- Year built: 1967
Utilities & green energy
- Electric: 200+ Amp Service
- Gas: Electric, Propane
- Sewer: City Sewer - In Street
- Water: Well
Community & HOA
HOA
- Has HOA: No
Location
- Region: Grand Rapids
Financial & listing details
- Price per square foot: $186/sqft
- Tax assessed value: $281,500
- Annual tax amount: $2,333
- Date on market: 5/11/2026
Estimated market value
$263,900
$251,000 - $277,000
$2,075/mo
Price history
| Date | Event | Price |
|---|---|---|
| 5/11/2026 | Listed for sale | $265,000$186/sqft |
Source:  NorthstarMLS as distributed by MLS GRID #7071313 Report a problem NorthstarMLS as distributed by MLS GRID #7071313 Report a problem | ||
Public tax history
| Year | Property taxes | Tax assessment |
|---|---|---|
| 2025 | $3,457 +10.1% | $281,500 -1.1% |
| 2024 | $3,141 +24.5% | $284,500 +4.3% |
| 2023 | $2,523 +13.4% | $272,865 |
| 2022 | $2,225 +8.1% | -- |
| 2021 | $2,059 +0.7% | -- |
| 2020 | $2,045 +20.8% | -- |
| 2019 | $1,693 +17.5% | -- |
| 2018 | $1,441 -17.1% | -- |
| 2017 | $1,738 +32.3% | -- |
| 2016 | $1,314 | -- |
| 2015 | $1,314 +2.8% | -- |
| 2014 | $1,278 | -- |
| 2013 | -- | -- |
| 2012 | -- | -- |
| 2011 | -- | -- |
| 2010 | -- | -- |
Find assessor info on the county website
Monthly payment
Est. payment
Payment breakdown
Explore the cost of this home by adjusting the details. Changes won't be saved.Climate risks
Neighborhood: 55744
- $139,3001 bd-- ba1k sqft833 Trout Lake Rd, Grand Rapids, MN 55744Off Market
- $159,100-- bd-- ba-- sqft833 Trout Lake Rd, Grand Rapids, MN 55744Off Market
- $238,1002 bd-- ba1.6k sqft699 Trout Lake Rd, Grand Rapids, MN 55744Off Market
- $272,0002 bd-- ba1.2k sqft800 Trout Lake Rd, Grand Rapids, MN 55744Off Market
Similar homes
- $254,9003 bd2 ba1.7k sqft826 Willow Ln, Grand Rapids, MN 55744For Sale
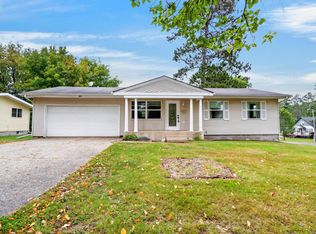
 MLS ID #7142977, B.J. Hansen, EDGE OF THE WILDERNESS REALTY. NorthstarMLS as distributed by MLS GRID
 - $275,0003 bd2 ba1.2k sqft185 Peterson Rd, Grand Rapids, MN 55744For Sale
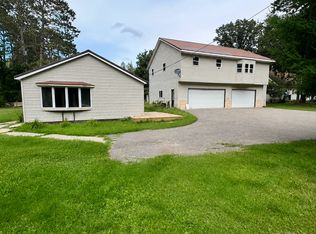 MLS ID #7124271, CODY PRESLEY, MN DIRECT PROPERTIES. NorthstarMLS as distributed by MLS GRID
 - $250,0004 bd2 ba1.7k sqft405 SW 1st Ave, Grand Rapids, MN 55744For Sale
 MLS ID #7119663, Daytona Sorvig, RE/MAX Advantage Plus. NorthstarMLS as distributed by MLS GRID
 - $249,9003 bd1 ba1.1k sqft515 NW 6th St, Grand Rapids, MN 55744For Sale
 MLS ID #7125914, Debra M. Bounds, CENTURY 21 LAND OF LAKES. NorthstarMLS as distributed by MLS GRID
 - $259,0004 bd2 ba1.9k sqft915 NE 7th Ave, Grand Rapids, MN 55744For SaleMLS ID #7131887, Debra Bruns, MN DIRECT PROPERTIES. NorthstarMLS as distributed by MLS GRID
- $239,0003 bd1 ba1k sqft1024 SE 7th St, Grand Rapids, MN 55744For SaleMLS ID #7142483, Robert M Ellies, RE/MAX Advantage Plus. NorthstarMLS as distributed by MLS GRID
- $350,0003 bd2 ba1.7k sqft1901 S Pokegama Ave, Grand Rapids, MN 55744For SaleMLS ID #7145937, Paula Broten-Piskel, MOVE IT REAL ESTATE GROUP/LAKEHOMES.COM. NorthstarMLS as distributed by MLS GRID
- $309,0003 bd2 ba1.7k sqft1705 Fraser Dr, Grand Rapids, MN 55744For SaleMLS ID #7115261, Dan Nielsen, Real Broker,LLC. NorthstarMLS as distributed by MLS GRID
- $309,0004 bd2 ba1.8k sqft21020 River Rd, Grand Rapids, MN 55744For SaleMLS ID #7085474, Nic Zerfas, EDGE OF THE WILDERNESS REALTY. NorthstarMLS as distributed by MLS GRID
- $239,0003 bd2 ba1.6k sqft1403 SW 1st Ave, Grand Rapids, MN 55744For SaleMLS ID #7105596, Ben Smothers, RE/MAX Advantage Plus. NorthstarMLS as distributed by MLS GRID
- $265,0001 bd1 ba734 sqft28750 Prairie Lake Rd, Grand Rapids, MN 55744For SaleMLS ID #7114819, B.J. Hansen, EDGE OF THE WILDERNESS REALTY. NorthstarMLS as distributed by MLS GRID
- $205,9003 bd2 ba1.5k sqft502 NE 4th Ave, Grand Rapids, MN 55744For SaleMLS ID #7106850, Jackie Lawson, MOVE IT REAL ESTATE GROUP/LAKEHOMES.COM. NorthstarMLS as distributed by MLS GRID
- $349,9004 bd2 ba2k sqft1430 NW 9th St, Grand Rapids, MN 55744For SaleMLS ID #7103142, Brett Beckfeld, COLDWELL BANKER NORTHWOODS. NorthstarMLS as distributed by MLS GRID
- $217,9003 bd2 ba1k sqft21982 Grouse Ln, Grand Rapids, MN 55744For SaleMLS ID #7121974, Debra M. Bounds, CENTURY 21 LAND OF LAKES. NorthstarMLS as distributed by MLS GRID
- $199,0002 bd2 ba1k sqft507 NW 16th Ave, Grand Rapids, MN 55744For SaleMLS ID #7108049, Karen Gessell, COLDWELL BANKER NORTHWOODS. NorthstarMLS as distributed by MLS GRID
- $199,9002 bd1 ba850 sqft3325 State Highway 38, Grand Rapids, MN 55744For SaleMLS ID #7115734, Jackie Lawson, MOVE IT REAL ESTATE GROUP/LAKEHOMES.COM. NorthstarMLS as distributed by MLS GRID
- $379,0003 bd2 ba2k sqft28249 Lost Lake Dr, Grand Rapids, MN 55744For SaleMLS ID #7120341, Karen Gessell, COLDWELL BANKER NORTHWOODS. NorthstarMLS as distributed by MLS GRID
- $224,9002 bd1 ba1.1k sqft20356 N Hummingbird Dr, Grand Rapids, MN 55744For SaleMLS ID #7131551, Bridger Hopkins, Pemberton RE. NorthstarMLS as distributed by MLS GRID
- $359,9994 bd2 ba1.8k sqft814 Rogers Ave, Grand Rapids, MN 55744For SaleMLS ID #7063167, Malcolm Wallaker, Pemberton RE. NorthstarMLS as distributed by MLS GRID
