Cute as can be! This clean and tidy, nicely maintained rambler offers a functional floor plan with three bedrooms on the main level. The living room is flooded with natural sunlight. The spacious eat-in kitchen provides plenty of room. The large coat closet near the back entry adds convenient storage. The lower level offers additional space to create a fourth bedroom, along with a bathroom. Plus additional space to create more living space and an area for extra storage. A newer furnace is another great feature. Outside, is an easy yard to care for, a concrete driveway leads to the 1990-built two-stall garage, with an additional garden shed for storage. Centrally located in town with easy access to local amenities. Just a cozy home with a practical layout.
Active
$229,900
103 Hacar Pl, Grand Rapids, MN 55744
3beds
966sqft
Single Family
Built in 1953
6,969 Square Feet Lot
$-- Zestimate®
$238/sqft
$-- HOA
What's special
- 3 days
- 275
- 17
Zillow last checked:
Listing updated:
Listed by:
Jake Gilhousen 218-360-9515,
COLDWELL BANKER NORTHWOODS,
Pamela B. Gilhousen 218-360-9490
Source: NorthstarMLS as distributed by MLS GRID,MLS#: 7151928
Facts & features
Interior
Bedrooms & bathrooms
- Bedrooms: 3
- Bathrooms: 2
- Full bathrooms: 1
- 1/2 bathrooms: 1
Bedroom
- Level: Main
- Area: 105 Square Feet
- Dimensions: 10'6x10
Bedroom 2
- Level: Main
- Area: 105 Square Feet
- Dimensions: 10'6x10
Bedroom 3
- Level: Main
- Area: 108.17 Square Feet
- Dimensions: 9'10x11
Bathroom
- Level: Lower
- Area: 112.26 Square Feet
- Dimensions: 9'10x11'5
Dining room
- Level: Main
- Area: 122.19 Square Feet
- Dimensions: 13'10x8'10
Kitchen
- Level: Main
- Area: 86.81 Square Feet
- Dimensions: 10'5x8'4
Laundry
- Level: Lower
- Area: 315.86 Square Feet
- Dimensions: 13'10x22'10
Living room
- Level: Main
- Area: 197.89 Square Feet
- Dimensions: 17'4x11'5
Other
- Level: Lower
- Area: 108.17 Square Feet
- Dimensions: 9'10x11
Utility room
- Level: Lower
- Area: 119.17 Square Feet
- Dimensions: 10'10x11
Heating
- Forced Air
Cooling
- Central Air
Appliances
- Included: Water Osmosis System, Water Softener Owned
- Laundry: Lower Level
Features
- Basement: Block,Full
- Has fireplace: No
Interior area
- Total structure area: 1,932
- Total interior livable area: 966 sqft
- Finished area above ground: 966
- Finished area below ground: 0
Property
Parking
- Total spaces: 2
- Parking features: Detached Garage, Concrete
- Garage spaces: 2
- Details: Garage Dimensions (24x24), Garage Door Width (16)
Accessibility
- Accessibility features: None
Features
- Levels: One
- Stories: 1
Lot
- Size: 6,969 Square Feet
- Dimensions: 30 x 127
Details
- Additional structures: Storage Shed
- Foundation area: 966
- Parcel number: 914900575
- Zoning description: Residential-Single Family
Construction
Type & style
- Home type: SingleFamily
- Property subtype: Single Family
Materials
- Frame
Condition
- New construction: No
- Year built: 1953
Utilities & green energy
- Electric: 100 Amp Service, Power Company: Grand Rapids Public Utilities
- Gas: Natural Gas
- Sewer: City Sewer/Connected
- Water: City Water/Connected
Community & HOA
Community
- Subdivision: Clover 1st & 2nd Add To Gr
HOA
- Has HOA: No
Location
- Region: Grand Rapids
Financial & listing details
- Price per square foot: $238/sqft
- Tax assessed value: $204,400
- Annual tax amount: $81
- Date on market: 10/2/2026
Estimated market value
Not available
Estimated sales range
Not available
Not available
Price history
| Date | Event | Price |
|---|---|---|
| 10/5/2026 | Listed for sale | $229,900+41.5%$238/sqft |
Source:  NorthstarMLS as distributed by MLS GRID #7151928 Report a problem NorthstarMLS as distributed by MLS GRID #7151928 Report a problem | ||
| 10/20/2020 | Sold | $162,500$168/sqft |
Source: NorthstarMLS as distributed by MLS GRID #5638218 Report a problem | ||
| 9/9/2020 | Pending sale | $162,500$168/sqft |
Source: RE/MAX THOUSAND LAKES #5638218 Report a problem | ||
| 8/10/2020 | Listed for sale | $162,500$168/sqft |
Source: RE/MAX THOUSAND LAKES #5638218 Report a problem | ||
Public tax history
| Year | Property taxes | Tax assessment |
|---|---|---|
| 2025 | -- | -- |
| 2024 | $2,799 +26% | -- |
| 2023 | $2,221 | $188,700 |
| 2022 | -- | -- |
| 2021 | -- | -- |
| 2020 | $1,679 +17% | -- |
| 2019 | $1,435 -0.3% | -- |
| 2018 | $1,439 -2.8% | -- |
| 2017 | $1,480 +1.2% | -- |
| 2016 | $1,462 | -- |
| 2015 | $1,462 +23.7% | -- |
| 2014 | $1,182 | -- |
| 2013 | -- | -- |
| 2012 | -- | -- |
| 2011 | -- | -- |
| 2010 | -- | -- |
Find assessor info on the county website
Monthly payment
Est. payment
Payment breakdown
Explore the cost of this home by adjusting the details. Changes won't be saved.Climate risks
Neighborhood: 55744
Similar homes
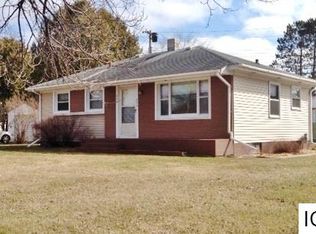
- $239,0003 bd1 ba1k sqft1024 SE 7th St, Grand Rapids, MN 55744For Sale

 MLS ID #7142483, Robert M Ellies, RE/MAX Advantage Plus. NorthstarMLS as distributed by MLS GRID
 - $239,9003 bd1 ba1.1k sqft515 NW 6th St, Grand Rapids, MN 55744For Sale
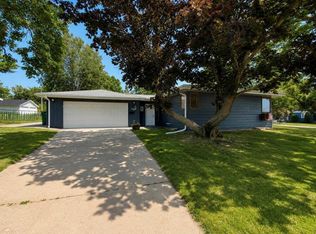 MLS ID #7125914, Debra M. Bounds, CENTURY 21 LAND OF LAKES. NorthstarMLS as distributed by MLS GRID
 - $189,9002 bd2 ba1.3k sqft309 SW 10th Ave, Grand Rapids, MN 55744For Sale
 MLS ID #7143287, Bridger Hopkins, Pemberton RE. NorthstarMLS as distributed by MLS GRID
 - $199,0002 bd2 ba1k sqft507 NW 16th Ave, Grand Rapids, MN 55744For Sale
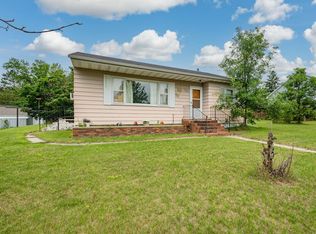 MLS ID #7108049, Karen Gessell, COLDWELL BANKER NORTHWOODS. NorthstarMLS as distributed by MLS GRID
 - $265,0003 bd2 ba1.4k sqft759 Trout Lake Rd, Grand Rapids, MN 55744For SaleMLS ID #7071313, Malcolm Wallaker, Pemberton RE. NorthstarMLS as distributed by MLS GRID
- $275,0003 bd2 ba1.2k sqft185 Peterson Rd, Grand Rapids, MN 55744For SaleMLS ID #7124271, CODY PRESLEY, MN DIRECT PROPERTIES. NorthstarMLS as distributed by MLS GRID
- $199,9002 bd1 ba850 sqft3325 State Highway 38, Grand Rapids, MN 55744For SaleMLS ID #7115734, Jackie Lawson, MOVE IT REAL ESTATE GROUP/LAKEHOMES.COM. NorthstarMLS as distributed by MLS GRID
- $186,9003 bd1 ba1k sqft523 NW 6th Ave, Grand Rapids, MN 55744For SaleMLS ID #7049253, Dan Nielsen, Real Broker,LLC. NorthstarMLS as distributed by MLS GRID
- $217,9003 bd2 ba1k sqft21982 Grouse Ln, Grand Rapids, MN 55744For SaleMLS ID #7121974, Debra M. Bounds, CENTURY 21 LAND OF LAKES. NorthstarMLS as distributed by MLS GRID
- $244,9002 bd2 ba1k sqft205 SE 17th St #110, Grand Rapids, MN 55744For SaleMLS ID #7096195, Morgan Hopkins, COLDWELL BANKER NORTHWOODS. NorthstarMLS as distributed by MLS GRID
- $169,9002 bd1 ba722 sqft619 NE 3rd Ave, Grand Rapids, MN 55744For SaleMLS ID #7109678, Bridger Hopkins, Pemberton RE. NorthstarMLS as distributed by MLS GRID
- $174,9002 bd1 ba728 sqft517 NE 10th Ave, Grand Rapids, MN 55744For SaleMLS ID #7140007, Matt Huebscher, Pemberton RE. NorthstarMLS as distributed by MLS GRID
- $224,9002 bd1 ba1.1k sqft20356 N Hummingbird Dr, Grand Rapids, MN 55744For SaleMLS ID #7131551, Bridger Hopkins, Pemberton RE. NorthstarMLS as distributed by MLS GRID
- $159,9002 bd1 ba840 sqft822 NW 7th Ave, Grand Rapids, MN 55744For SaleMLS ID #7142998, TODD STONE, MN DIRECT PROPERTIES. NorthstarMLS as distributed by MLS GRID
- $129,0002 bd1 ba924 sqft4171 State Highway 38, Grand Rapids, MN 55744For SaleMLS ID #7133045, Matt Huebscher, Pemberton RE. NorthstarMLS as distributed by MLS GRID
- $179,0001 bd1 ba600 sqft609 NE 5th Ave, Grand Rapids, MN 55744For SaleMLS ID #7145383, Debra M. Bounds, CENTURY 21 LAND OF LAKES. NorthstarMLS as distributed by MLS GRID
- $265,0001 bd1 ba734 sqft28750 Prairie Lake Rd, Grand Rapids, MN 55744For SaleMLS ID #7114819, B.J. Hansen, EDGE OF THE WILDERNESS REALTY. NorthstarMLS as distributed by MLS GRID
- $174,9003 bd1 ba1.4k sqft27679 Splithand Rd, Grand Rapids, MN 55744For SaleMLS ID #7119741, Bridger Hopkins, Pemberton RE. NorthstarMLS as distributed by MLS GRID
