Enjoy easy, one-level living in this well-maintained 2 bedroom, 2 bath townhome conveniently located in the heart of Grand Rapids. The open-concept layout features vaulted ceilings that create an airy, spacious feel, while the gas fireplace adds warmth and character to the living area. The kitchen flows seamlessly into the living space, with patio doors leading to a private outdoor patio. The primary suite offers its own 0.75 bath and is complemented by a second bedroom and full bath down the hall for guests or additional living space. You’ll appreciate the heated and insulated attached garage for year-round use. With the HOA handling lawn care and snow removal, you'll have more time to enjoy nearby walking paths, shopping, dining, and everyday conveniences.
Active
$265,000
205 SE 17th St #110, Grand Rapids, MN 55744
2beds
1,031sqft
:
Get pre-qualified$1,744/mo
(TH) Side x Side
Built in 2010
1,742 Square Feet Lot
$-- Zestimate®
$257/sqft
$-- HOA
What's special
- 35 days |
- 468 |
- 7 |
Zillow last checked:
Listing updated:
Listed by:
Morgan Hopkins 218-244-3415,
COLDWELL BANKER NORTHWOODS
Source: NorthstarMLS as distributed by MLS GRID,MLS#: 7096195
Facts & features
Interior
Bedrooms & bathrooms
- Bedrooms: 2
- Bathrooms: 2
- Full bathrooms: 1
- 3/4 bathrooms: 1
Bedroom
- Level: Main
- Area: 188.5 Square Feet
- Dimensions: 13 x 14.5
Bedroom 2
- Level: Main
- Area: 130 Square Feet
- Dimensions: 10 x 13
Foyer
- Level: Main
- Area: 96 Square Feet
- Dimensions: 8 x 12
Kitchen
- Level: Main
- Area: 115.5 Square Feet
- Dimensions: 10.5 x 11
Living room
- Level: Main
- Area: 189 Square Feet
- Dimensions: 10.5 x 18
Heating
- Forced Air, Fireplace(s)
Cooling
- Central Air
Appliances
- Included: Air-To-Air Exchanger, Dishwasher, Dryer, Microwave, Range, Refrigerator, Stainless Steel Appliance(s), Washer
- Laundry: Laundry Closet, Main Level
Features
- Basement: None
- Number of fireplaces: 1
- Fireplace features: Gas, Living Room
Interior area
- Total structure area: 1,031
- Total interior livable area: 1,031 sqft
- Finished area above ground: 1,031
- Finished area below ground: 0
Property
Parking
- Total spaces: 1
- Parking features: Attached, Heated Garage, Insulated Garage, Parking Lot
- Attached garage spaces: 1
- Details: Garage Dimensions (15 x 22)
Accessibility
- Accessibility features: No Stairs External, No Stairs Internal
Features
- Levels: One
- Stories: 1
- Fencing: Privacy
Lot
- Size: 1,742 Square Feet
- Dimensions: 25 x 62
- Features: Near Public Transit, Tree Coverage - Light
Details
- Foundation area: 1031
- Parcel number: 914870155
- Zoning description: Residential-Multi-Family
Construction
Type & style
- Home type: Townhouse
- Property subtype: (TH) Side x Side
- Attached to another structure: Yes
Materials
- Frame
- Roof: Asphalt
Condition
- New construction: No
- Year built: 2010
Utilities & green energy
- Electric: 200+ Amp Service, Power Company: Grand Rapids Public Utilities
- Gas: Natural Gas
- Sewer: City Sewer/Connected
- Water: City Water/Connected
Community & HOA
Community
- Subdivision: Cic #29 Fieldstone Estates
HOA
- Has HOA: Yes
- Services included: Lawn Care, Snow Removal
- HOA fee: $40 other
- HOA name: Fieldstone Townhome Association / Dave Clafton
- HOA phone: 218-326-1571
Location
- Region: Grand Rapids
Financial & listing details
- Price per square foot: $257/sqft
- Annual tax amount: $2,599
- Date on market: 6/19/2026
Estimated market value
Not available
Estimated sales range
Not available
Not available
Price history
| Date | Event | Price |
|---|---|---|
| 6/19/2026 | Listed for sale | $265,000$257/sqft |
Source:  NorthstarMLS as distributed by MLS GRID #7096195 Report a problem NorthstarMLS as distributed by MLS GRID #7096195 Report a problem | ||
Public tax history
Tax history is unavailable.
Monthly payment
Est. payment
Payment breakdown
Explore the cost of this home by adjusting the details. Changes won't be saved.Climate risks
Neighborhood: 55744
Nearby schools
GreatSchools rating
- 7/10West Rapids ElementaryGrades: PK-2Distance: 1.9 mi
- 5/10Robert J. Elkington Middle SchoolGrades: 6-8Distance: 2.1 mi
- 7/10Grand Rapids Senior High SchoolGrades: 9-12Distance: 2.4 mi
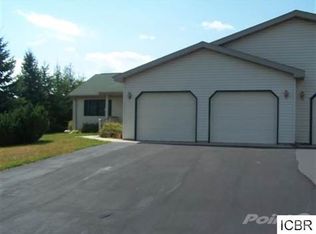
- $309,6002 bd2 ba1.5k sqft1611 SE 3rd Ave, Grand Rapids, MN 55744Off Market
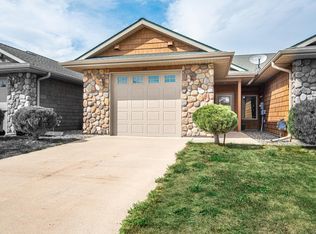
- $264,0002 bd2 ba1k sqft205 SE 17th St, Grand Rapids, MN 55744Off Market
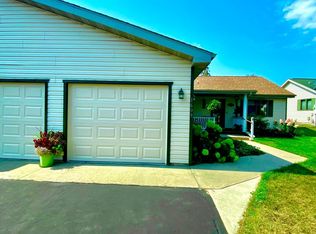
- $360,0002 bd2 ba1.8k sqft1609 SE 3rd Ave, Grand Rapids, MN 55744Sold
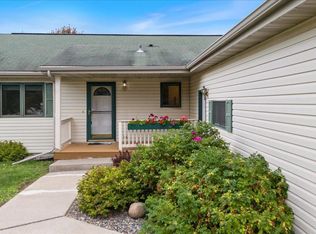
- $305,0002 bd2 ba1.4k sqft1607 SE 3rd Ave, Grand Rapids, MN 55744Sold
- $75,0000.55 Acres0 SE 2nd Ave, Grand Rapids, MN 55744Lot/Land
- $268,7002 bd-- ba1.5k sqft1605 SE 3rd Ave, Grand Rapids, MN 55744Off Market
- $319,3002 bd-- ba1.5k sqft1603 SE 3rd Ave, Grand Rapids, MN 55744Off Market
- $315,2002 bd-- ba1.5k sqft1616 SE 3rd Ave, Grand Rapids, MN 55744Off Market
A local agent can set up tours, give advice and negotiate with sellers.
Similar homes
- $259,0002 bd2 ba1.4k sqft20371 Golf Crest Dr, Grand Rapids, MN 55744For Sale
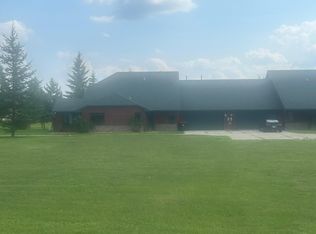
 MLS ID #7111944, TODD STONE, MN DIRECT PROPERTIES. NorthstarMLS as distributed by MLS GRID
 - $215,0002 bd1 ba850 sqft3325 State Highway 38, Grand Rapids, MN 55744For Sale
 MLS ID #7115734, Jackie Lawson, MOVE IT REAL ESTATE GROUP/LAKEHOMES.COM. NorthstarMLS as distributed by MLS GRID
 - $265,0003 bd2 ba1.4k sqft759 Trout Lake Rd, Grand Rapids, MN 55744For Sale
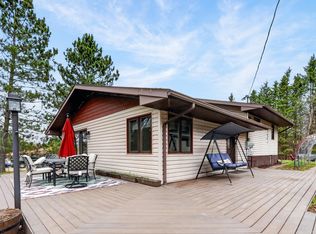 MLS ID #7071313, Malcolm Wallaker, Pemberton RE. NorthstarMLS as distributed by MLS GRID
 - $249,9002 bd2 ba1.4k sqft20373 Golf Crest Dr, Grand Rapids, MN 55744For Sale
 MLS ID #7074080, TODD STONE, MN DIRECT PROPERTIES. NorthstarMLS as distributed by MLS GRID
 - $199,0002 bd2 ba1k sqft507 NW 16th Ave, Grand Rapids, MN 55744For SaleMLS ID #7108049, Karen Gessell, COLDWELL BANKER NORTHWOODS. NorthstarMLS as distributed by MLS GRID
- $199,9003 bd2 ba1.4k sqft21402 Us Highway 169, Grand Rapids, MN 55744For SaleMLS ID #7082490, Brett Beckfeld, COLDWELL BANKER NORTHWOODS. NorthstarMLS as distributed by MLS GRID
- $319,0003 bd1 ba1.3k sqft19247 Us Highway 169, Grand Rapids, MN 55744For SaleMLS ID #7094841, Paula Broten-Piskel, MOVE IT REAL ESTATE GROUP/LAKEHOMES.COM. NorthstarMLS as distributed by MLS GRID
- $319,9003 bd2 ba1k sqft28457 Splithand Rd, Grand Rapids, MN 55744For SaleMLS ID #7088601, Kari Elizabeth Horbacz, Statement Realty. NorthstarMLS as distributed by MLS GRID
- $186,9003 bd1 ba1k sqft523 NW 6th Ave, Grand Rapids, MN 55744For SaleMLS ID #7049253, Dan Nielsen, Real Broker,LLC. NorthstarMLS as distributed by MLS GRID
- $139,9003 bd1 ba900 sqft521 NW 13th St, Grand Rapids, MN 55744For SaleMLS ID #7071390, Brett Beckfeld, COLDWELL BANKER NORTHWOODS. NorthstarMLS as distributed by MLS GRID
- $249,9002 bd1 ba990 sqft38837 Sissebakwet Shores Rd, Cohasset, MN 55721For SaleMLS ID #7104446, B.J. Hansen, EDGE OF THE WILDERNESS REALTY. NorthstarMLS as distributed by MLS GRID
- $204,0001 bd1 ba880 sqft35648 Crooked Lake Dr, Grand Rapids, MN 55744For SaleMLS ID #7104983, Daniel Pflugshaupt, Gallery of Homes. NorthstarMLS as distributed by MLS GRID
- $250,0002 bd1 ba1.1k sqft10403 Vermillion Point Dr NE, Deer River, MN 56636For SaleMLS ID #7100208, Lindsay Bacigalupo, Engel & Volkers Minneapolis. NorthstarMLS as distributed by MLS GRID
- $280,0002 bd1 ba1k sqft12765 72nd Ave NE, Deer River, MN 56636For SaleMLS ID #7045904, Dan Nielsen, Real Broker,LLC. NorthstarMLS as distributed by MLS GRID
- $289,9001 bd1 ba1k sqft10972 River Rd, Jacobson, MN 55752For SaleMLS ID #7093488, Christopher Cullen, Coldwell Banker Realty. NorthstarMLS as distributed by MLS GRID
- $242,5004 bd1 ba1.4k sqft30654 State Highway 65, Pengilly, MN 55775For SaleMLS ID #7092877, Brina Guyer, MN DIRECT PROPERTIES. NorthstarMLS as distributed by MLS GRID
- $229,9004 bd2 ba1.5k sqft31356 2nd St, Pengilly, MN 55775For SaleMLS ID #7084818, Pamela B. Gilhousen, COLDWELL BANKER NORTHWOODS. NorthstarMLS as distributed by MLS GRID
- $229,0002 bd1 ba780 sqft8135 County Road 65 NE, Deer River, MN 56636For SaleMLS ID #6792515, John Moengen, National Realty Guild. NorthstarMLS as distributed by MLS GRID
- $189,9003 bd2 ba1.4k sqft20250 Bass Lake Rd, Bovey, MN 55709For SaleMLS ID #7106485, Stephanie Alzen, MN DIRECT PROPERTIES. NorthstarMLS as distributed by MLS GRID
- $215,0003 bd2 ba1k sqft538 Quadna Mountain Rd, Hill City, MN 55748For SaleMLS ID #7092558, Kristen K Lind, Breffni Real Estate & Investments. NorthstarMLS as distributed by MLS GRID
