This home offers three bedrooms on the main floor, along with a full bathroom and a comfortable layout. Recent updates include newer siding and windows, and additional features include central air and an attached two-stall garage. Situated on a corner lot with alley access, the property is tucked into a quiet in-town neighborhood while still being close to local amenities.
The unfinished basement offers plenty of additional space and the potential to add a fourth bedroom, create a family room, or customize the area to fit your needs. With a great combination of updates, garage space, and room to make it your own, this home is one to take a look at!
Active
$189,900
736 NW 7th Ave, Grand Rapids, MN 55744
3beds
950sqft
Single Family
Built in 1951
8,712 Square Feet Lot
$189,800 Zestimate®
$200/sqft
$-- HOA
What's special
Attached two-stall garageComfortable layoutCentral airNewer siding
- 1 day
- 300
- 18
Likely to sell faster than
Zillow last checked:
Listing updated:
Listed by:
JEFFREY DICK 218-326-3411,
EDGE OF THE WILDERNESS REALTY
Source: NorthstarMLS as distributed by MLS GRID,MLS#: 7173954
Facts & features
Interior
Bedrooms & bathrooms
- Bedrooms: 3
- Bathrooms: 2
- Full bathrooms: 1
- 3/4 bathrooms: 1
Bedroom
- Level: Main
- Area: 111 Square Feet
- Dimensions: 11.1x10
Bedroom 2
- Level: Main
- Area: 95.94 Square Feet
- Dimensions: 8.2x11.7
Bedroom 3
- Level: Main
- Area: 86.58 Square Feet
- Dimensions: 7.4x11.7
Bathroom
- Level: Main
- Area: 32 Square Feet
- Dimensions: 5x6.4
Bathroom
- Level: Lower
- Area: 92.1 Square Feet
- Dimensions: 10.11x9.11
Dining room
- Level: Main
- Area: 49.77 Square Feet
- Dimensions: 7.11x7
Foyer
- Level: Main
- Area: 12.78 Square Feet
- Dimensions: 3.11x4.11
Garage
- Level: Main
- Area: 438.36 Square Feet
- Dimensions: 15.6x28.1
Kitchen
- Level: Main
- Area: 111.14 Square Feet
- Dimensions: 12.2x9.11
Living room
- Level: Main
- Area: 166.1 Square Feet
- Dimensions: 15.1x11
Recreation room
- Level: Lower
- Area: 332.84 Square Feet
- Dimensions: 31.4x10.6
Utility room
- Level: Lower
- Area: 225.57 Square Feet
- Dimensions: 21.9x10.3
Heating
- Forced Air
Cooling
- Central Air
Features
- Basement: Block
- Has fireplace: No
Interior area
- Total structure area: 1,680
- Total interior livable area: 950 sqft
- Finished area above ground: 840
- Finished area below ground: 110
Property
Parking
- Total spaces: 2
- Parking features: Attached, Concrete
- Attached garage spaces: 2
Accessibility
- Accessibility features: None
Features
- Levels: One
- Stories: 1
Lot
- Size: 8,712 Square Feet
- Dimensions: 140 x 61
Details
- Foundation area: 840
- Parcel number: 915501265
- Zoning description: Residential-Single Family
Construction
Type & style
- Home type: SingleFamily
- Property subtype: Single Family
Condition
- New construction: No
- Year built: 1951
Utilities & green energy
- Gas: Natural Gas
- Sewer: City Sewer/Connected
- Water: City Water/Connected
Community & HOA
Community
- Subdivision: Houghtons Add To Grand Rapids
HOA
- Has HOA: No
Location
- Region: Grand Rapids
Financial & listing details
- Price per square foot: $200/sqft
- Tax assessed value: $171,100
- Annual tax amount: $1,713
- Date on market: 11/18/2026
Estimated market value
$189,800
$180,000 - $199,000
$2,007/mo
Price history
| Date | Event | Price |
|---|---|---|
| 11/18/2026 | Listed for sale | $189,900+56.9%$200/sqft |
Source:  NorthstarMLS as distributed by MLS GRID #7173954 Report a problem | ||
| 6/4/2025 | Listing removed | -- |
Source: Owner Report a problem | ||
| 8/10/2018 | Sold | $121,000-2.4%$127/sqft |
Source: NorthstarMLS as distributed by MLS GRID #5313976 Report a problem | ||
| 6/13/2018 | Price change | $124,000-6.1%$131/sqft |
Source: Owner Report a problem | ||
| 5/22/2018 | Price change | $132,000-11.7%$139/sqft |
Source: Owner Report a problem | ||
| 5/15/2018 | Listed for sale | $149,500$157/sqft |
Source: Owner Report a problem | ||
Public tax history
| Year | Property taxes | Tax assessment |
|---|---|---|
| 2025 | $1,257 -23.9% | $139,949 +16.6% |
| 2024 | $1,651 +16.3% | $120,002 -7.2% |
| 2023 | $1,419 +2.3% | $129,312 |
| 2022 | $1,387 +32.7% | -- |
| 2021 | $1,045 -5.1% | -- |
| 2020 | $1,101 -11.8% | -- |
| 2019 | $1,249 +35.6% | -- |
| 2018 | $921 -28.8% | -- |
| 2017 | $1,294 +45.7% | -- |
| 2016 | $888 | -- |
| 2015 | $888 +8% | -- |
| 2014 | $822 | -- |
| 2013 | -- | -- |
| 2012 | -- | -- |
| 2011 | -- | -- |
| 2010 | -- | -- |
Find assessor info on the county website
Monthly payment
Est. payment
Payment breakdown
Explore the cost of this home by adjusting the details. Changes won't be saved.Climate risks
Neighborhood: 55744
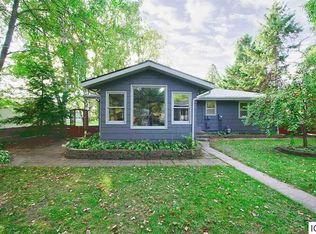
Similar homes
- $--3 bd1 ba672 sqft624 NW 3rd Ave, Grand Rapids, MN 55744Auction
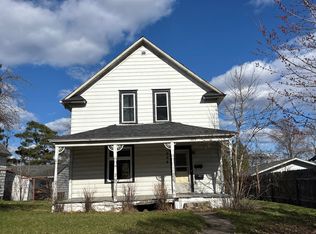 Auction.com 2
- $199,9003 bd2 ba966 sqft103 Hacar Pl, Grand Rapids, MN 55744For Sale
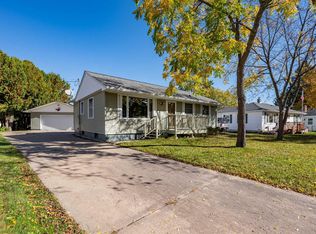
 MLS ID #7170538, Jake Gilhousen, COLDWELL BANKER NORTHWOODS. NorthstarMLS as distributed by MLS GRID
- $234,9993 bd2 ba1.3k sqft710 NW 9th St, Grand Rapids, MN 55744For Sale
 MLS ID #7165475, Malcolm Wallaker, Pemberton RE. NorthstarMLS as distributed by MLS GRID
- $229,9003 bd1 ba1.1k sqft515 NW 6th St, Grand Rapids, MN 55744For Sale
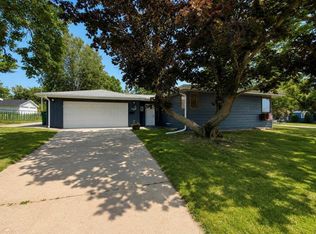 MLS ID #7125914, Debra M. Bounds, CENTURY 21 LAND OF LAKES. NorthstarMLS as distributed by MLS GRID
- $269,0003 bd2 ba1.2k sqft185 Peterson Rd, Grand Rapids, MN 55744For SaleMLS ID #7124271, CODY PRESLEY, MN DIRECT PROPERTIES. NorthstarMLS as distributed by MLS GRID
- $99,9002 bd1 ba924 sqft4171 State Highway 38, Grand Rapids, MN 55744For SaleMLS ID #7133045, Matt Huebscher, Pemberton RE. NorthstarMLS as distributed by MLS GRID
- $244,9002 bd2 ba1k sqft205 SE 17th St #110, Grand Rapids, MN 55744For SaleMLS ID #7096195, Morgan Hopkins, COLDWELL BANKER NORTHWOODS. NorthstarMLS as distributed by MLS GRID
- $184,0003 bd1 ba846 sqft48215 Hawthorn Dr, Deer River, MN 56636For SaleMLS ID #7087795, Katy Wilson, EDGE OF THE WILDERNESS REALTY. NorthstarMLS as distributed by MLS GRID
- $219,9002 bd1 ba1.2k sqft36113 Scenic Hwy, Bovey, MN 55709For SaleMLS ID #7153668, Kaila Juntunen Wass, Pemberton RE. NorthstarMLS as distributed by MLS GRID
- $155,0003 bd2 ba1.1k sqft337 3rd Ave, Calumet, MN 55716For SaleMLS ID #7166591, Annalea Hussman Peters, GRAND PROPERTIES REAL ESTATE. NorthstarMLS as distributed by MLS GRID
- $232,9002 bd1 ba1k sqft38879 State Highway 38, Deer River, MN 56636For SaleMLS ID #7140793, Malcolm Wallaker, Pemberton RE. NorthstarMLS as distributed by MLS GRID
- $199,0002 bd1 ba780 sqft8135 County Road 65 NE, Deer River, MN 56636For SaleMLS ID #6792515, John Moengen, National Realty Guild. NorthstarMLS as distributed by MLS GRID
- $189,9002 bd3 ba1.1k sqft402 Quadna Mountain Rd, Hill City, MN 55748For SaleMLS ID #7139299, Sara Rose Schafhauser, GRAND PROPERTIES REAL ESTATE. NorthstarMLS as distributed by MLS GRID
- $95,0003 bd1 ba1k sqft769 7th Ave, Calumet, MN 55716For SaleMLS ID #7165111, Paula Broten-Piskel, MOVE IT REAL ESTATE GROUP/LAKEHOMES.COM. NorthstarMLS as distributed by MLS GRID
- $150,000-- bd-- ba480 sqft42307 Rajala Rd, Deer River, MN 56636For SaleMLS ID #7133426, Peter Barile, Anderson Realty. NorthstarMLS as distributed by MLS GRID
- $249,9993 bd2 ba1.3k sqft41255 County Road 19, Deer River, MN 56636For SaleMLS ID #7153699, Malcolm Wallaker, Pemberton RE. NorthstarMLS as distributed by MLS GRID
- $124,9002 bd2 ba1.2k sqft306 7th Ave, Bovey, MN 55709For SaleMLS ID #7136886, CODY PRESLEY, MN DIRECT PROPERTIES. NorthstarMLS as distributed by MLS GRID
- $215,0003 bd2 ba1k sqft538 Quadna Mountain Rd, Hill City, MN 55748For SaleMLS ID #7092558, Kristen K Lind, Breffni Real Estate & Investments. NorthstarMLS as distributed by MLS GRID
- $225,0003 bd2 ba1.2k sqft546 Quadna Mountain Rd, Hill City, MN 55748For SaleMLS ID #7092575, Kristen K Lind, Breffni Real Estate & Investments. NorthstarMLS as distributed by MLS GRID
