This is a very nice three-bedroom home with stainless steel appliances , updated kitchen cabinets, lighting, and countertop. Large dining area with bay window and a bright and airy living room with a wood banister to upper-level bedrooms and an updated bath with ceramic tile shower and built in cabinets. Lower level features a L shaped family room with office space and a ¾ bath that is partially finished. There is an attached one stall garage, private patio, newer built handicap ramp and a galvanized fenced area for your pets. All on a double corner lot.
Active
Price cut: $5K (8/3)
$214,900
502 NE 4th Ave, Grand Rapids, MN 55744
3beds
1,591sqft
:
Get pre-qualified$1,430/mo
Single Family
Built in 1925
6,969 Square Feet Lot
$-- Zestimate®
$135/sqft
$-- HOA
What's special
Double corner lotAttached one stall garageStainless steel appliancesUpdated kitchen cabinetsPrivate patioNewer built handicap ramp
- 29 days |
- 1,107 |
- 77 |
Likely to sell faster than
Zillow last checked:
Listing updated:
Listed by:
Jackie Lawson 218-259-4678,
MOVE IT REAL ESTATE GROUP/LAKEHOMES.COM
Source: NorthstarMLS as distributed by MLS GRID,MLS#: 7106850
Facts & features
Interior
Bedrooms & bathrooms
- Bedrooms: 3
- Bathrooms: 2
- Full bathrooms: 1
- 1/2 bathrooms: 1
Bedroom
- Level: Upper
- Area: 162 Square Feet
- Dimensions: 13.5x12
Bedroom 2
- Level: Upper
- Area: 117 Square Feet
- Dimensions: 9x13
Bedroom 3
- Level: Upper
- Area: 126.5 Square Feet
- Dimensions: 11x11.5
Dining room
- Level: Main
- Area: 156 Square Feet
- Dimensions: 12x13
Family room
- Level: Lower
- Area: 180 Square Feet
- Dimensions: 12x15
Kitchen
- Level: Main
- Area: 132 Square Feet
- Dimensions: 11x12
Living room
- Level: Main
- Area: 243 Square Feet
- Dimensions: 13.5x18
Heating
- Forced Air
Cooling
- Central Air
Appliances
- Included: Range, Refrigerator
- Laundry: Lower Level
Features
- Basement: Block
- Has fireplace: No
Interior area
- Total structure area: 1,916
- Total interior livable area: 1,591 sqft
- Finished area above ground: 1,291
- Finished area below ground: 300
Property
Parking
- Total spaces: 1
- Parking features: Attached
- Attached garage spaces: 1
Accessibility
- Accessibility features: Partially Wheelchair
Features
- Levels: Two
- Stories: 2
- Patio & porch: Porch
- Pool features: None
- Fencing: Chain Link
Lot
- Size: 6,969 Square Feet
- Dimensions: 50 x 140
- Features: Corner Lot
Details
- Foundation area: 625
- Parcel number: 914152025
- Zoning description: Residential-Single Family
Construction
Type & style
- Home type: SingleFamily
- Property subtype: Single Family
Materials
- Frame
- Roof: Asphalt
Condition
- New construction: No
- Year built: 1925
Utilities & green energy
- Electric: 100 Amp Service, Power Company: Grand Rapids Public Utilities
- Gas: Natural Gas
- Sewer: City Sewer/Connected
- Water: City Water/Connected
Community & HOA
Community
- Subdivision: Grand Rapids First Div
HOA
- Has HOA: No
Location
- Region: Grand Rapids
Financial & listing details
- Price per square foot: $135/sqft
- Tax assessed value: $199,000
- Annual tax amount: $2,224
- Date on market: 7/9/2026
Estimated market value
Not available
Estimated sales range
Not available
Not available
Price history
| Date | Event | Price |
|---|---|---|
| 8/3/2026 | Price change | $214,900-2.3%$135/sqft |
Source:  NorthstarMLS as distributed by MLS GRID #7106850 Report a problem NorthstarMLS as distributed by MLS GRID #7106850 Report a problem | ||
| 7/9/2026 | Listed for sale | $219,900+25.7%$138/sqft |
Source: NorthstarMLS as distributed by MLS GRID #7106850 Report a problem | ||
| 5/16/2022 | Sold | $175,000+9.4%$110/sqft |
Source: NorthstarMLS as distributed by MLS GRID #6171231 Report a problem | ||
| 4/4/2022 | Pending sale | $159,900$101/sqft |
Source: NorthstarMLS as distributed by MLS GRID #6171231 Report a problem | ||
| 4/1/2022 | Listed for sale | $159,900+23.1%$101/sqft |
Source: NorthstarMLS as distributed by MLS GRID #6171231 Report a problem | ||
| 8/27/2019 | Listing removed | $129,900$82/sqft |
Source: GRAND PROPERTIES #9932831 Report a problem | ||
| 6/5/2019 | Price change | $129,900-3.7%$82/sqft |
Source: GRAND PROPERTIES #9932831 Report a problem | ||
| 5/6/2019 | Price change | $134,900-1.5%$85/sqft |
Source: GRAND PROPERTIES #9932831 Report a problem | ||
| 5/2/2019 | Price change | $136,900-2.1%$86/sqft |
Source: GRAND PROPERTIES #9932831 Report a problem | ||
| 4/10/2019 | Listed for sale | $139,900$88/sqft |
Source: GRAND PROPERTIES #9932831 Report a problem | ||
| 9/4/2018 | Listing removed | $139,900$88/sqft |
Source: GRAND PROPERTIES #9931537 Report a problem | ||
| 7/3/2018 | Price change | $139,900-3.5%$88/sqft |
Source: GRAND PROPERTIES #9931537 Report a problem | ||
| 6/16/2018 | Price change | $144,900-3.3%$91/sqft |
Source: GRAND PROPERTIES #9931537 Report a problem | ||
| 5/11/2018 | Listed for sale | $149,900+63.4%$94/sqft |
Source: GRAND PROPERTIES #9931537 Report a problem | ||
| 8/31/2007 | Sold | $91,751$58/sqft |
Source: Public Record Report a problem | ||
Public tax history
| Year | Property taxes | Tax assessment |
|---|---|---|
| 2025 | $1,495 -8% | $170,360 +24.8% |
| 2024 | $1,625 +56.4% | $136,461 +7.1% |
| 2023 | $1,039 +3.8% | $127,459 |
| 2022 | $1,001 +35.8% | -- |
| 2021 | $737 -5.6% | -- |
| 2020 | $781 +2.9% | -- |
| 2019 | $759 +44% | -- |
| 2018 | $527 -46% | -- |
| 2017 | $976 +39% | -- |
| 2016 | $702 | -- |
| 2015 | $702 +5.4% | -- |
| 2014 | $666 | -- |
| 2013 | -- | -- |
| 2012 | -- | -- |
| 2011 | -- | -- |
| 2010 | -- | -- |
Find assessor info on the county website
Monthly payment
Est. payment
Payment breakdown
Explore the cost of this home by adjusting the details. Changes won't be saved.Climate risks
Neighborhood: 55744
Nearby schools
GreatSchools rating
- 8/10East Rapids ElementaryGrades: 3-5Distance: 0.7 mi
- 5/10Robert J. Elkington Middle SchoolGrades: 6-8Distance: 0.6 mi
- 7/10Grand Rapids Senior High SchoolGrades: 9-12Distance: 1.1 mi
- $244,1003 bd2 ba1.6k sqft504 NE 4th Ave, Grand Rapids, MN 55744Off Market
- $220,9003 bd1 ba1.2k sqft510 NE 4th Ave, Grand Rapids, MN 55744Off Market
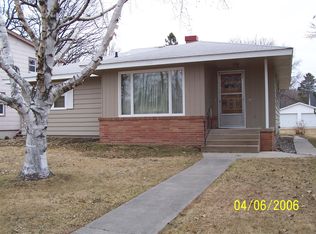
- $274,0003 bd11 ba2.2k sqft422 NE 4th Ave, Grand Rapids, MN 55744Off Market
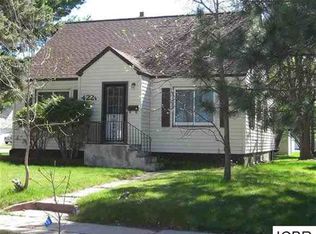
- $213,7004 bd-- ba868 sqft514 NE 4th Ave, Grand Rapids, MN 55744Off Market
- $161,0002 bd1 ba648 sqft501 NE 5th Ave, Grand Rapids, MN 55744Sold
- $167,7003 bd-- ba696 sqft503 NE 5th Ave, Grand Rapids, MN 55744Off Market
- $228,8003 bd1 ba1.5k sqft418 NE 4th Ave, Grand Rapids, MN 55744Off Market
- $124,4002 bd-- ba688 sqft518 NE 4th Ave, Grand Rapids, MN 55744Off Market
A local agent can set up tours, give advice and negotiate with sellers.
A local lender can help you make sure your offer is ready when you are.
Similar homes
- $185,0002 bd1 ba1.5k sqft401 NE 7th St, Grand Rapids, MN 55744For Sale

 MLS ID #7121943, Sara Rose Schafhauser, GRAND PROPERTIES REAL ESTATE. NorthstarMLS as distributed by MLS GRID
 - $220,0005 bd4 ba2.1k sqft207 NE 7th St, Grand Rapids, MN 55744For Sale
 MLS ID #7093884, Alexandra E. Bloch, EDGE OF THE WILDERNESS REALTY. NorthstarMLS as distributed by MLS GRID
 - $219,0002 bd2 ba1.6k sqft805 Willow Ln, Grand Rapids, MN 55744For Sale
 MLS ID #7104325, Jake Gilhousen, COLDWELL BANKER NORTHWOODS. NorthstarMLS as distributed by MLS GRID
 - $215,0004 bd2 ba1.5k sqft121 SE 10th St, Grand Rapids, MN 55744For Sale
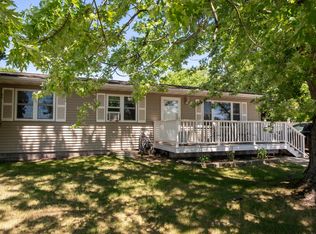 MLS ID #7100731, Molly Tulek, EDGE OF THE WILDERNESS REALTY. NorthstarMLS as distributed by MLS GRID
 - $214,9002 bd2 ba1.9k sqft309 S Pokegama Ave, Grand Rapids, MN 55744For SaleMLS ID #7110045, Terri Haapoja, MOVE IT REAL ESTATE GROUP/LAKEHOMES.COM. NorthstarMLS as distributed by MLS GRID
- $199,0002 bd2 ba1k sqft507 NW 16th Ave, Grand Rapids, MN 55744For SaleMLS ID #7108049, Karen Gessell, COLDWELL BANKER NORTHWOODS. NorthstarMLS as distributed by MLS GRID
- $275,0005 bd2 ba2.2k sqft2910 Stoeke Dr, Grand Rapids, MN 55744For SaleMLS ID #7110920, Amanda Jensen, MOVE IT REAL ESTATE GROUP/LAKEHOMES.COM. NorthstarMLS as distributed by MLS GRID
- $210,0002 bd1 ba850 sqft3325 State Highway 38, Grand Rapids, MN 55744For SaleMLS ID #7115734, Jackie Lawson, MOVE IT REAL ESTATE GROUP/LAKEHOMES.COM. NorthstarMLS as distributed by MLS GRID
- $--2 bd-- ba1.4k sqft20355 Golf Crest Dr, Grand Rapids, MN 55744AuctionServiceLink Auction
- $186,9003 bd1 ba1k sqft523 NW 6th Ave, Grand Rapids, MN 55744For SaleMLS ID #7049253, Dan Nielsen, Real Broker,LLC. NorthstarMLS as distributed by MLS GRID
- $235,0003 bd2 ba1k sqft21982 Grouse Ln, Grand Rapids, MN 55744For SaleMLS ID #7121974, Debra M. Bounds, CENTURY 21 LAND OF LAKES. NorthstarMLS as distributed by MLS GRID
- $254,9003 bd2 ba2.1k sqft103 SW 4th St, Grand Rapids, MN 55744For SaleMLS ID #6720237, William Toms, Edina Realty, Inc.. NorthstarMLS as distributed by MLS GRID
- $305,0004 bd2 ba1.7k sqft405 SW 1st Ave, Grand Rapids, MN 55744For SaleMLS ID #7119663, Daytona Sorvig, RE/MAX Advantage Plus. NorthstarMLS as distributed by MLS GRID
- $259,0003 bd2 ba1.6k sqft1403 SW 1st Ave, Grand Rapids, MN 55744For SaleMLS ID #7105596, Ben Smothers, RE/MAX Advantage Plus. NorthstarMLS as distributed by MLS GRID
- $268,5004 bd2 ba2.1k sqft40 Abbi Ln, Grand Rapids, MN 55744For SaleMLS ID #7115784, CODY PRESLEY, MN DIRECT PROPERTIES. NorthstarMLS as distributed by MLS GRID
- $269,9004 bd2 ba2k sqft13271 W Splithand Rd, Grand Rapids, MN 55744For SaleMLS ID #7120712, TODD STONE, MN DIRECT PROPERTIES. NorthstarMLS as distributed by MLS GRID
- $265,0003 bd2 ba1.4k sqft759 Trout Lake Rd, Grand Rapids, MN 55744For SaleMLS ID #7071313, Malcolm Wallaker, Pemberton RE. NorthstarMLS as distributed by MLS GRID
- $279,0004 bd3 ba2.3k sqft1029 NW 1st Ave, Grand Rapids, MN 55744For SaleMLS ID #7091734, Sara Rose Schafhauser, GRAND PROPERTIES REAL ESTATE. NorthstarMLS as distributed by MLS GRID
- $319,5003 bd2 ba1.7k sqft1705 Fraser Dr, Grand Rapids, MN 55744For SaleMLS ID #7115261, Dan Nielsen, Real Broker,LLC. NorthstarMLS as distributed by MLS GRID
- $225,0003 bd3 ba1.7k sqft2114 SW 3rd Ave, Grand Rapids, MN 55744For SaleMLS ID #7049000, Dan Nielsen, Real Broker,LLC. NorthstarMLS as distributed by MLS GRID
