Cozy home situated in SW Grand Rapids. Main level features two bedrooms, a full bath, living room with free-standing gas fireplace, dining area, tons of built-ins and closet space. Lower level offers finished family room, extra bonus room with no egress window, laundry, 1/2 bath and sauna with it's own shower. Spacious utility room. Several recent updates included forced air furnace new in in 2024. New shingles on home and garage in 2026. New windows in main level bedrooms. Detached 2-stall garage that is easily accessed from alley.
Pending
$214,900
309 S Pokegama Ave, Grand Rapids, MN 55744
2beds
1,986sqft
:
Get pre-qualified$1,427/mo
Single Family
Built in 1949
6,969 Square Feet Lot
$214,100 Zestimate®
$108/sqft
$-- HOA
What's special
Extra bonus roomDining areaSpacious utility roomEasily accessed from alley
- 28 days |
- 666 |
- 34 |
Likely to sell faster than
Zillow last checked:
Listing updated:
Listed by:
Terri Haapoja 218-259-5068,
MOVE IT REAL ESTATE GROUP/LAKEHOMES.COM
Source: NorthstarMLS as distributed by MLS GRID,MLS#: 7110045
Facts & features
Interior
Bedrooms & bathrooms
- Bedrooms: 2
- Bathrooms: 2
- Full bathrooms: 1
- 1/2 bathrooms: 1
Bedroom
- Level: Main
- Area: 132 Square Feet
- Dimensions: 11x12
Bedroom 2
- Level: Main
- Area: 139.2 Square Feet
- Dimensions: 12x11.6
Bonus room
- Level: Lower
- Area: 111.36 Square Feet
- Dimensions: 11.6x9.6
Dining room
- Level: Main
- Area: 135 Square Feet
- Dimensions: 15x9
Family room
- Level: Lower
- Area: 400 Square Feet
- Dimensions: 25x16
Kitchen
- Level: Main
- Area: 105 Square Feet
- Dimensions: 10x10.5
Laundry
- Level: Lower
- Area: 78.75 Square Feet
- Dimensions: 10.5x7.5
Living room
- Level: Main
- Area: 243 Square Feet
- Dimensions: 18x13.5
Sauna
- Level: Lower
Other
- Level: Upper
- Area: 444 Square Feet
- Dimensions: 37x12
Heating
- Forced Air
Cooling
- Central Air
Appliances
- Laundry: Lower Level
Features
- Basement: Block,Partially Finished
- Number of fireplaces: 1
- Fireplace features: Free Standing, Gas, Living Room
Interior area
- Total structure area: 2,132
- Total interior livable area: 1,986 sqft
- Finished area above ground: 1,066
- Finished area below ground: 920
Property
Parking
- Total spaces: 2
- Parking features: Detached Garage
- Garage spaces: 2
- Details: Garage Dimensions (26x24)
Accessibility
- Accessibility features: None
Features
- Levels: One
- Stories: 1
- Fencing: None
Lot
- Size: 6,969 Square Feet
- Dimensions: 50 x 144
Details
- Foundation area: 1066
- Parcel number: 914106720
- Zoning description: Residential-Single Family
Construction
Type & style
- Home type: SingleFamily
- Property subtype: Single Family
Materials
- Frame
- Roof: Age 8 Years or Less,Asphalt
Condition
- New construction: No
- Year built: 1949
Utilities & green energy
- Electric: 150 Amp Service
- Gas: Natural Gas
- Sewer: City Sewer/Connected
- Water: City Water/Connected
Community & HOA
Community
- Subdivision: Town Of Grand Rapids Minn
HOA
- Has HOA: No
Location
- Region: Grand Rapids
Financial & listing details
- Price per square foot: $108/sqft
- Tax assessed value: $238,100
- Annual tax amount: $2,743
- Date on market: 7/15/2026
- Cumulative days on market: 50 days
Estimated market value
$214,100
$203,000 - $225,000
$2,038/mo
Price history
| Date | Event | Price |
|---|---|---|
| 8/7/2026 | Pending sale | $214,900$108/sqft |
Source:  NorthstarMLS as distributed by MLS GRID #7110045 Report a problem NorthstarMLS as distributed by MLS GRID #7110045 Report a problem | ||
| 7/15/2026 | Listed for sale | $214,900-8.5%$108/sqft |
Source: NorthstarMLS as distributed by MLS GRID #7110045 Report a problem | ||
| 7/9/2026 | Listing removed | $234,900$118/sqft |
Source: NorthstarMLS as distributed by MLS GRID #7088705 Report a problem | ||
| 6/23/2026 | Listed for sale | $234,900$118/sqft |
Source: NorthstarMLS as distributed by MLS GRID #7088705 Report a problem | ||
| 6/15/2026 | Pending sale | $234,900$118/sqft |
Source: NorthstarMLS as distributed by MLS GRID #7088705 Report a problem | ||
| 6/10/2026 | Listed for sale | $234,900$118/sqft |
Source: NorthstarMLS as distributed by MLS GRID #7088705 Report a problem | ||
Public tax history
| Year | Property taxes | Tax assessment |
|---|---|---|
| 2025 | $2,155 -16.1% | $212,979 +16.9% |
| 2024 | $2,569 +16.1% | $182,241 -4.9% |
| 2023 | $2,213 +11.4% | $191,551 |
| 2022 | $1,987 +5.4% | -- |
| 2021 | $1,885 +8% | -- |
| 2020 | $1,745 +9.8% | -- |
| 2019 | $1,589 +36.4% | -- |
| 2018 | $1,165 -28.7% | -- |
| 2017 | $1,634 +37.3% | -- |
| 2016 | $1,190 | -- |
| 2015 | $1,190 +7.4% | -- |
| 2014 | $1,108 | -- |
| 2013 | -- | -- |
| 2012 | -- | -- |
| 2011 | -- | -- |
| 2010 | -- | -- |
Find assessor info on the county website
Monthly payment
Est. payment
Payment breakdown
Explore the cost of this home by adjusting the details. Changes won't be saved.Climate risks
Neighborhood: 55744
Nearby schools
GreatSchools rating
- 7/10West Rapids ElementaryGrades: PK-2Distance: 1.7 mi
- 5/10Robert J. Elkington Middle SchoolGrades: 6-8Distance: 1.2 mi
- 7/10Grand Rapids Senior High SchoolGrades: 9-12Distance: 1.4 mi
- $210,0003 bd1 ba1.9k sqft317 S Pokegama Ave, Grand Rapids, MN 55744Off Market
- $294,0003 bd3 ba3k sqft319 S Pokegama Ave, Grand Rapids, MN 55744Off Market
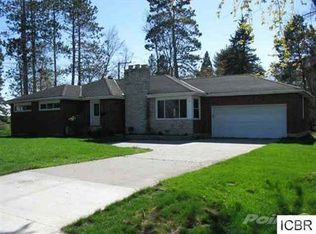
- $255,1003 bd-- ba1.2k sqft310 SW 1st Ave, Grand Rapids, MN 55744Off Market
- $242,0003 bd2 ba2.1k sqft316 SW 1st Ave, Grand Rapids, MN 55744Sold
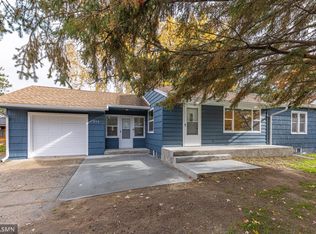
- $253,3004 bd-- ba1.4k sqft302 SW 1st Ave, Grand Rapids, MN 55744Off Market
- $262,3004 bd3 ba2.3k sqft326 SW 1st Ave, Grand Rapids, MN 55744Off Market
- $178,800-- bd-- ba1.1k sqft310 S Pokegama Ave, Grand Rapids, MN 55744Off Market
- $199,3002 bd1 ba1.1k sqft314 S Pokegama Ave, Grand Rapids, MN 55744Off Market
A local agent can set up tours, give advice and negotiate with sellers.
A local lender can help you make sure your offer is ready when you are.
Similar homes
- $219,0002 bd2 ba1.6k sqft805 Willow Ln, Grand Rapids, MN 55744For Sale

 MLS ID #7104325, Jake Gilhousen, COLDWELL BANKER NORTHWOODS. NorthstarMLS as distributed by MLS GRID
 - $220,0005 bd4 ba2.1k sqft207 NE 7th St, Grand Rapids, MN 55744For Sale
 MLS ID #7093884, Alexandra E. Bloch, EDGE OF THE WILDERNESS REALTY. NorthstarMLS as distributed by MLS GRID
 - $214,9003 bd2 ba1.5k sqft502 NE 4th Ave, Grand Rapids, MN 55744For Sale
 MLS ID #7106850, Jackie Lawson, MOVE IT REAL ESTATE GROUP/LAKEHOMES.COM. NorthstarMLS as distributed by MLS GRID
 - $215,0004 bd2 ba1.5k sqft121 SE 10th St, Grand Rapids, MN 55744For Sale
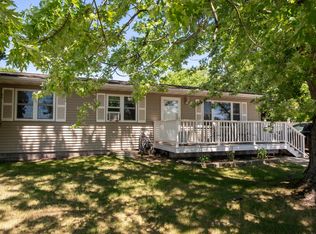 MLS ID #7100731, Molly Tulek, EDGE OF THE WILDERNESS REALTY. NorthstarMLS as distributed by MLS GRID
 - $254,9003 bd2 ba2.1k sqft103 SW 4th St, Grand Rapids, MN 55744For SaleMLS ID #6720237, William Toms, Edina Realty, Inc.. NorthstarMLS as distributed by MLS GRID
- $185,0002 bd1 ba1.5k sqft401 NE 7th St, Grand Rapids, MN 55744For SaleMLS ID #7121943, Sara Rose Schafhauser, GRAND PROPERTIES REAL ESTATE. NorthstarMLS as distributed by MLS GRID
- $224,9003 bd1 ba1.6k sqft30090 Cimarron Trl, Grand Rapids, MN 55744For SaleMLS ID #7123801, Austyn Kaufman, Keller Williams Premier Realty. NorthstarMLS as distributed by MLS GRID
- $199,0002 bd2 ba1k sqft507 NW 16th Ave, Grand Rapids, MN 55744For SaleMLS ID #7108049, Karen Gessell, COLDWELL BANKER NORTHWOODS. NorthstarMLS as distributed by MLS GRID
- $305,0004 bd2 ba1.7k sqft405 SW 1st Ave, Grand Rapids, MN 55744For SaleMLS ID #7119663, Daytona Sorvig, RE/MAX Advantage Plus. NorthstarMLS as distributed by MLS GRID
- $275,0005 bd2 ba2.2k sqft2910 Stoeke Dr, Grand Rapids, MN 55744For SaleMLS ID #7110920, Amanda Jensen, MOVE IT REAL ESTATE GROUP/LAKEHOMES.COM. NorthstarMLS as distributed by MLS GRID
- $296,0003 bd2 ba1.2k sqft185 Peterson Rd, Grand Rapids, MN 55744For SaleMLS ID #7124271, CODY PRESLEY, MN DIRECT PROPERTIES. NorthstarMLS as distributed by MLS GRID
- $259,0003 bd2 ba1.6k sqft1403 SW 1st Ave, Grand Rapids, MN 55744For SaleMLS ID #7105596, Ben Smothers, RE/MAX Advantage Plus. NorthstarMLS as distributed by MLS GRID
- $268,5004 bd2 ba2.1k sqft40 Abbi Ln, Grand Rapids, MN 55744For SaleMLS ID #7115784, CODY PRESLEY, MN DIRECT PROPERTIES. NorthstarMLS as distributed by MLS GRID
- $--2 bd-- ba1.4k sqft20355 Golf Crest Dr, Grand Rapids, MN 55744AuctionServiceLink Auction
- $199,9003 bd1 ba1.4k sqft27679 Splithand Rd, Grand Rapids, MN 55744For SaleMLS ID #7119741, Bridger Hopkins, Pemberton RE. NorthstarMLS as distributed by MLS GRID
- $229,9003 bd2 ba1k sqft21982 Grouse Ln, Grand Rapids, MN 55744For SaleMLS ID #7121974, Debra M. Bounds, CENTURY 21 LAND OF LAKES. NorthstarMLS as distributed by MLS GRID
- $279,0004 bd3 ba2.3k sqft1029 NW 1st Ave, Grand Rapids, MN 55744For SaleMLS ID #7091734, Sara Rose Schafhauser, GRAND PROPERTIES REAL ESTATE. NorthstarMLS as distributed by MLS GRID
- $186,9003 bd1 ba1k sqft523 NW 6th Ave, Grand Rapids, MN 55744For SaleMLS ID #7049253, Dan Nielsen, Real Broker,LLC. NorthstarMLS as distributed by MLS GRID
- $225,0003 bd3 ba1.7k sqft2114 SW 3rd Ave, Grand Rapids, MN 55744For SaleMLS ID #7049000, Dan Nielsen, Real Broker,LLC. NorthstarMLS as distributed by MLS GRID
- $319,5003 bd2 ba1.7k sqft1705 Fraser Dr, Grand Rapids, MN 55744For SaleMLS ID #7115261, Dan Nielsen, Real Broker,LLC. NorthstarMLS as distributed by MLS GRID
