Well-maintained and move-in ready townhome in Southwest Grand Rapids! This 3-bedroom, 3-bath home offers a great combination of space, comfort, and low-maintenance living.
Inside, you’ll find a spacious layout with large bedrooms throughout, including a generously sized primary suite with a private bathroom. The living room features a cozy natural gas fireplace, perfect for those colder Minnesota months.
Step outside to enjoy both a patio and an elevated deck above the garage—ideal for relaxing or entertaining—with a private, wooded back patio.
Additional highlights include a 2-stall attached garage, natural gas forced air furnace, updated flooring, newer windows, other updates throughout and even your own personal sauna.
The HOA takes care of the heavy lifting—covering lawn care, snow removal, garbage, exterior insurance, and most exterior maintenance—so you can spend more time enjoying your home and less time maintaining it.
Conveniently located in Southwest Grand Rapids, this property offers the perfect mix of privacy, space, and easy living.
Active with contingency
$225,000
2114 SW 3rd Ave, Grand Rapids, MN 55744
3beds
1,740sqft
(TH) Side x Side
Built in 1975
1,742 Square Feet Lot
$224,100 Zestimate®
$129/sqft
$350/mo HOA
What's special
Updated flooringPersonal saunaCozy natural gas fireplacePrivate wooded back patioLarge bedroomsNewer windowsSpacious layout
- 191 days
- 258
- 7
Zillow last checked:
Listing updated:
Listed by:
Dan Nielsen 218-996-9032,
Real Broker,LLC
Source: NorthstarMLS as distributed by MLS GRID,MLS#: 7049000
Facts & features
Interior
Bedrooms & bathrooms
- Bedrooms: 3
- Bathrooms: 3
- Full bathrooms: 1
- 3/4 bathrooms: 2
Bedroom
- Level: Upper
- Area: 304 Square Feet
- Dimensions: 19x16
Bedroom 2
- Level: Upper
- Area: 196 Square Feet
- Dimensions: 14x14
Bedroom 3
- Level: Upper
- Area: 182 Square Feet
- Dimensions: 14x13
Primary bathroom
- Level: Upper
- Area: 59.5 Square Feet
- Dimensions: 7x8.5
Dining room
- Level: Main
- Area: 182 Square Feet
- Dimensions: 13x14
Kitchen
- Level: Main
- Area: 187 Square Feet
- Dimensions: 17x11
Laundry
- Level: Main
- Area: 32 Square Feet
- Dimensions: 8x4
Living room
- Level: Main
- Area: 263.5 Square Feet
- Dimensions: 17x15.5
Heating
- Forced Air, Fireplace(s)
Cooling
- Window Unit(s)
Appliances
- Included: Dishwasher, Dryer, Microwave, Range, Refrigerator, Washer
- Laundry: Main Level
Features
- Basement: None
- Number of fireplaces: 1
- Fireplace features: Gas, Living Room
Interior area
- Total structure area: 1,740
- Total interior livable area: 1,740 sqft
- Finished area above ground: 1,740
- Finished area below ground: 0
Property
Parking
- Total spaces: 2
- Parking features: Attached
- Attached garage spaces: 2
- Details: Garage Dimensions (22x24), Garage Door Height (8), Garage Door Width (16)
Accessibility
- Accessibility features: No Stairs External
Features
- Levels: Two
- Stories: 2
- Patio & porch: Deck, Porch
- Pool features: None
Lot
- Size: 1,742 Square Feet
- Dimensions: 30 x 52
Details
- Foundation area: 870
- Parcel number: 914950140
- Zoning description: Residential-Single Family
Construction
Type & style
- Home type: Townhouse
- Property subtype: (TH) Side x Side
- Attached to another structure: Yes
Materials
- Frame
- Roof: Asphalt
Condition
- New construction: No
- Year built: 1975
Utilities & green energy
- Electric: Circuit Breakers, 100 Amp Service, Power Company: Grand Rapids Public Utilities
- Gas: Natural Gas
- Sewer: City Sewer/Connected
- Water: City Water/Connected
Community & HOA
Community
- Subdivision: Condominium #3
HOA
- Has HOA: Yes
- Services included: Lawn Care, Maintenance Grounds, Sanitation, Snow Removal
- HOA fee: $350 monthly
- HOA name: Birchwood Condo Homeowners Association
- HOA phone: 320-290-4410
Location
- Region: Grand Rapids
Financial & listing details
- Price per square foot: $129/sqft
- Tax assessed value: $251,400
- Annual tax amount: $2,469
- Date on market: 4/4/2026
Estimated market value
$224,100
$213,000 - $235,000
$2,135/mo
Price history
| Date | Event | Price |
|---|---|---|
| 4/4/2026 | Listed for sale | $225,000+91.5%$129/sqft |
Source:  NorthstarMLS as distributed by MLS GRID #7049000 Report a problem NorthstarMLS as distributed by MLS GRID #7049000 Report a problem | ||
| 6/1/2002 | Sold | $117,500$68/sqft |
Source: Agent Provided Report a problem | ||
Public tax history
| Year | Property taxes | Tax assessment |
|---|---|---|
| 2025 | $2,469 -14.4% | $227,476 +11.5% |
| 2024 | $2,885 -10.3% | $203,932 -4.3% |
| 2023 | $3,217 +36.3% | $213,024 |
| 2022 | $2,361 +11.6% | -- |
| 2021 | $2,115 +1.6% | -- |
| 2020 | $2,081 +2.5% | -- |
| 2019 | $2,031 +12.6% | -- |
| 2018 | $1,803 -13.2% | -- |
| 2017 | $2,076 +14.1% | -- |
| 2016 | $1,820 | -- |
| 2015 | $1,820 +6.9% | -- |
| 2014 | $1,702 | -- |
| 2013 | -- | -- |
| 2012 | -- | -- |
| 2011 | -- | -- |
| 2010 | -- | -- |
Find assessor info on the county website
Monthly payment
Est. payment
Payment breakdown
Explore the cost of this home by adjusting the details. Changes won't be saved.Climate risks
Neighborhood: 55744
- $215,9003 bd2 ba1.3k sqft2116 SW 3rd Ave, Grand Rapids, MN 55744Off Market
- $192,8002 bd-- ba692 sqft2118 SW 3rd Ave, Grand Rapids, MN 55744Off Market
- $235,9003 bd2 ba1.6k sqft2120 SW 3rd Ave, Grand Rapids, MN 55744Off Market
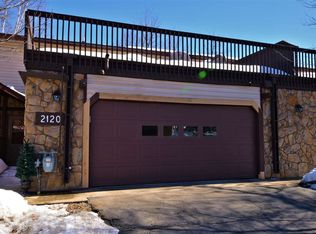
- $243,2003 bd3 ba1.5k sqft2120 SW 3rd Ave #2120, Grand Rapids, MN 55744Off Market
Similar homes
- $239,5003 bd2 ba1.7k sqft826 Willow Ln, Grand Rapids, MN 55744For Sale
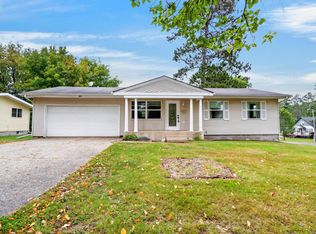
 MLS ID #7142977, B.J. Hansen, EDGE OF THE WILDERNESS REALTY. NorthstarMLS as distributed by MLS GRID
 - $209,9003 bd2 ba966 sqft103 Hacar Pl, Grand Rapids, MN 55744For Sale
 MLS ID #7151928, Jake Gilhousen, COLDWELL BANKER NORTHWOODS. NorthstarMLS as distributed by MLS GRID
 - $239,0003 bd2 ba1.6k sqft1403 SW 1st Ave, Grand Rapids, MN 55744For Sale
 MLS ID #7105596, Ben Smothers, RE/MAX Advantage Plus. NorthstarMLS as distributed by MLS GRID
 - $244,9002 bd2 ba1k sqft205 SE 17th St #110, Grand Rapids, MN 55744For Sale
 MLS ID #7096195, Morgan Hopkins, COLDWELL BANKER NORTHWOODS. NorthstarMLS as distributed by MLS GRID
 - $250,0004 bd2 ba1.7k sqft405 SW 1st Ave, Grand Rapids, MN 55744For SaleMLS ID #7119663, Daytona Sorvig, RE/MAX Advantage Plus. NorthstarMLS as distributed by MLS GRID
- $325,0003 bd2 ba1.7k sqft1901 S Pokegama Ave, Grand Rapids, MN 55744For SaleMLS ID #7145937, Paula Broten-Piskel, MOVE IT REAL ESTATE GROUP/LAKEHOMES.COM. NorthstarMLS as distributed by MLS GRID
- $200,0003 bd2 ba2.4k sqft601 SW 1st Ave, Grand Rapids, MN 55744For SaleMLS ID #7132353, Jordan T. Osse, CENTURY 21 LAND OF LAKES. NorthstarMLS as distributed by MLS GRID
- $217,9003 bd2 ba1k sqft21982 Grouse Ln, Grand Rapids, MN 55744For SaleMLS ID #7121974, Debra M. Bounds, CENTURY 21 LAND OF LAKES. NorthstarMLS as distributed by MLS GRID
- $205,9003 bd2 ba1.5k sqft502 NE 4th Ave, Grand Rapids, MN 55744For SaleMLS ID #7106850, Jackie Lawson, MOVE IT REAL ESTATE GROUP/LAKEHOMES.COM. NorthstarMLS as distributed by MLS GRID
- $239,9003 bd1 ba1.1k sqft515 NW 6th St, Grand Rapids, MN 55744For SaleMLS ID #7125914, Debra M. Bounds, CENTURY 21 LAND OF LAKES. NorthstarMLS as distributed by MLS GRID
- $189,9002 bd2 ba1.3k sqft309 SW 10th Ave, Grand Rapids, MN 55744For SaleMLS ID #7143287, Bridger Hopkins, Pemberton RE. NorthstarMLS as distributed by MLS GRID
- $254,9003 bd2 ba2.1k sqft103 SW 4th St, Grand Rapids, MN 55744For SaleMLS ID #6720237, William Toms, Edina Realty, Inc.. NorthstarMLS as distributed by MLS GRID
- $265,0003 bd2 ba1.4k sqft759 Trout Lake Rd, Grand Rapids, MN 55744For SaleMLS ID #7071313, Malcolm Wallaker, Pemberton RE. NorthstarMLS as distributed by MLS GRID
- $249,0004 bd2 ba1.9k sqft915 NE 7th Ave, Grand Rapids, MN 55744For SaleMLS ID #7131887, Debra Bruns, MN DIRECT PROPERTIES. NorthstarMLS as distributed by MLS GRID
- $199,0002 bd2 ba1k sqft507 NW 16th Ave, Grand Rapids, MN 55744For SaleMLS ID #7108049, Karen Gessell, COLDWELL BANKER NORTHWOODS. NorthstarMLS as distributed by MLS GRID
- $275,0003 bd2 ba1.2k sqft185 Peterson Rd, Grand Rapids, MN 55744For SaleMLS ID #7124271, CODY PRESLEY, MN DIRECT PROPERTIES. NorthstarMLS as distributed by MLS GRID
- $215,0004 bd1 ba1.8k sqft35455 Freestone Rd, Grand Rapids, MN 55744For SaleMLS ID #7145336, Jordan T. Osse, CENTURY 21 LAND OF LAKES. NorthstarMLS as distributed by MLS GRID
- $186,9003 bd1 ba1k sqft523 NW 6th Ave, Grand Rapids, MN 55744For SaleMLS ID #7049253, Dan Nielsen, Real Broker,LLC. NorthstarMLS as distributed by MLS GRID
- $324,9004 bd2 ba2k sqft811 NW 1st Ave, Grand Rapids, MN 55744For SaleMLS ID #7152797, Matt Huebscher, Pemberton RE. NorthstarMLS as distributed by MLS GRID
- $285,0003 bd2 ba2k sqft34172 Cimarron Trl, Grand Rapids, MN 55744For SaleMLS ID #7139100, CODY PRESLEY, MN DIRECT PROPERTIES. NorthstarMLS as distributed by MLS GRID
